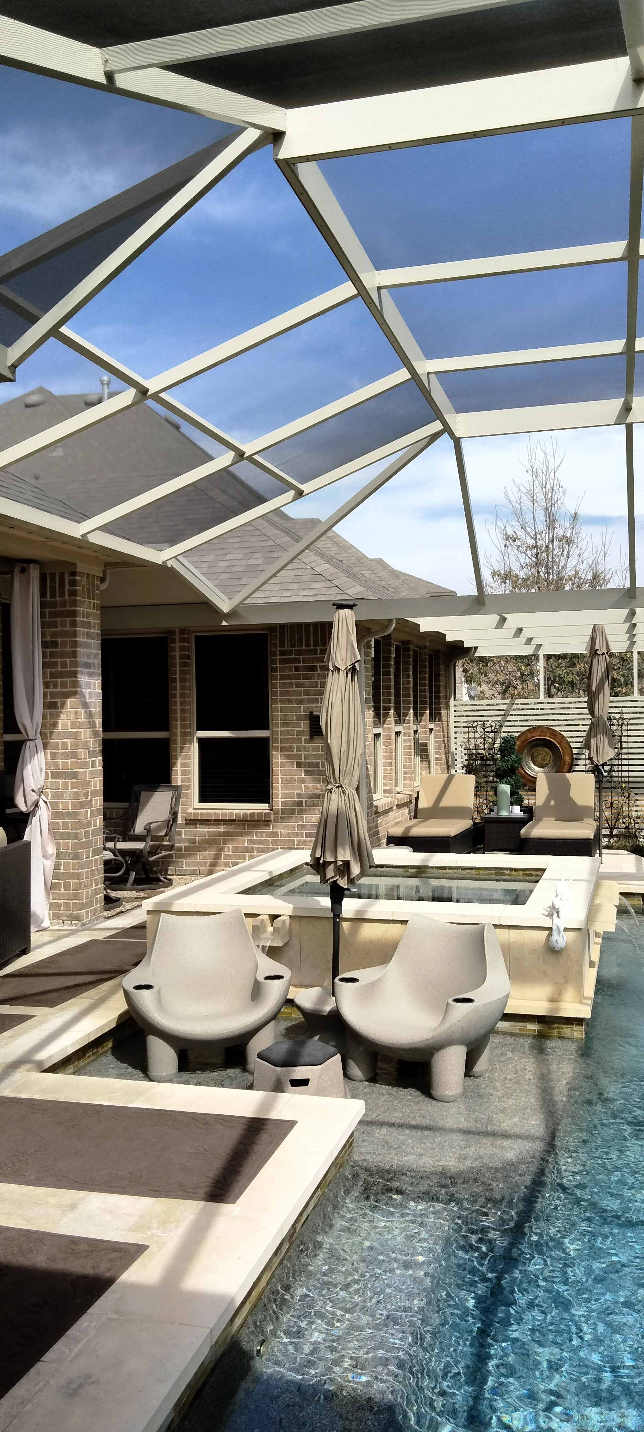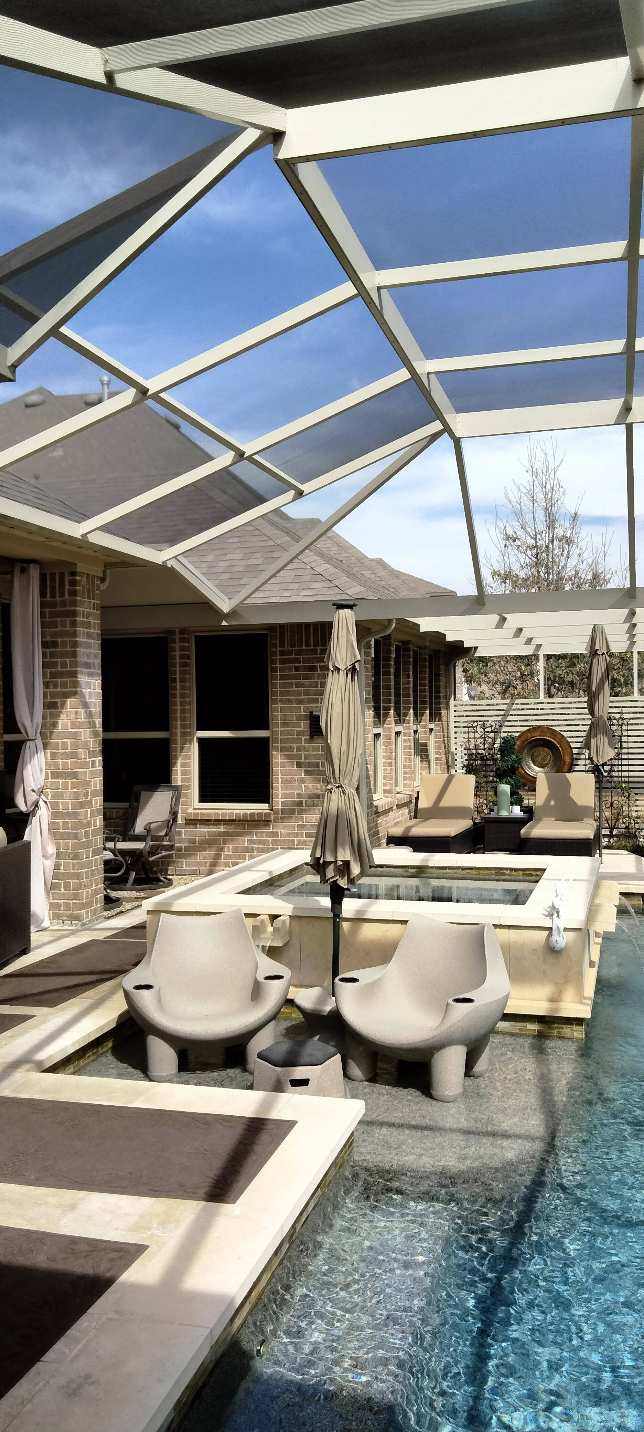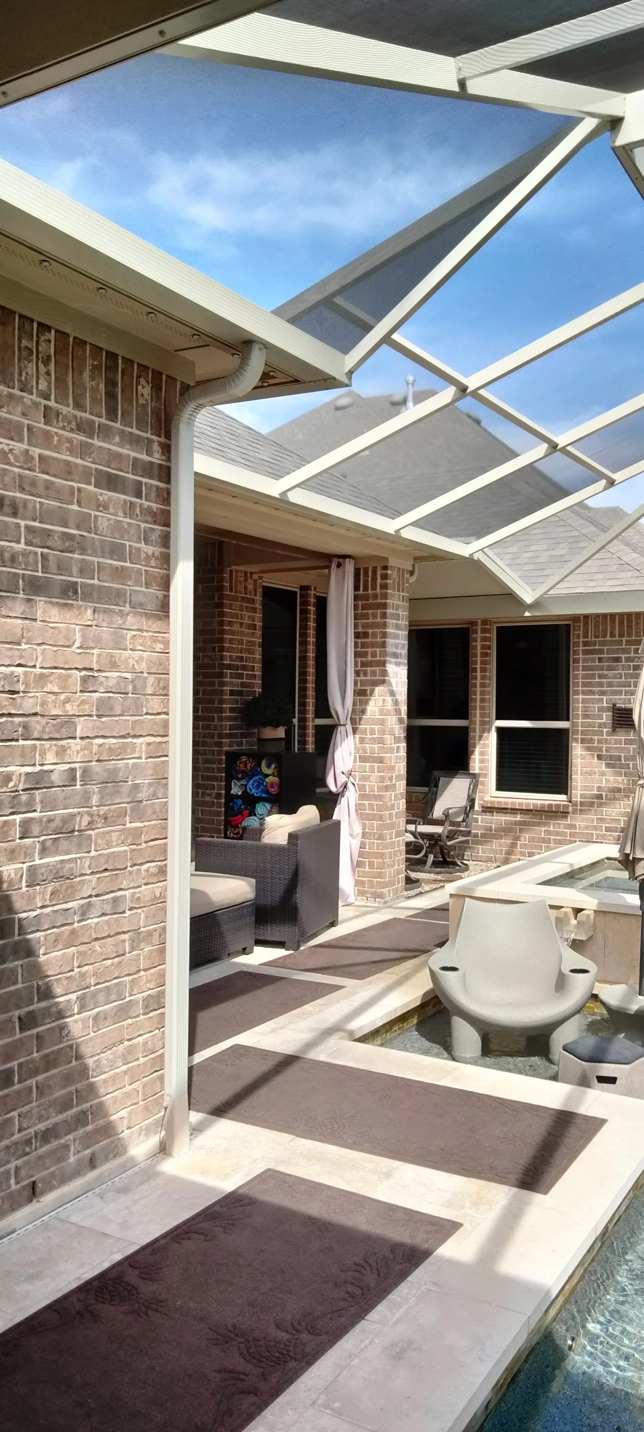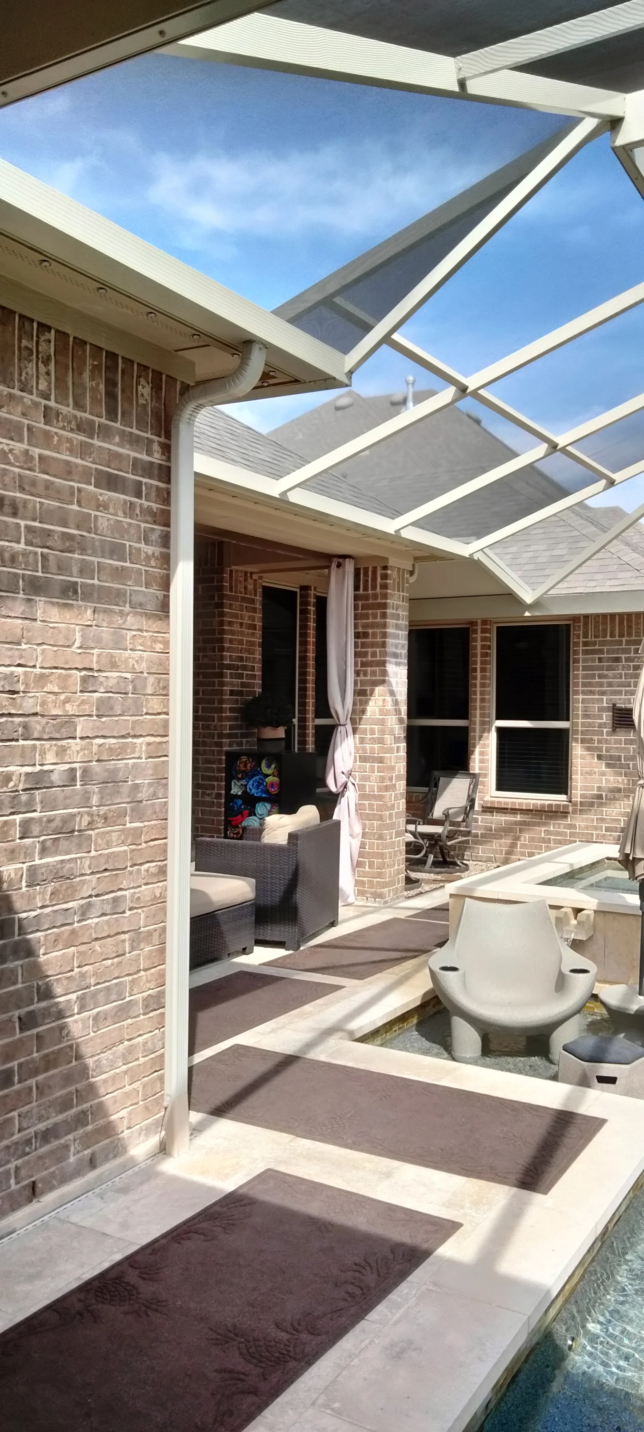
Patio Builders in San Antonio, TX

5 specialized services available

We build custom patios, patio covers, and screen enclosures designed to extend your outdoor living space. From concrete slabs to motorized retractable screens, every project is tailored to your home and lifestyle. Our team brings over 40 years of combined experience to every installation.
Call (210) 858-8858

Patio Builders Services in San Antonio, TX

We build custom patios, patio covers, and screen enclosures designed to extend your outdoor living space. From concrete slabs to motorized retractable screens, every project is tailored to your home and lifestyle. Our team brings over 40 years of combined experience to every installation.
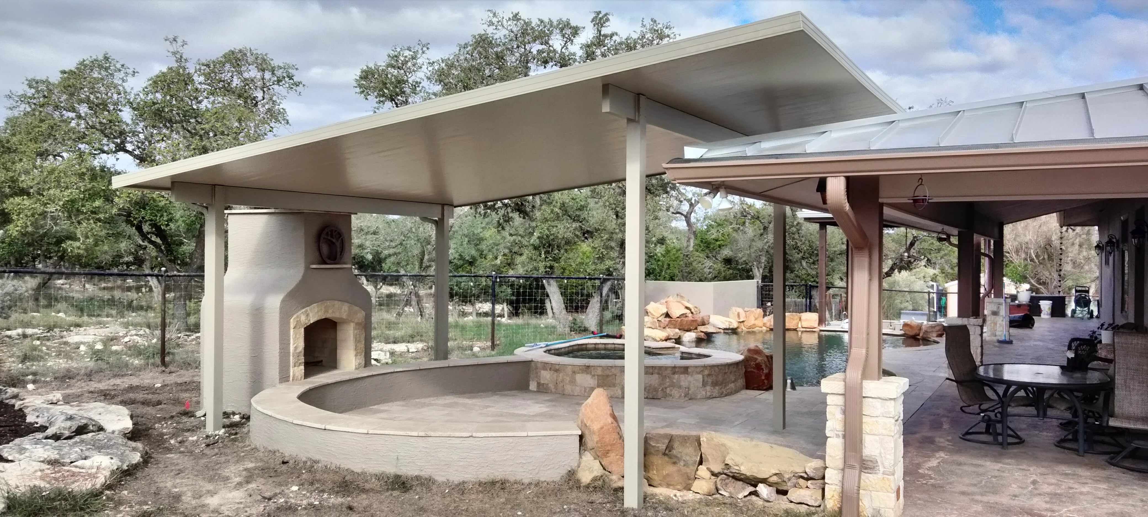
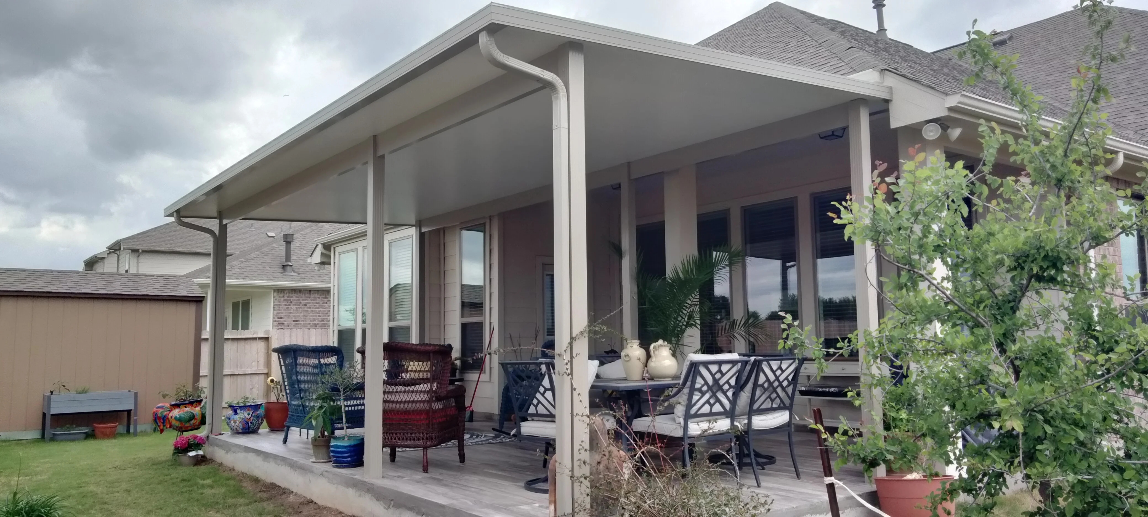
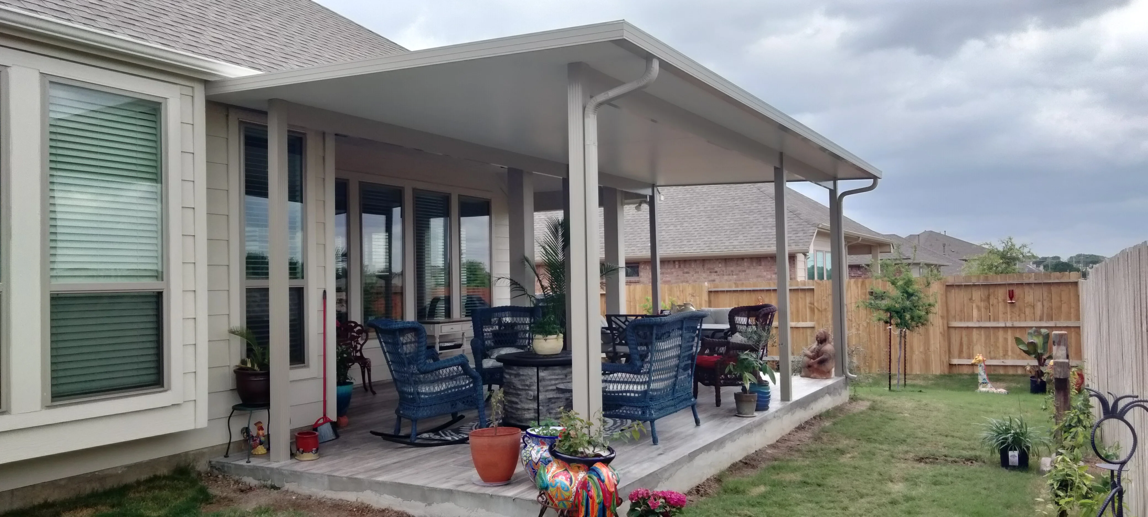
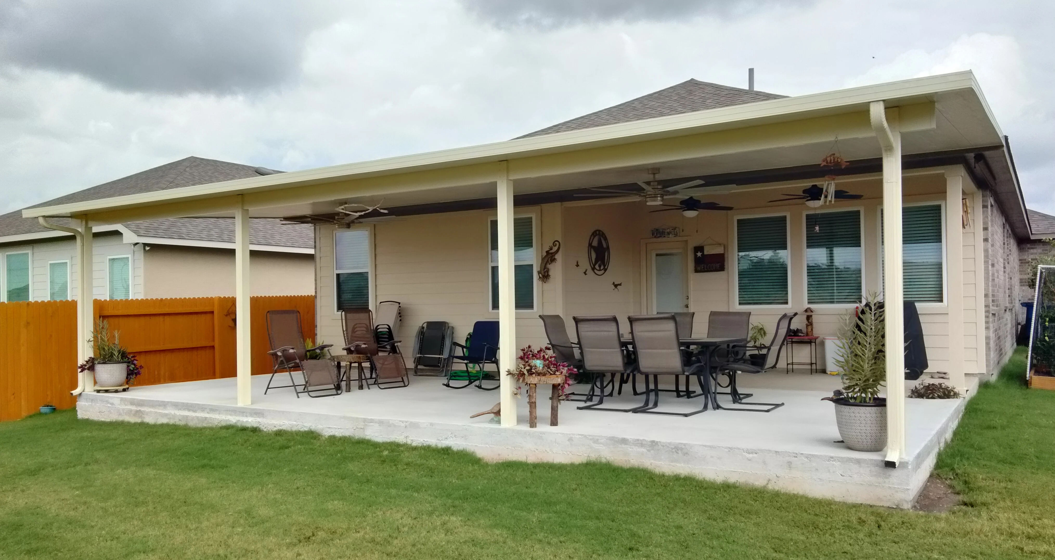
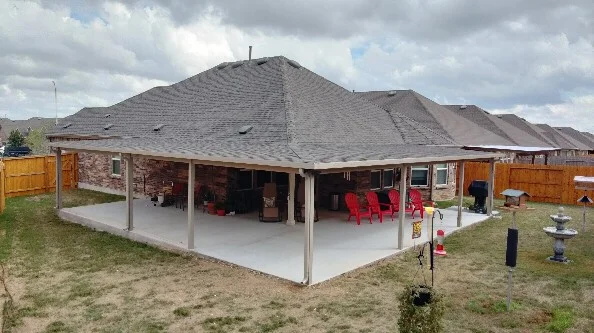
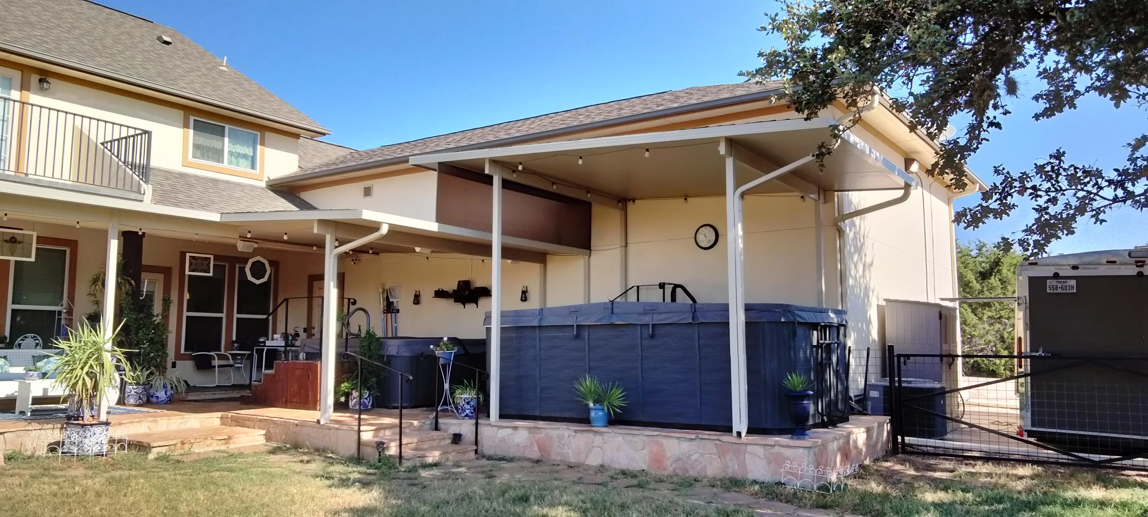
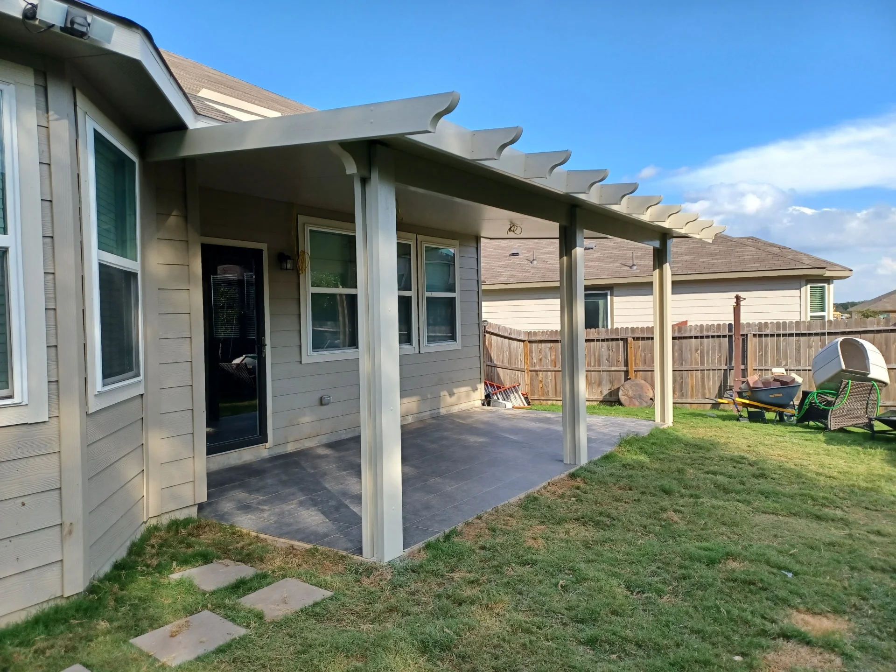
A custom attached patio cover installed on a Bulverde, Texas home, with a solid roof panel extending over a concrete patio and backyard seating area. The structure ties into the home's existing roofline and provides full shade across the outdoor living space.

Patio Covers

Oasis Patio Enclosures builds custom patio covers for Bulverde homeowners who want shade and usable outdoor space.

  • Blocks direct sun so your patio stays usable during Bulverde's hottest afternoons
  • Attached cover designs tie into your home's roofline for a clean, built-in look
  • Weather-resistant construction stands up to Hill Country heat, rain, and wind
Learn More
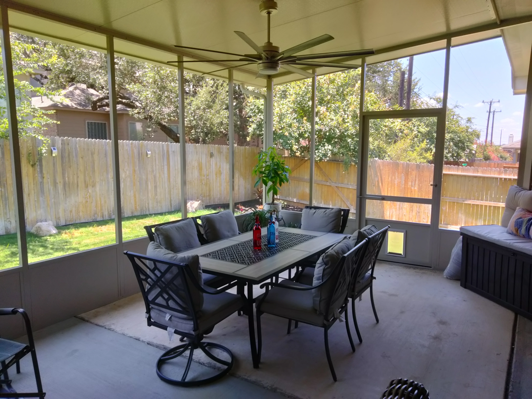
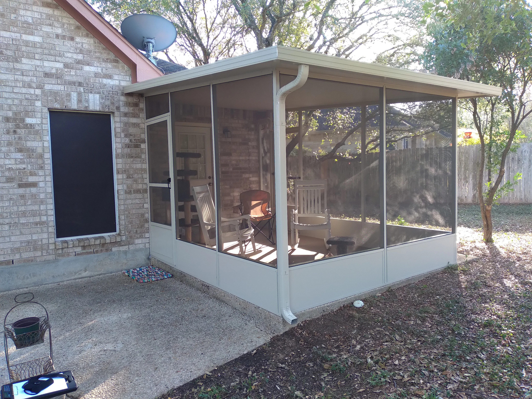
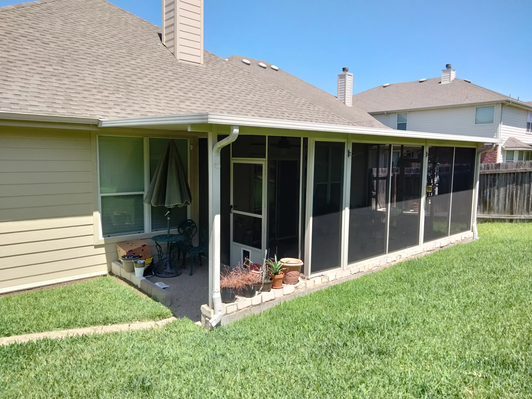
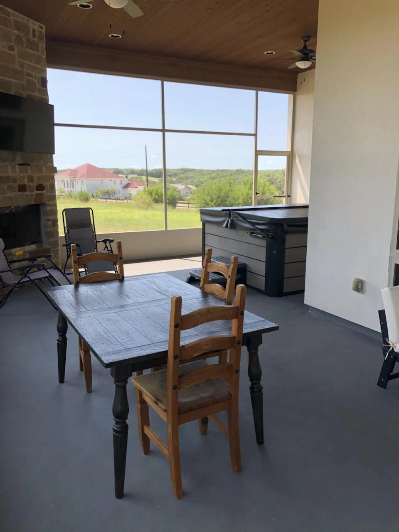
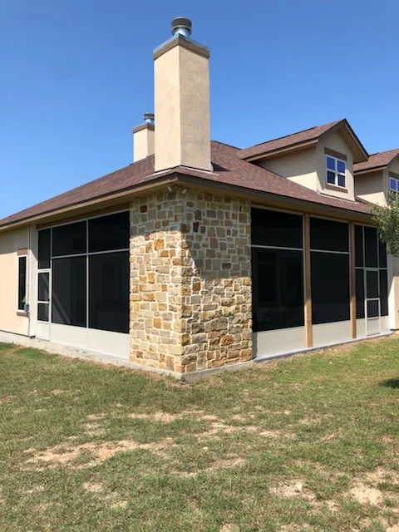
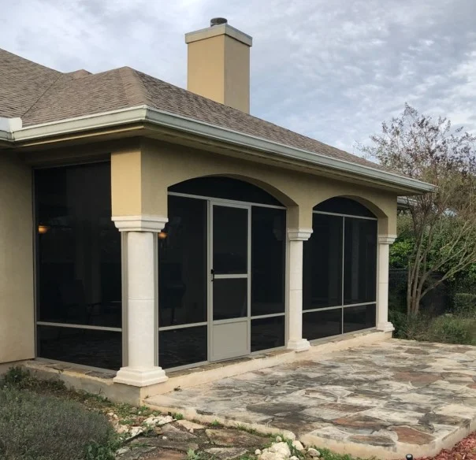
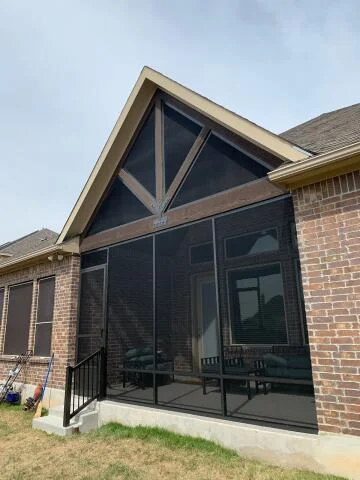
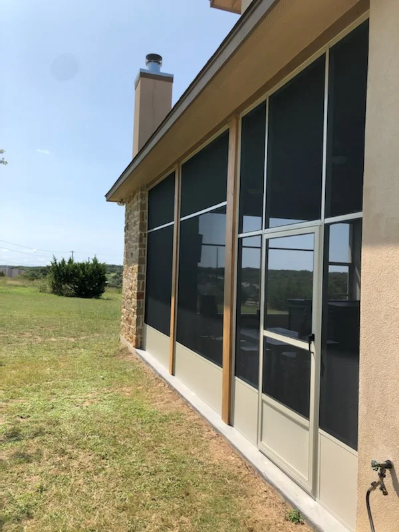
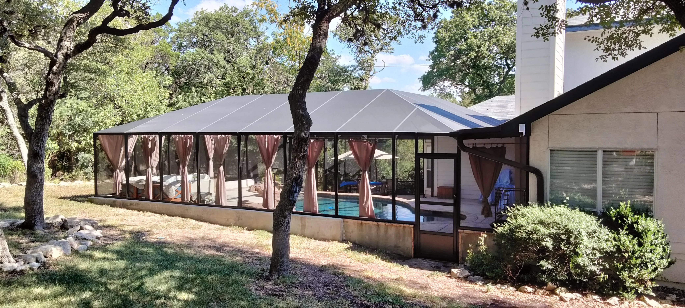
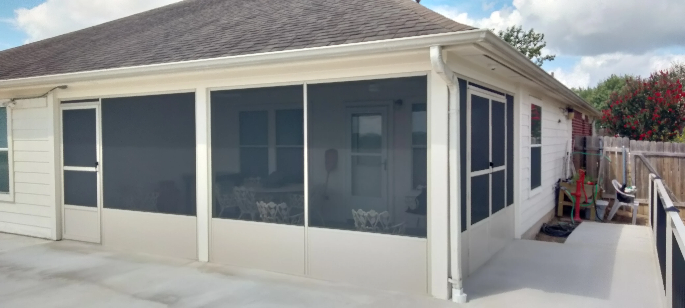
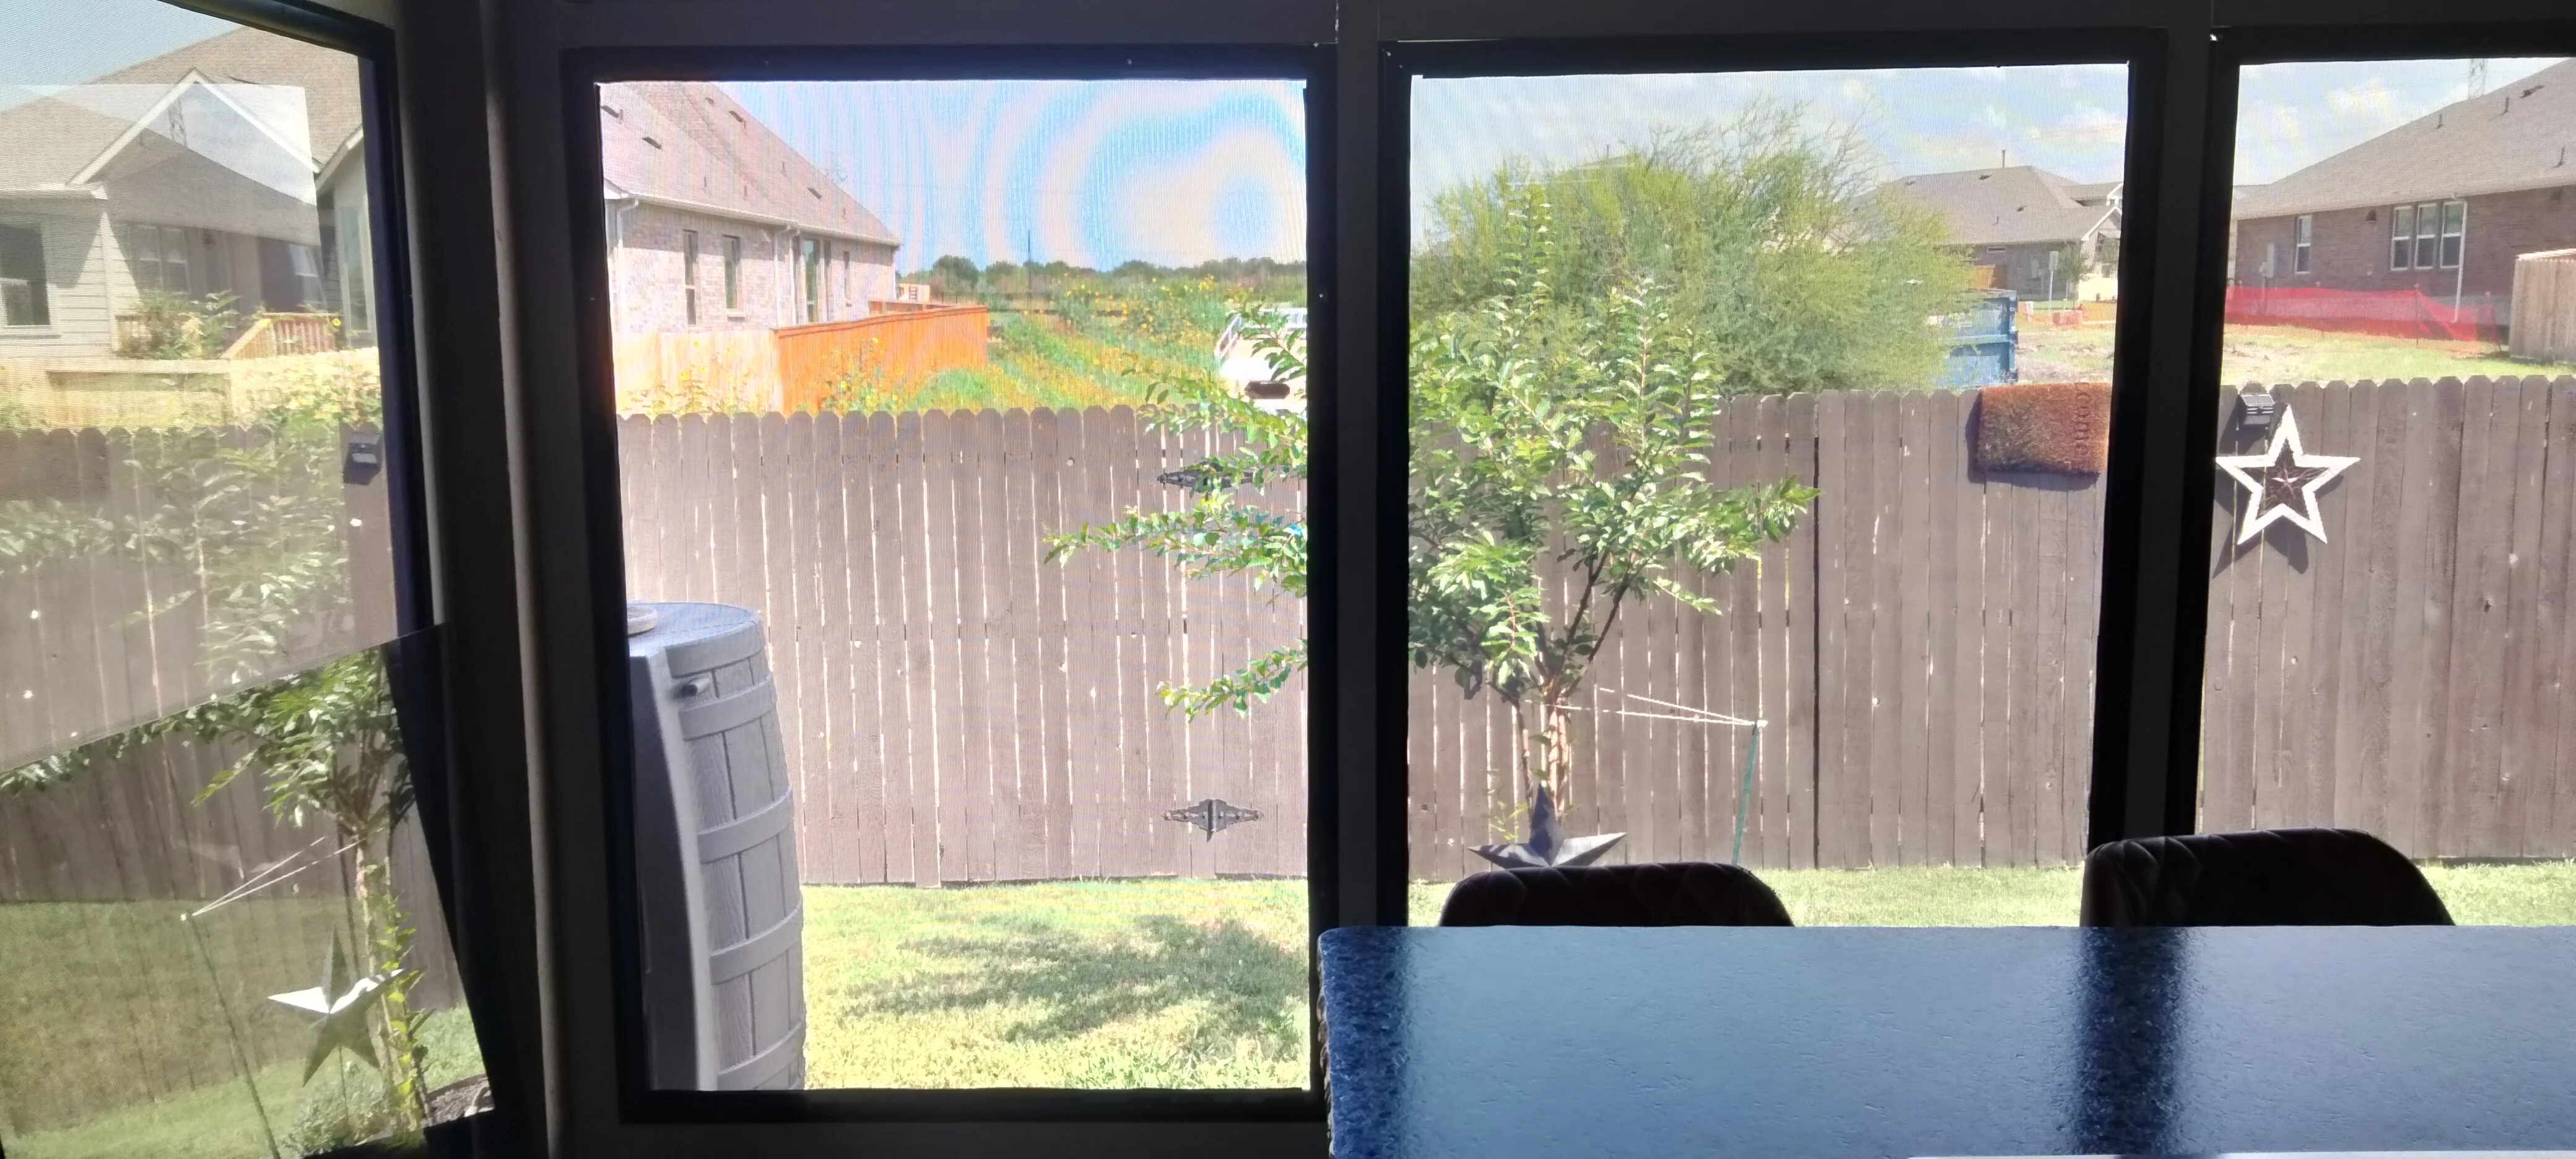
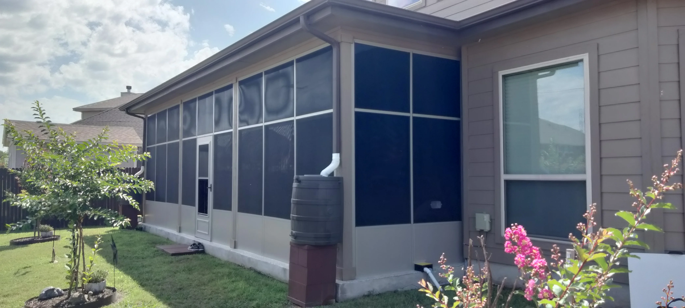
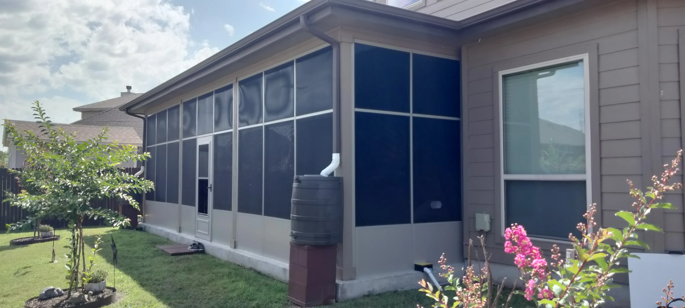
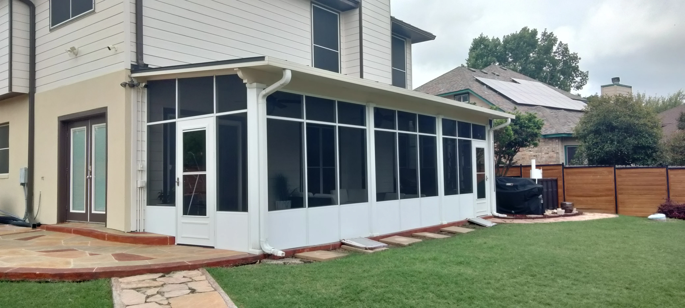
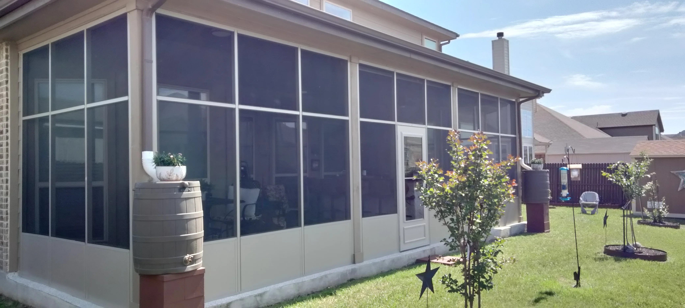
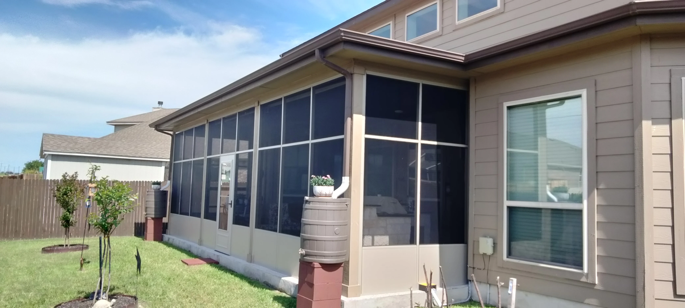
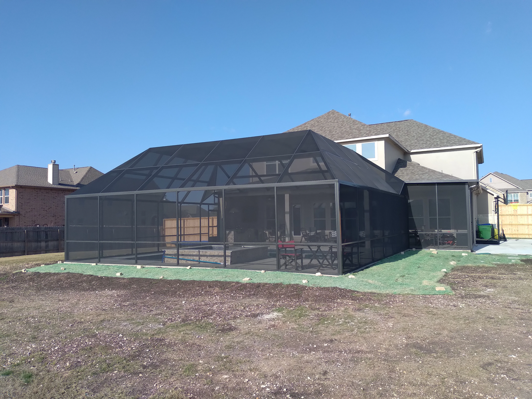
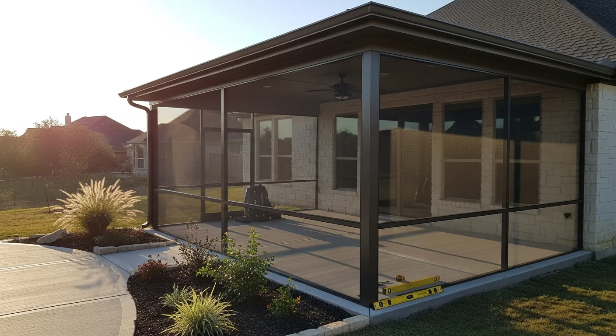
A custom patio screen enclosure built by Oasis Patio Enclosures on the back of a single-story home in Bulverde, Texas. The screened structure encloses an outdoor dining area with views of a landscaped Hill Country backyard.

Patio Screen Enclosures

Oasis Patio Enclosures builds custom patio screen enclosures for Bulverde homeowners who want bug-free, weather-ready outdoor living.

  • Keeps mosquitoes, flies, and Hill Country insects out while letting fresh air flow through
  • Blocks harsh afternoon sun and wind-driven debris without closing off your view
  • Adds usable outdoor living space that appeals to Bulverde home buyers
Learn More
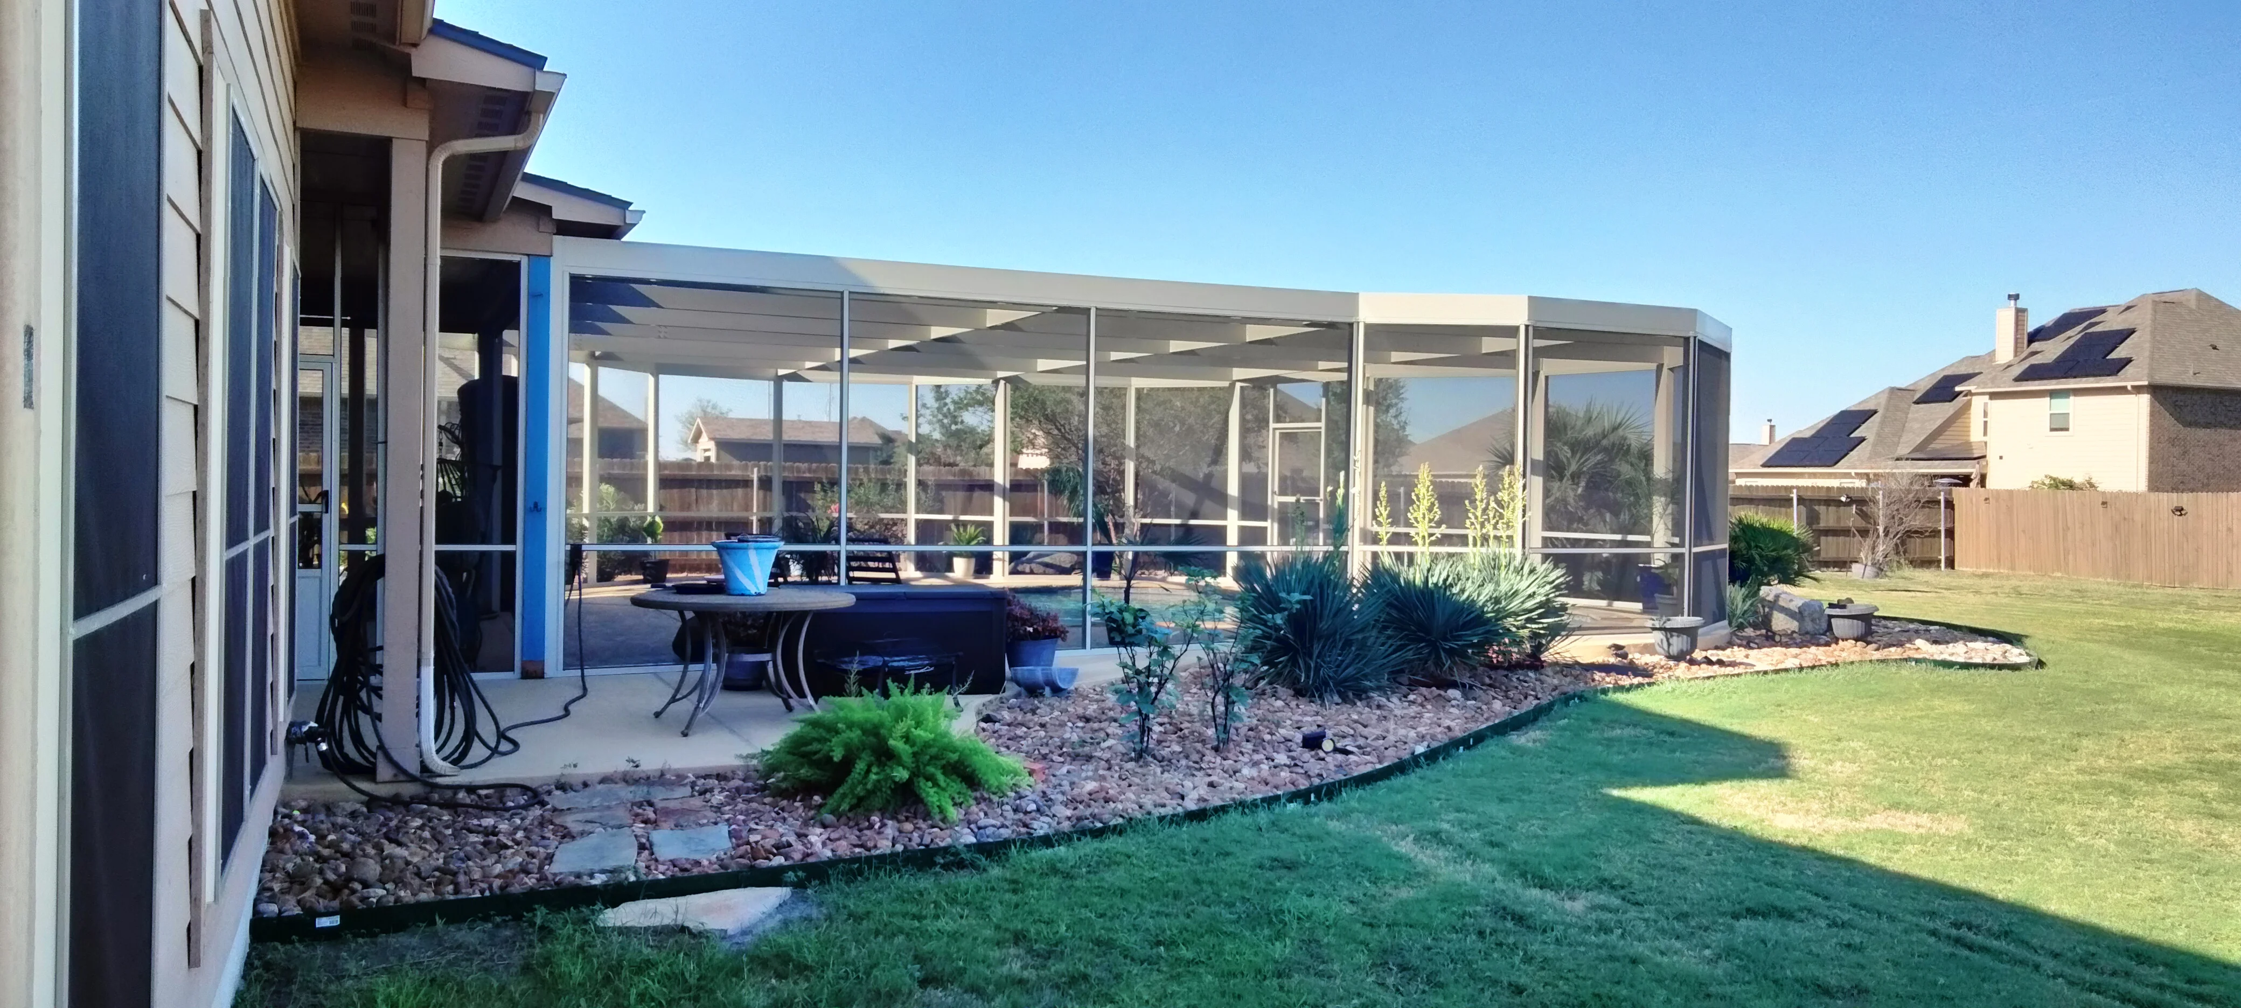
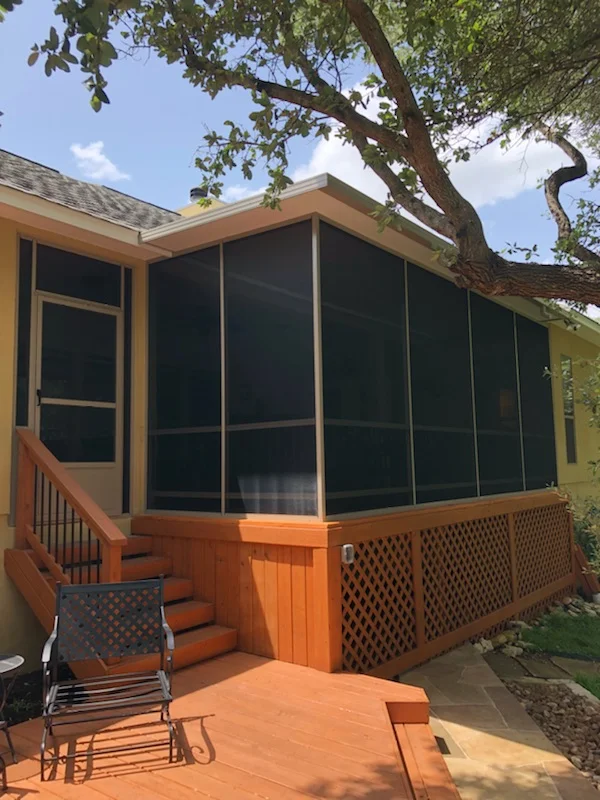
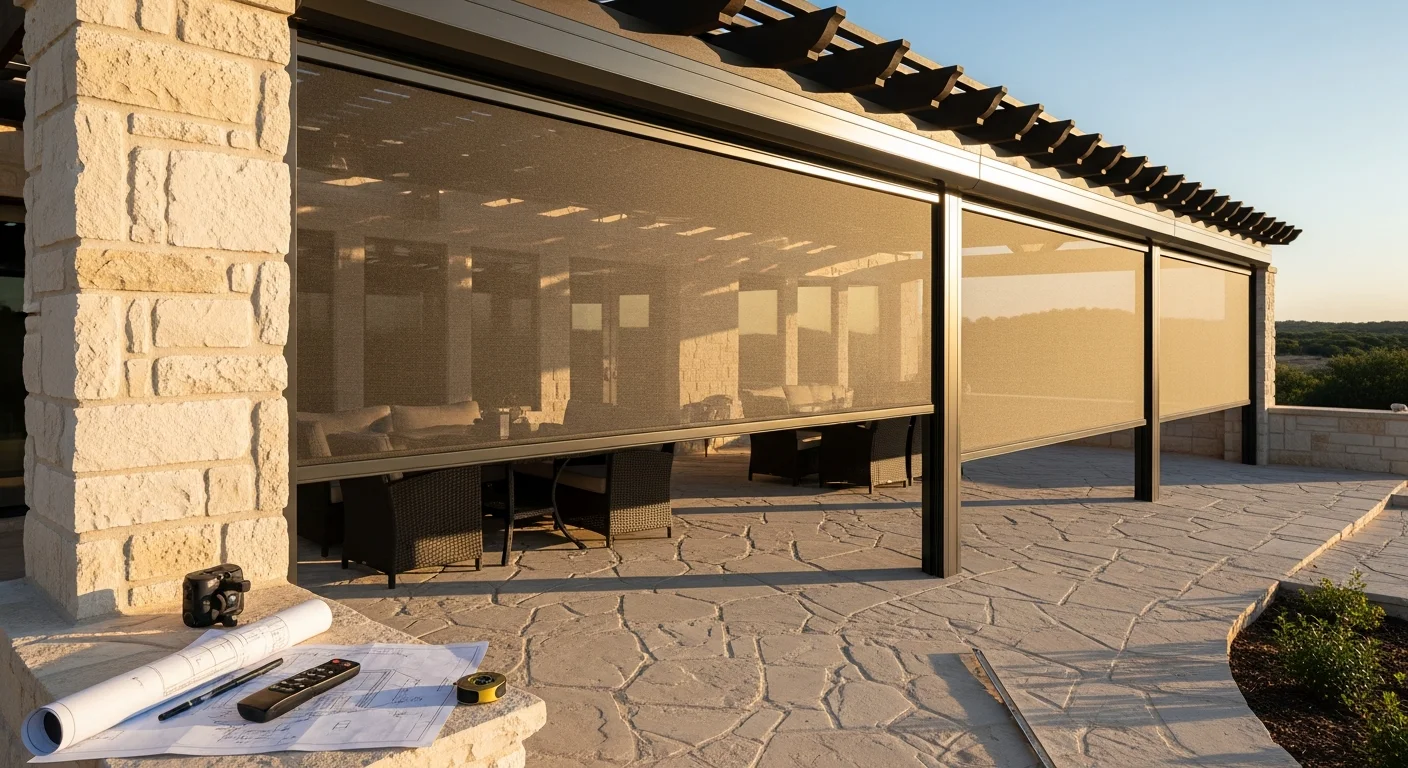
A motorized retractable screen room installed on a Bulverde home patio, with screens fully lowered to enclose the outdoor space on a sunny afternoon. The Hill Country backyard is visible through the fine mesh screen, showing clear outward visibility from inside the enclosed patio.

Motorized Retractable Screen Rooms

Oasis Patio Enclosures installs motorized retractable screen rooms for Bulverde homeowners who want usable outdoor space year-round.

  • Blocks insects and pests so you can sit outside without interruption
  • Reduces solar heat gain and UV exposure during Bulverde's intense afternoon sun
  • Screens retract fully to preserve open views of your yard and surroundings
Learn More
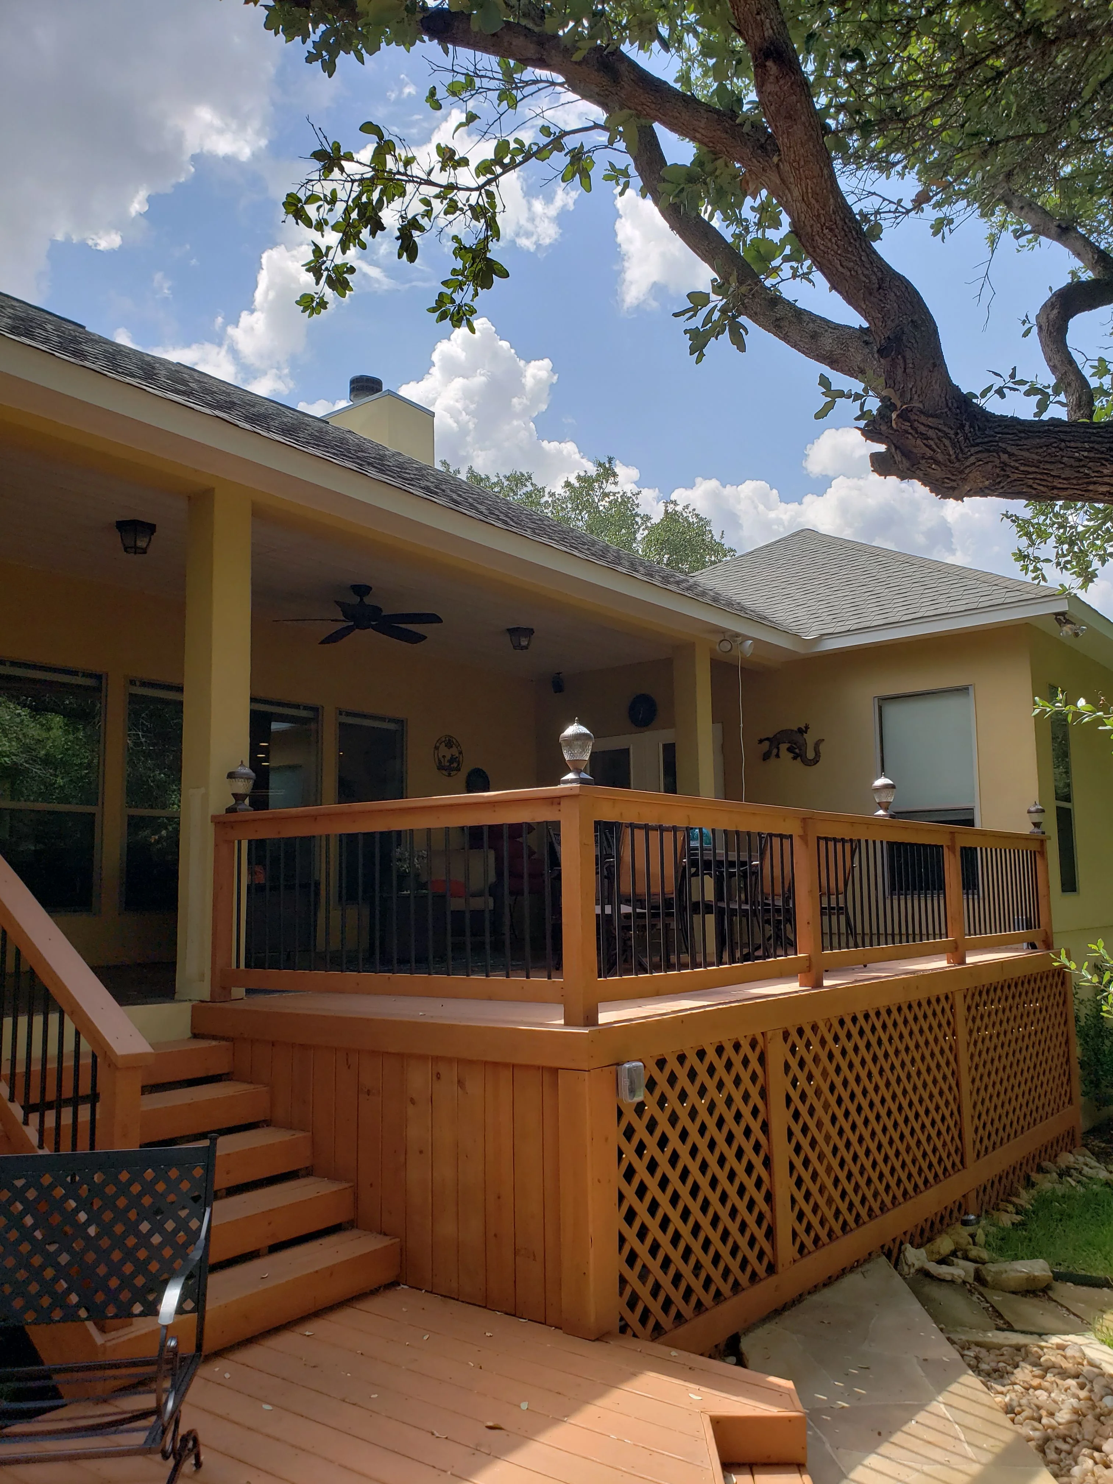
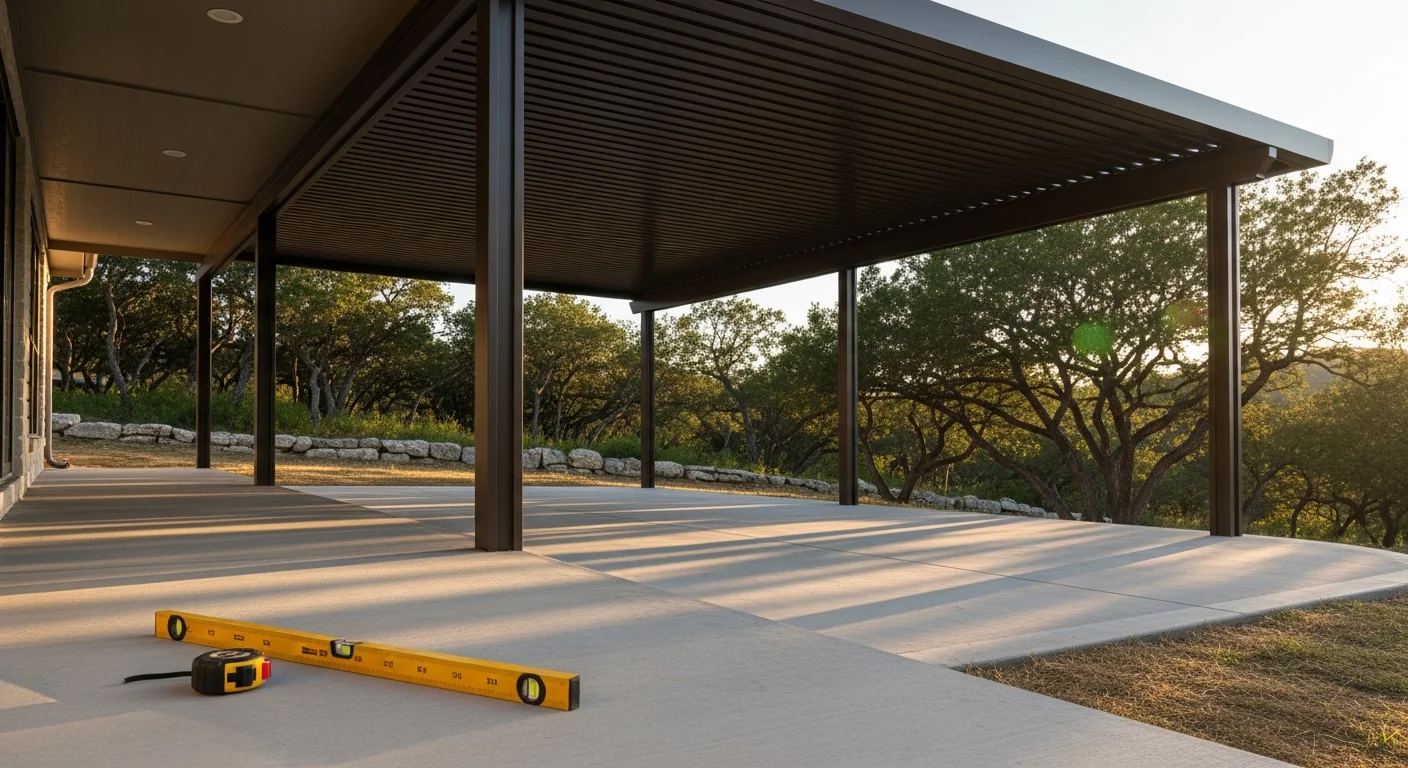
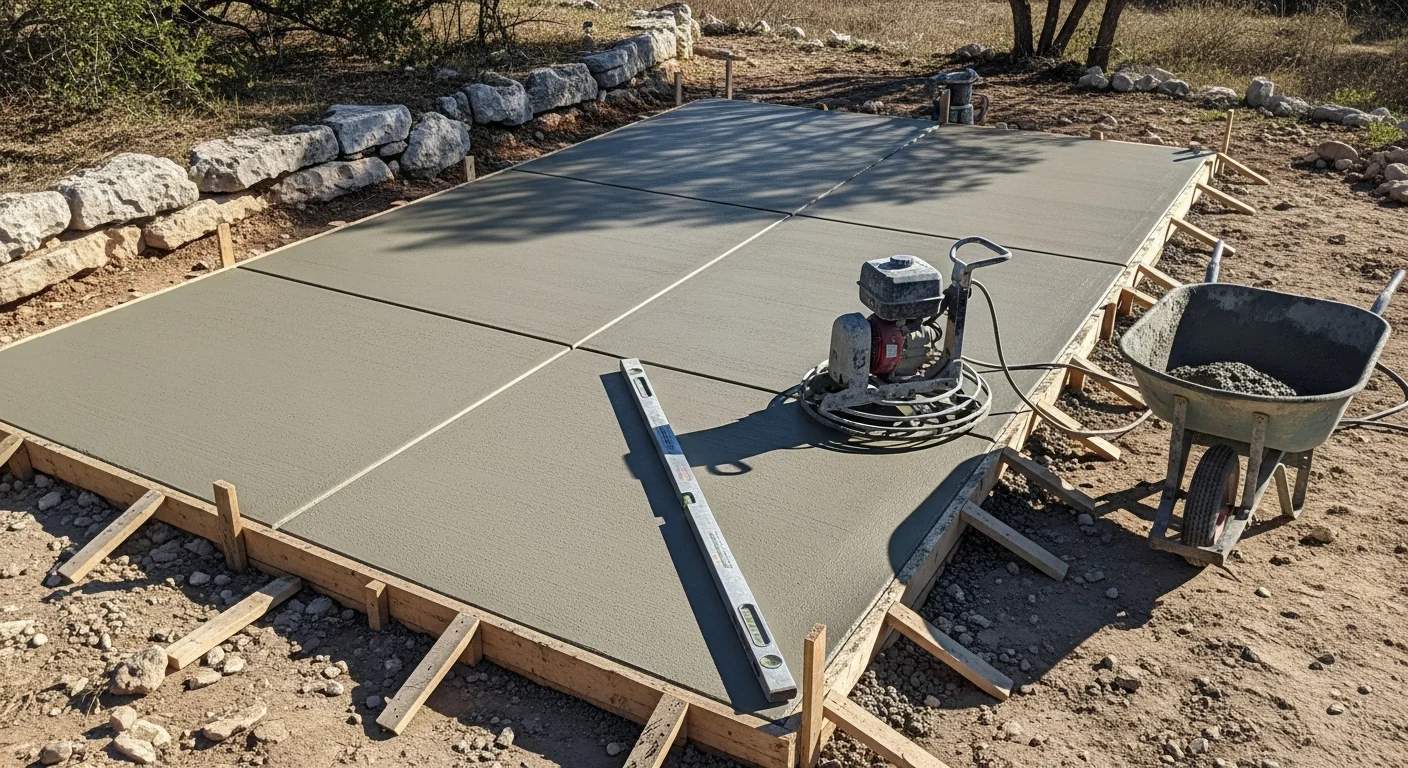
A freshly poured concrete patio behind a single-family home in Bulverde, Texas, with a smooth finish and clean edges ready for a patio cover installation. The slab sits level against the home's back exterior in a Hill Country residential yard.

Concrete Patio Installation

Oasis Patio Enclosures installs concrete patios for Bulverde homeowners who want a durable, low-maintenance outdoor surface.

  • Reinforced concrete holds up under Bulverde's intense UV exposure and summer heat without warping or fading
  • Shallow limestone soils in the area require proper base preparation, which a poured concrete slab handles better than loose-set materials
  • A concrete surface needs no weeding, sealing on a frequent schedule, or piece-by-piece replacement
Learn More
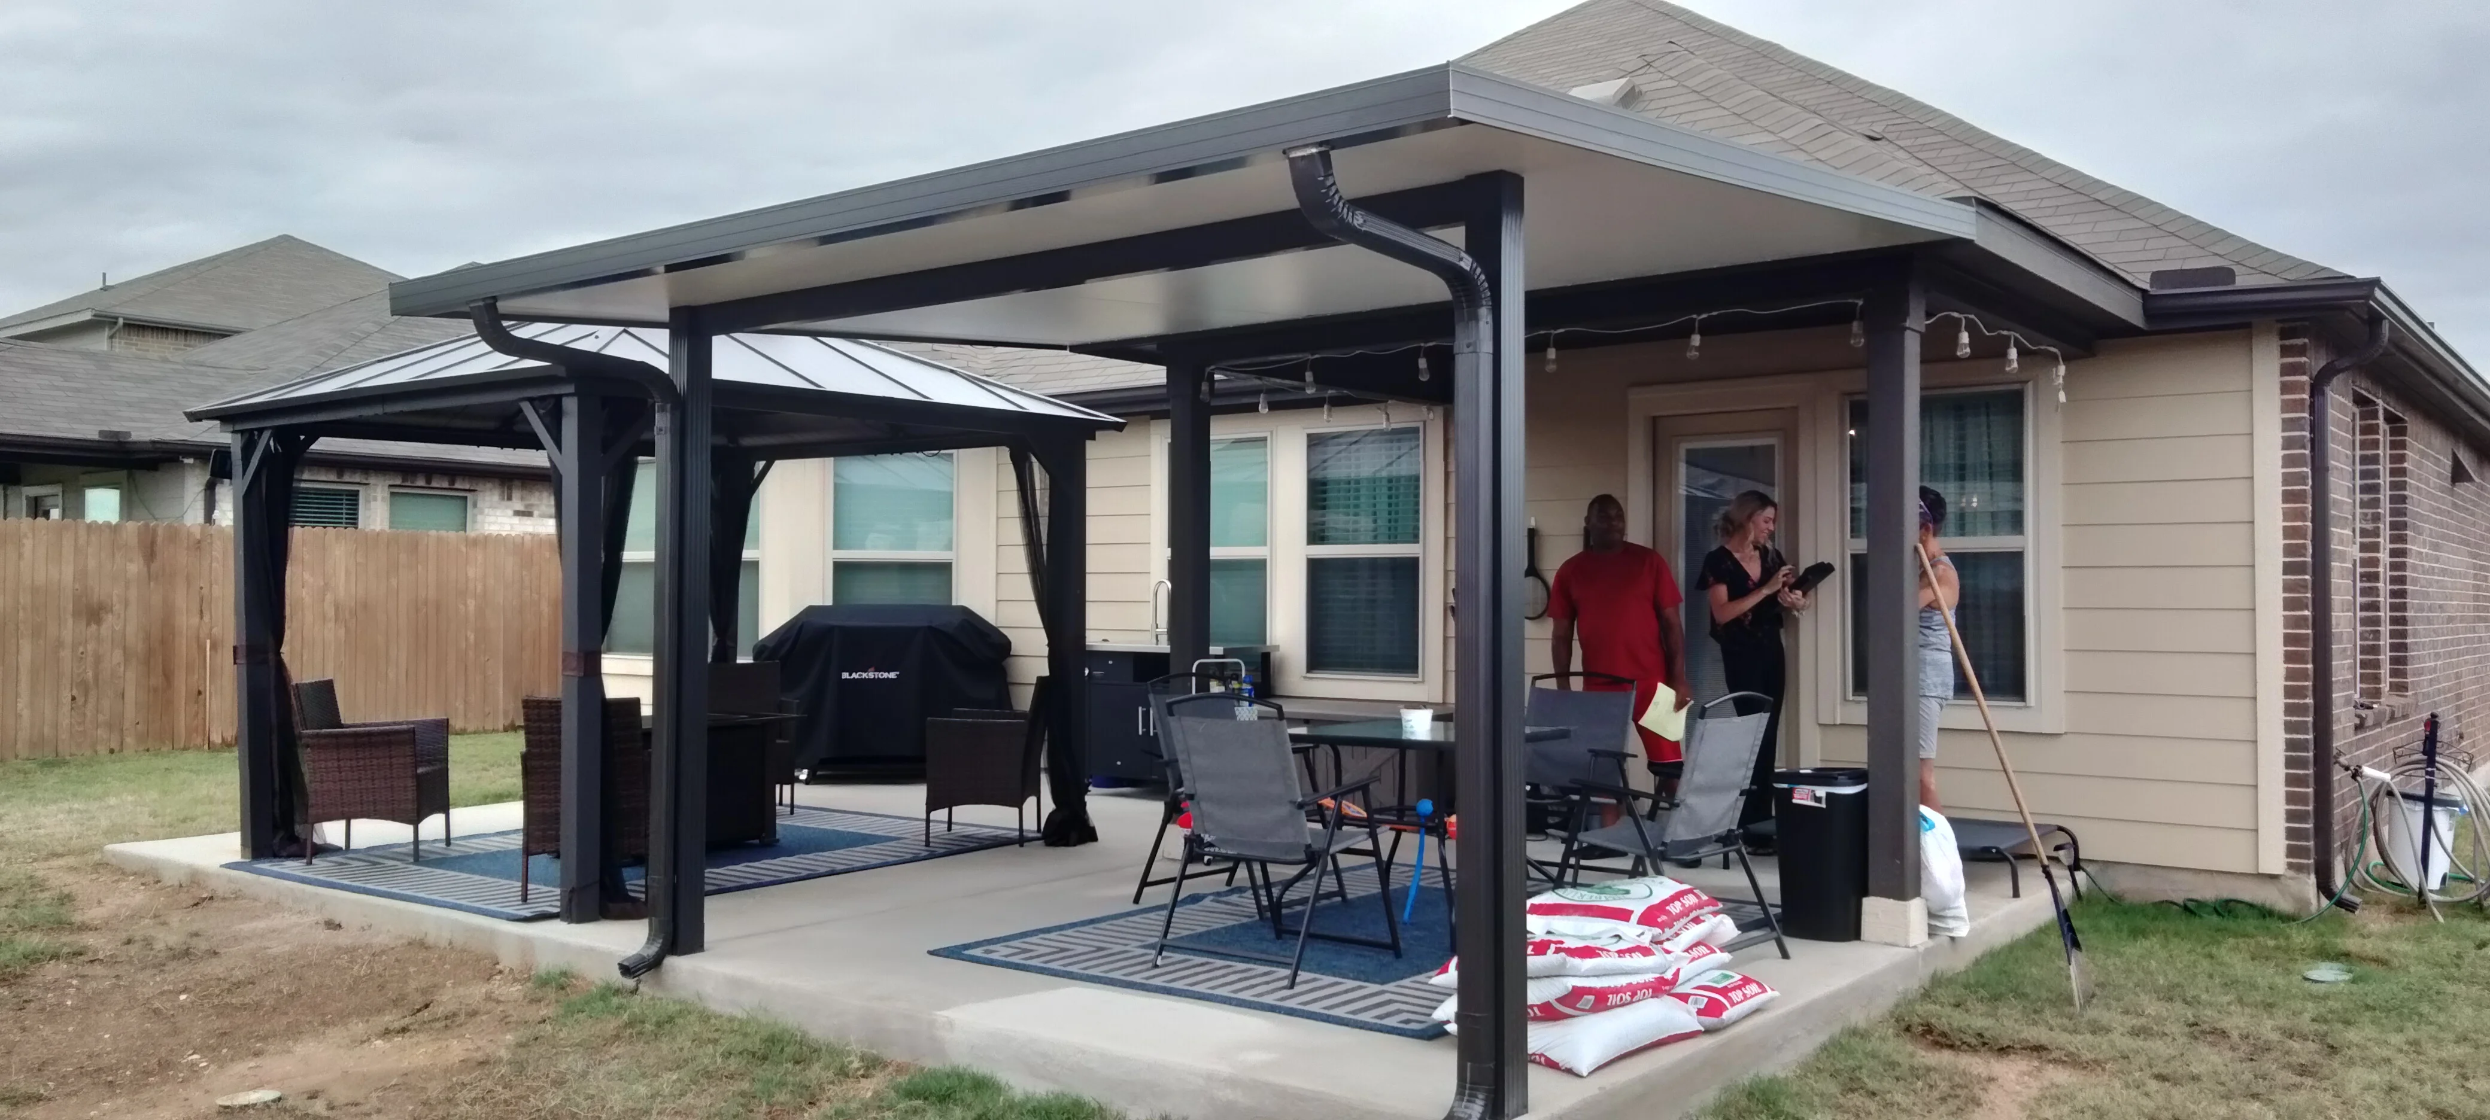
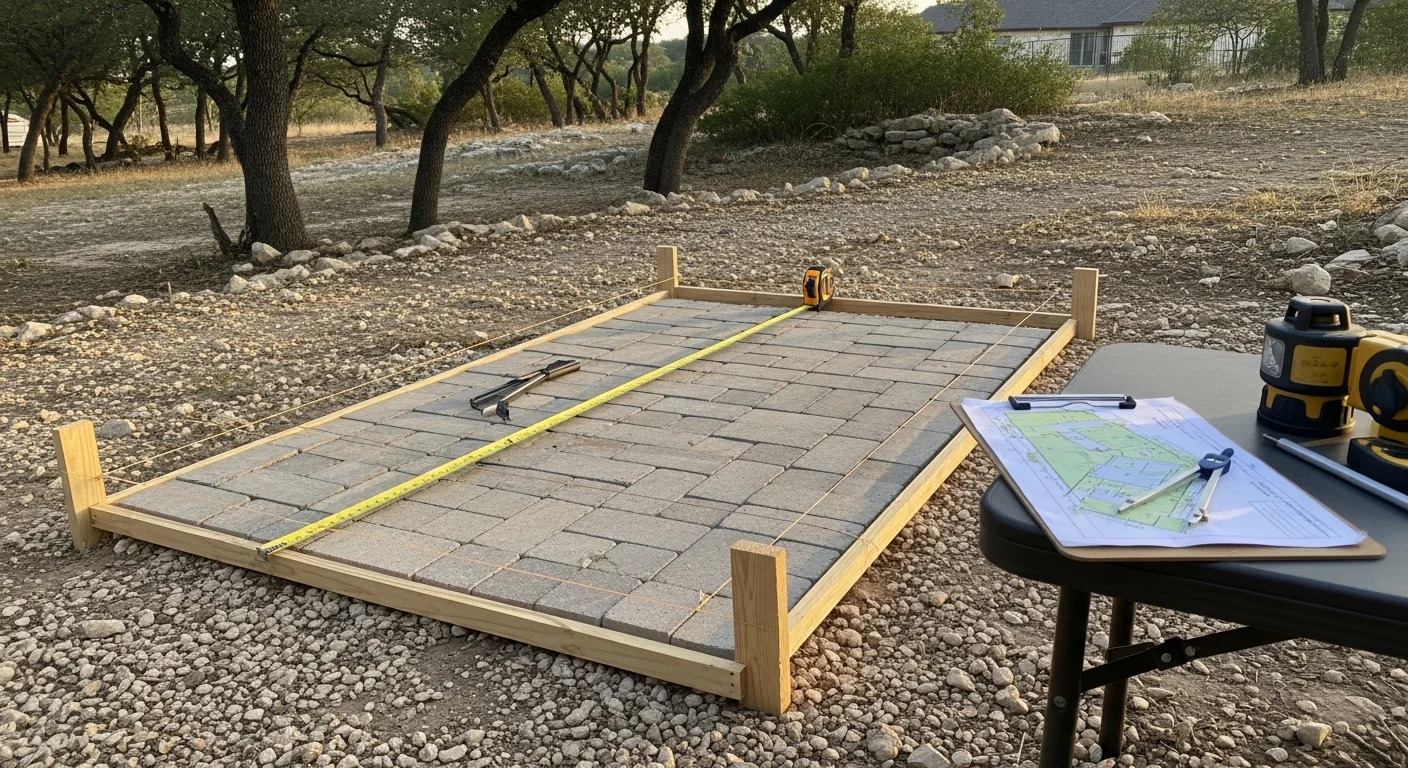
A Bulverde homeowner and a patio builder reviewing an outdoor space layout in a Hill Country backyard during a patio design consultation. The yard shows open space with natural terrain and partial shade coverage from an existing structure.

Patio Design Consultation

Oasis Patio Enclosures offers patio design consultation for homeowners in Bulverde who want a planned, functional outdoor space.

  • Get a site-specific plan built around Bulverde's Hill Country sun angles and seasonal weather patterns
  • Avoid costly layout mistakes by resolving sizing, placement, and shade coverage before construction starts
  • Receive a design that matches your home's roofline and exterior style for a cohesive finished look
Learn More

What sets us apart for Patio Builders

Over 40 years combine experience. Licensed and insured.

Recent Projects in San Antonio, TX

A selection of completed work for clients across the area.

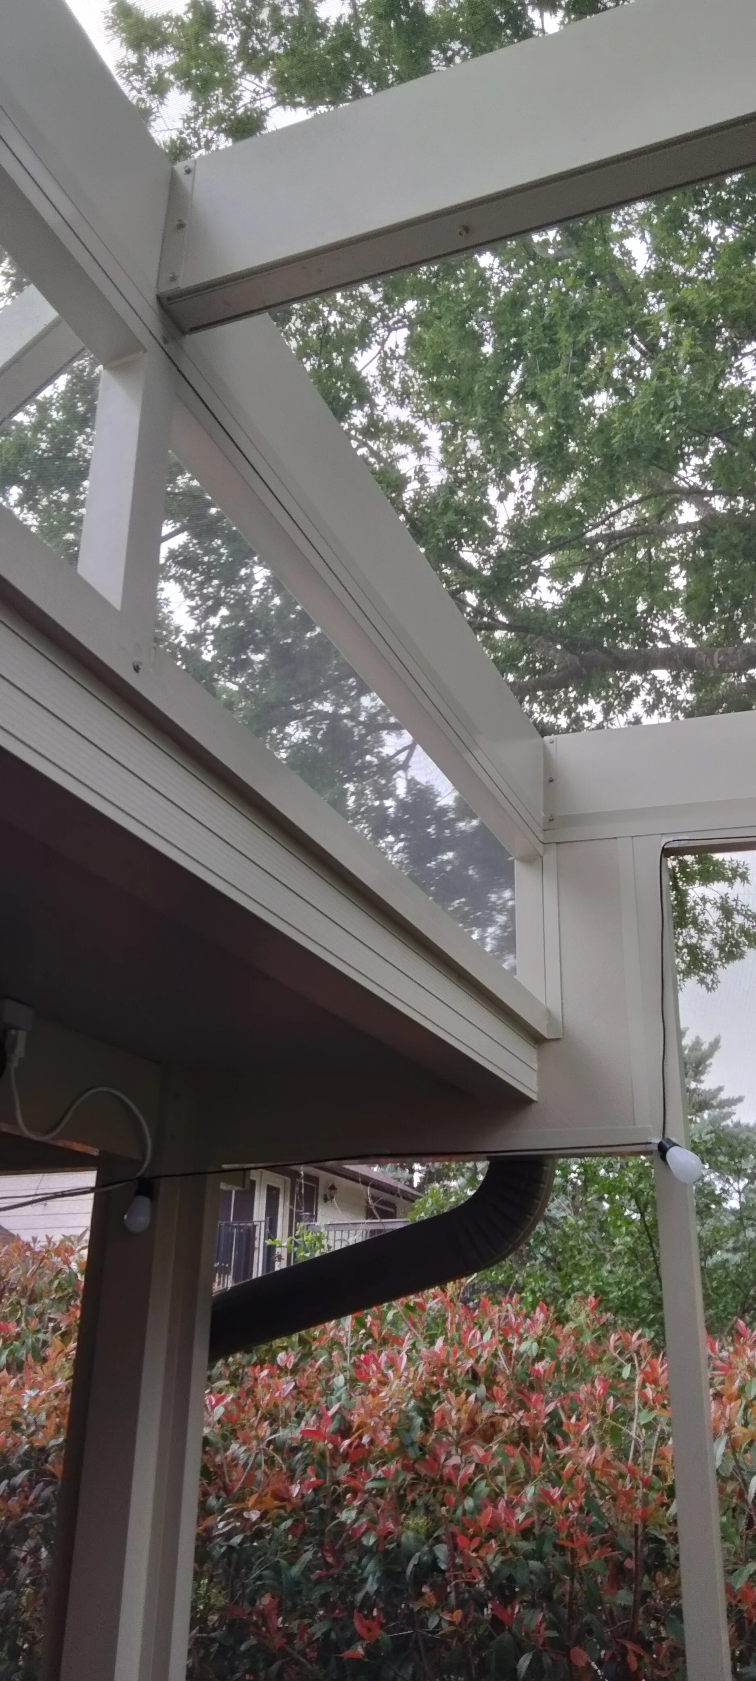
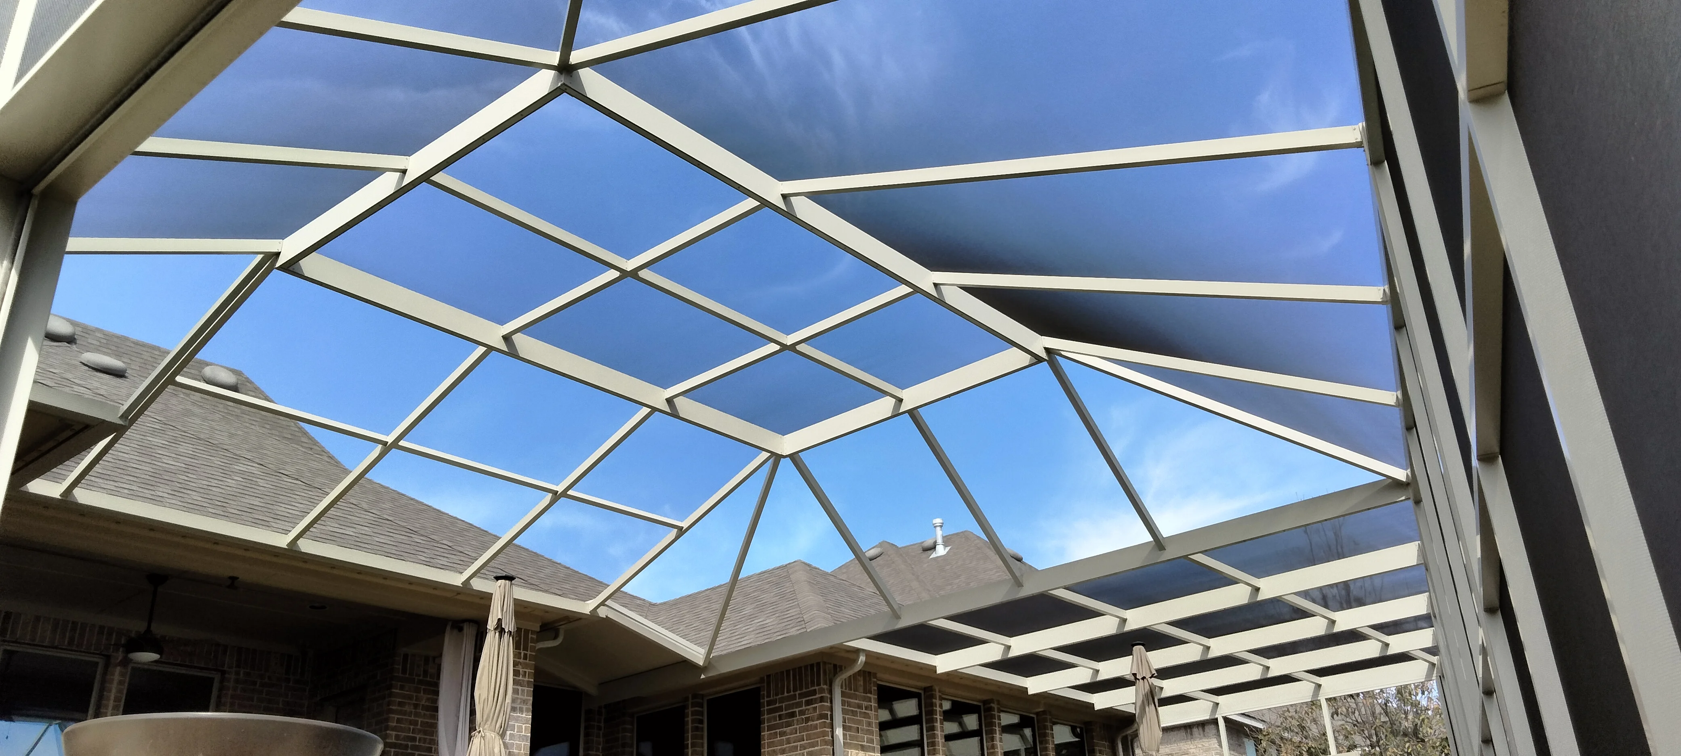
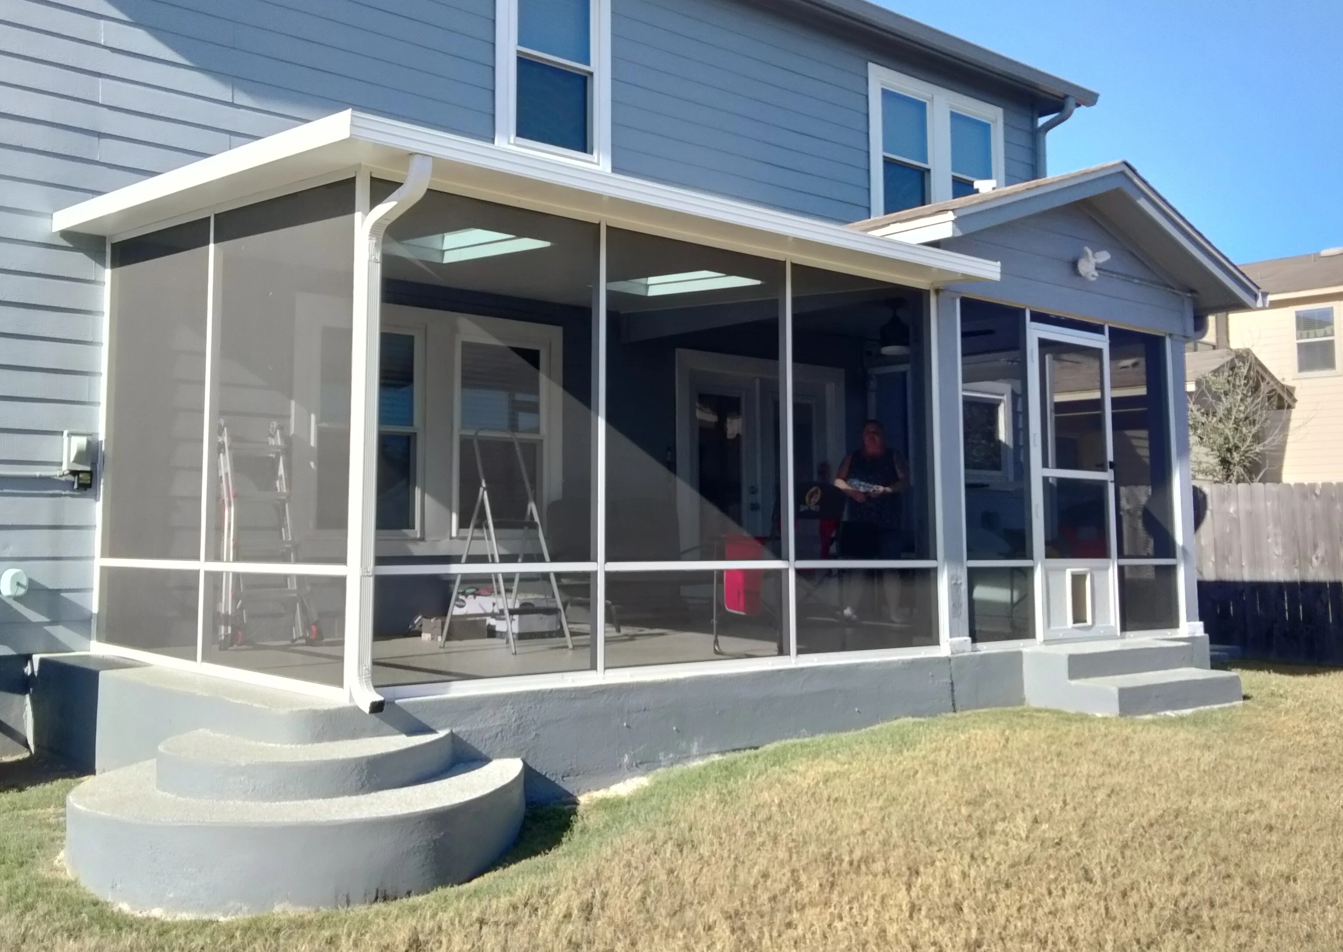
White aluminum patio enclosure with glass panels, skylights, and curved concrete steps Patio Builders
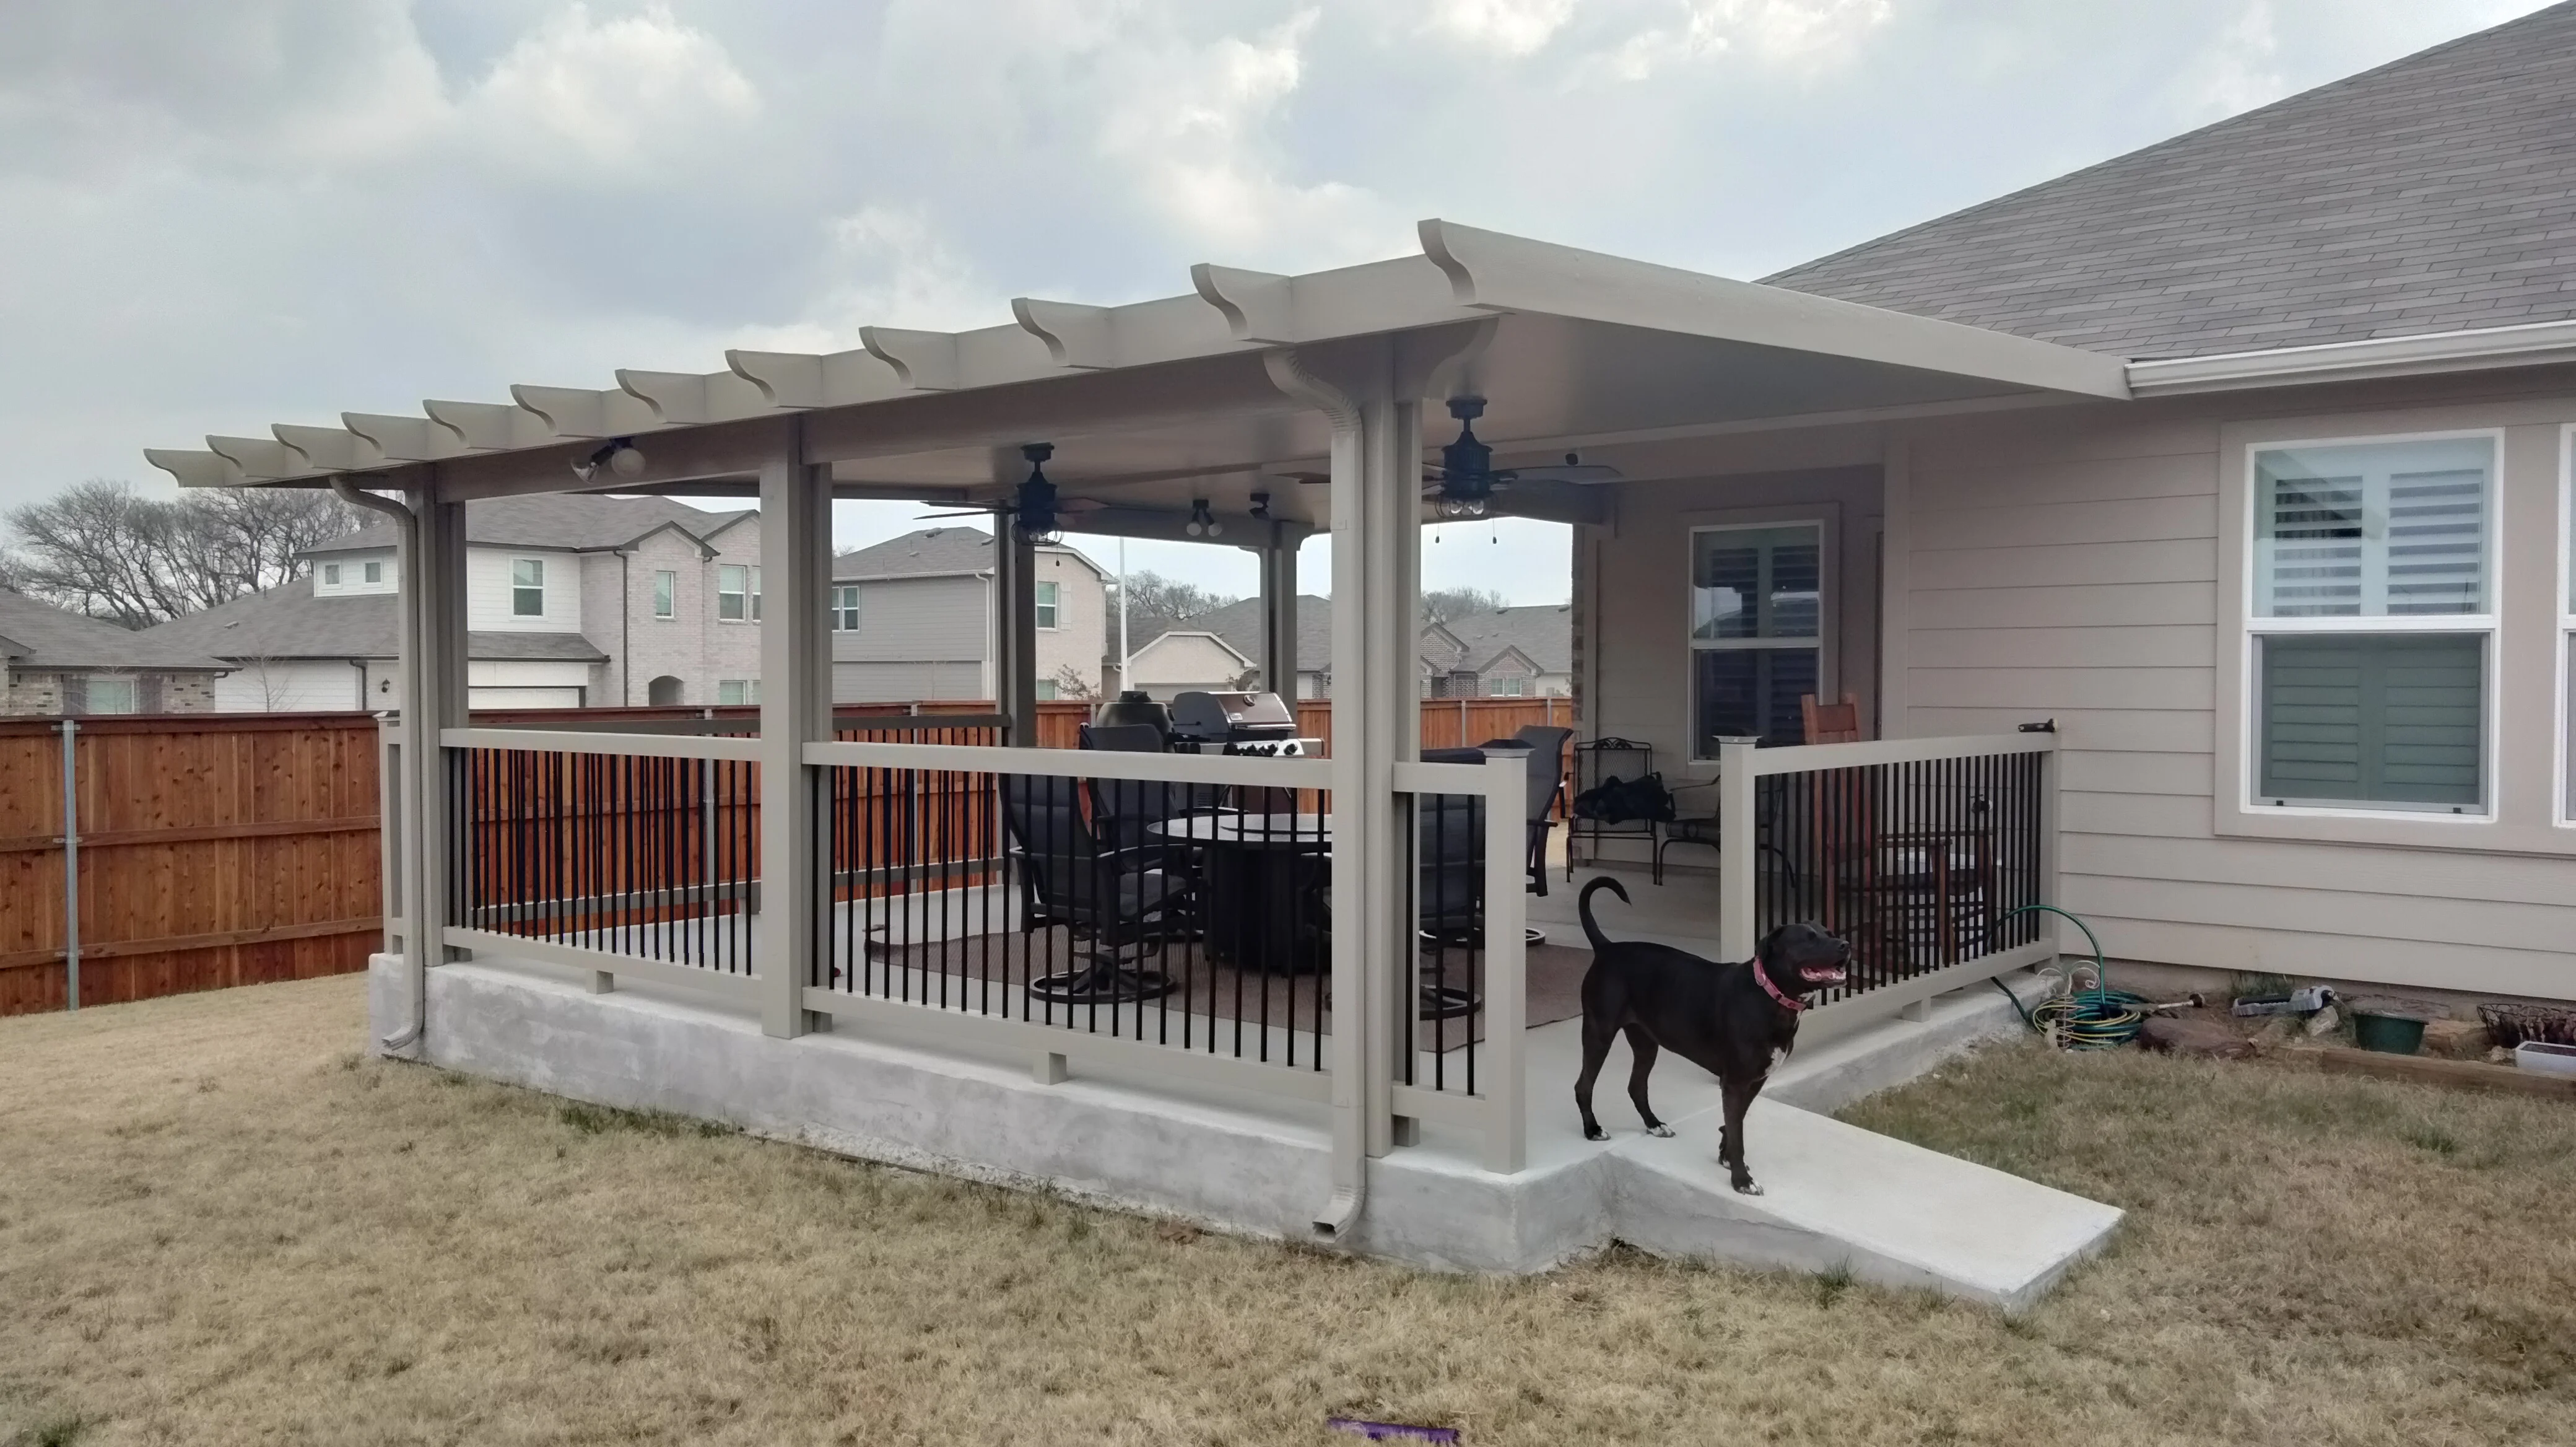
Black aluminum pergola with shade panels over concrete patio and seating area Patio Builders
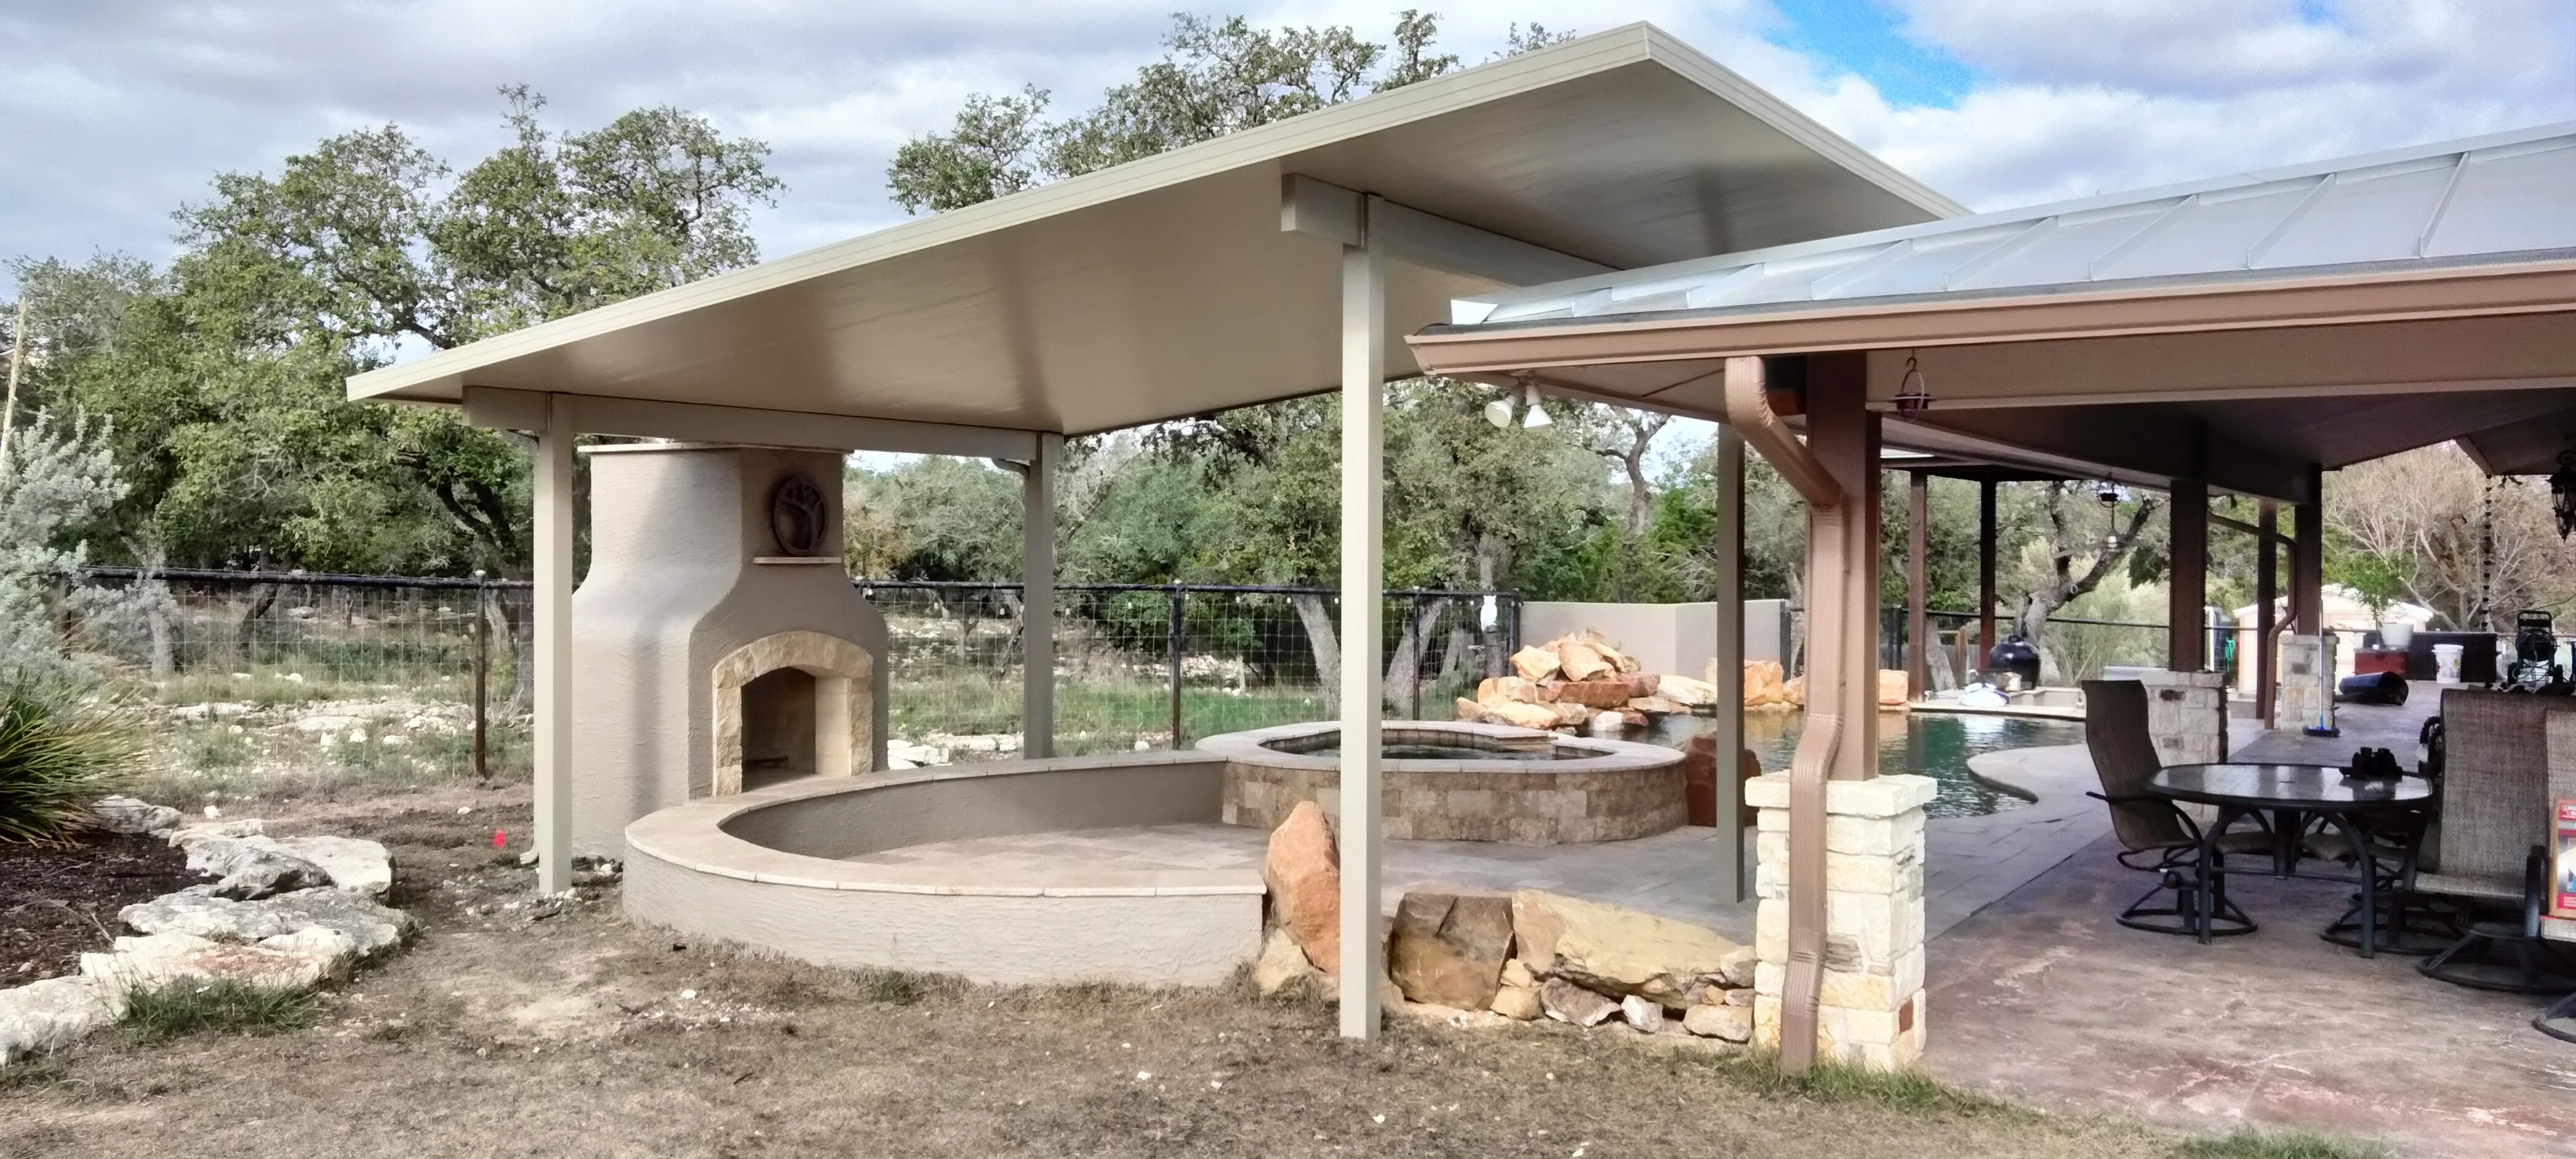
Modern patio with white steel pergola, concrete fire pit, and stucco pizza oven Patio Builders
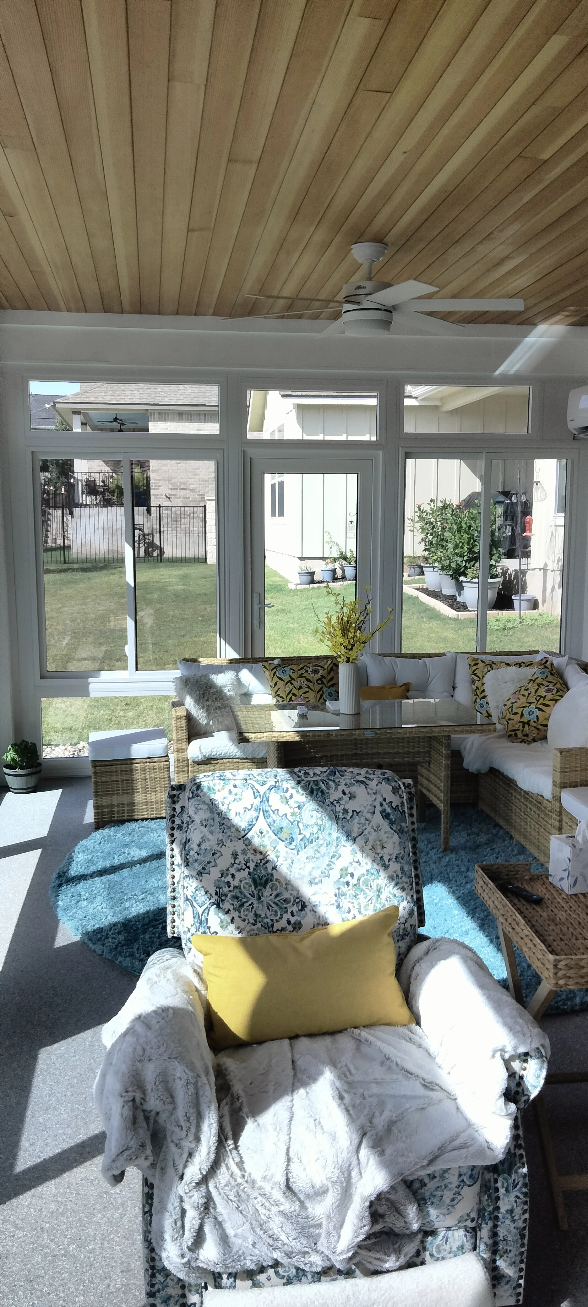
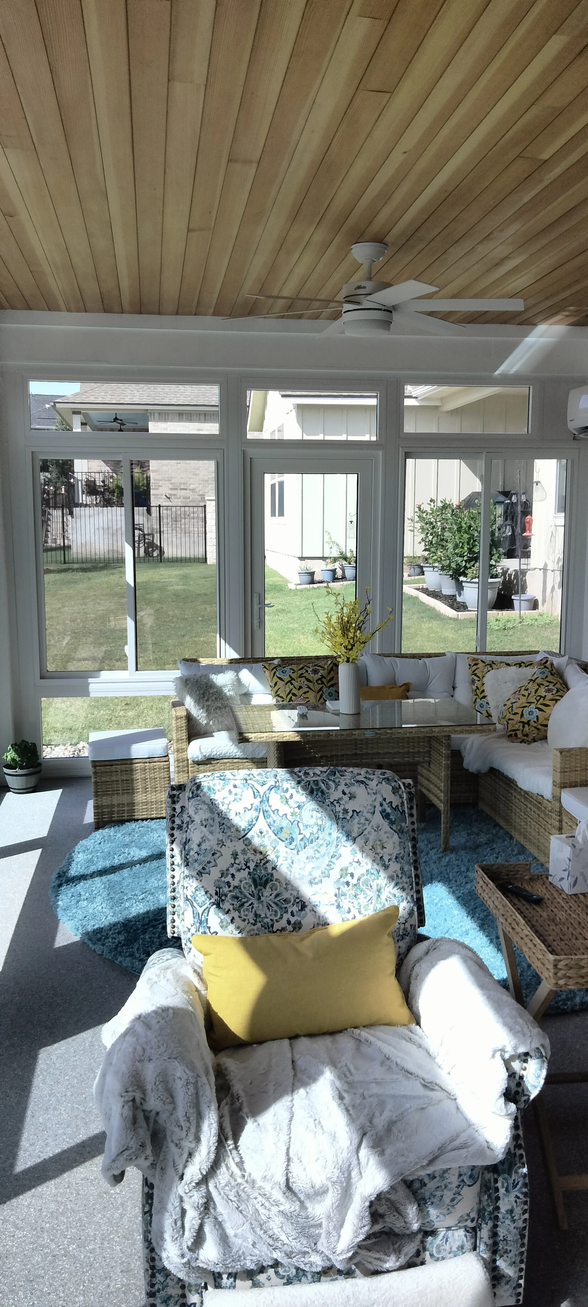
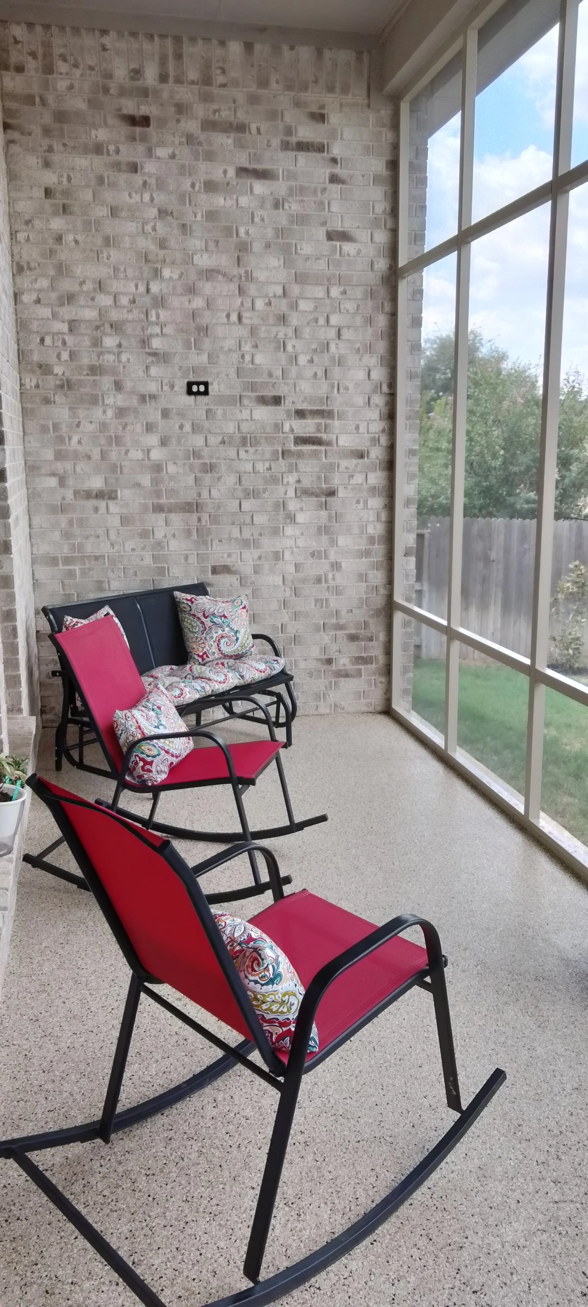
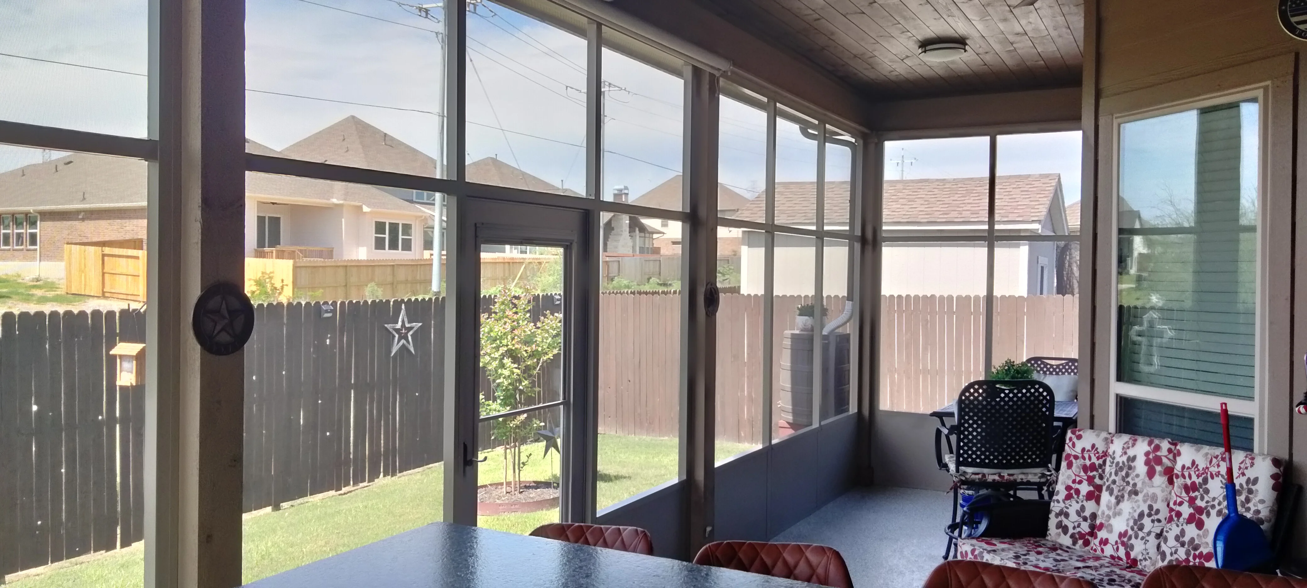
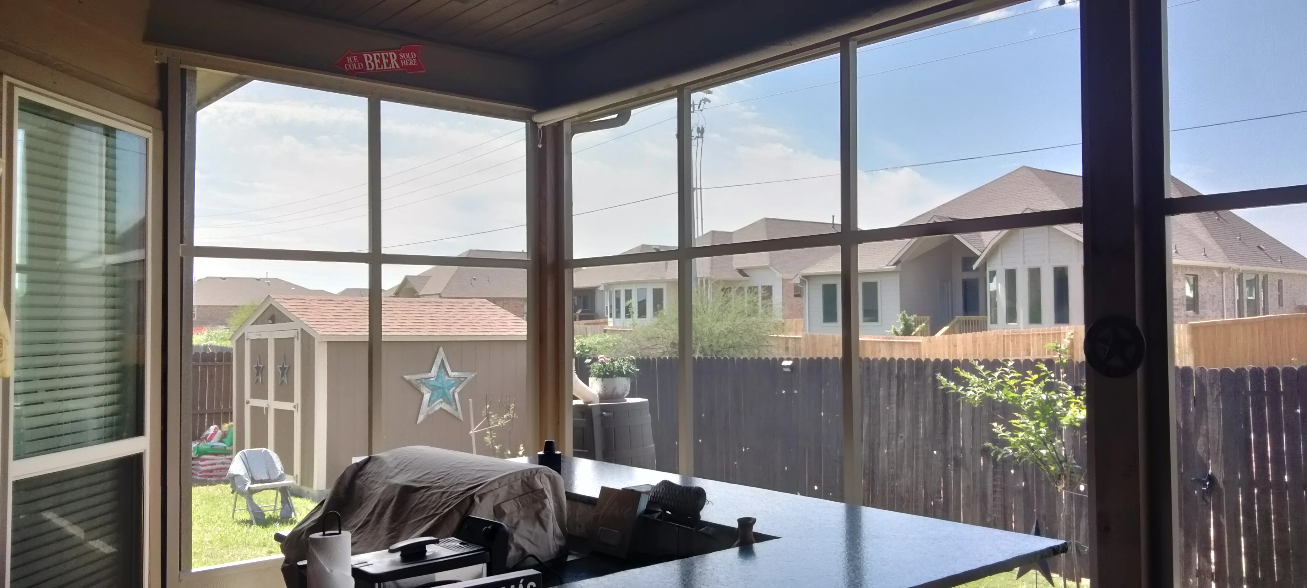
Screened patio with aluminum frame, glass panels, concrete floor, and ceiling fan Patio Builders
White aluminum patio cover with glass doors, concrete foundation, and integrated seating area Patio Builders
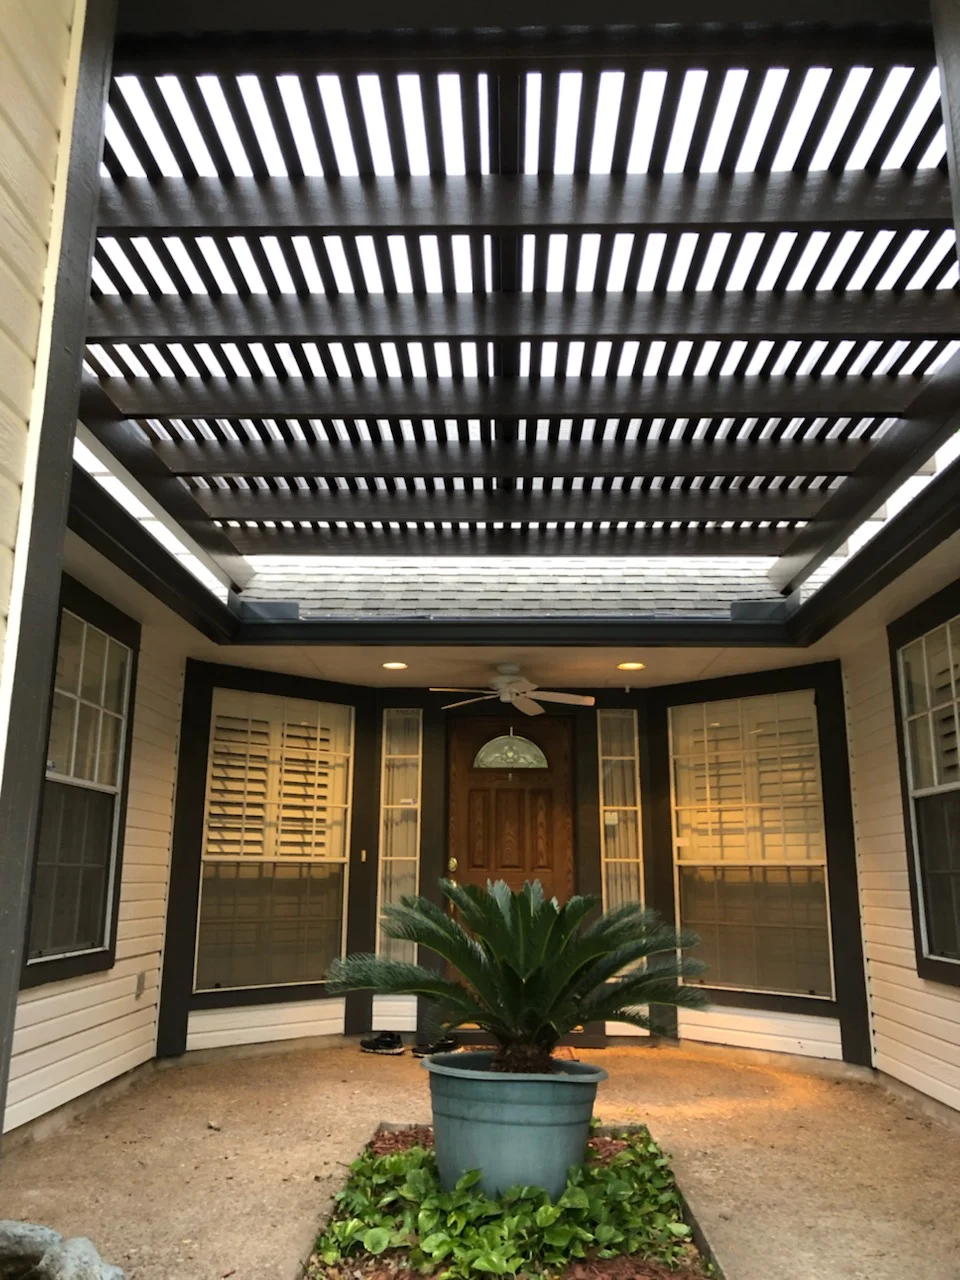
White aluminum pergola with skylight panels and dark metal support beams over garden landscape Patio Builders
White gable roof patio with concrete pad, columns, and blue seating furniture Patio Builders
Screened patio with white aluminum frame, composite deck, louvered roof, and built-in seating Patio Builders
Aluminum-framed screened patio enclosure with gray knee wall and roof attached to brick house Patio Builders
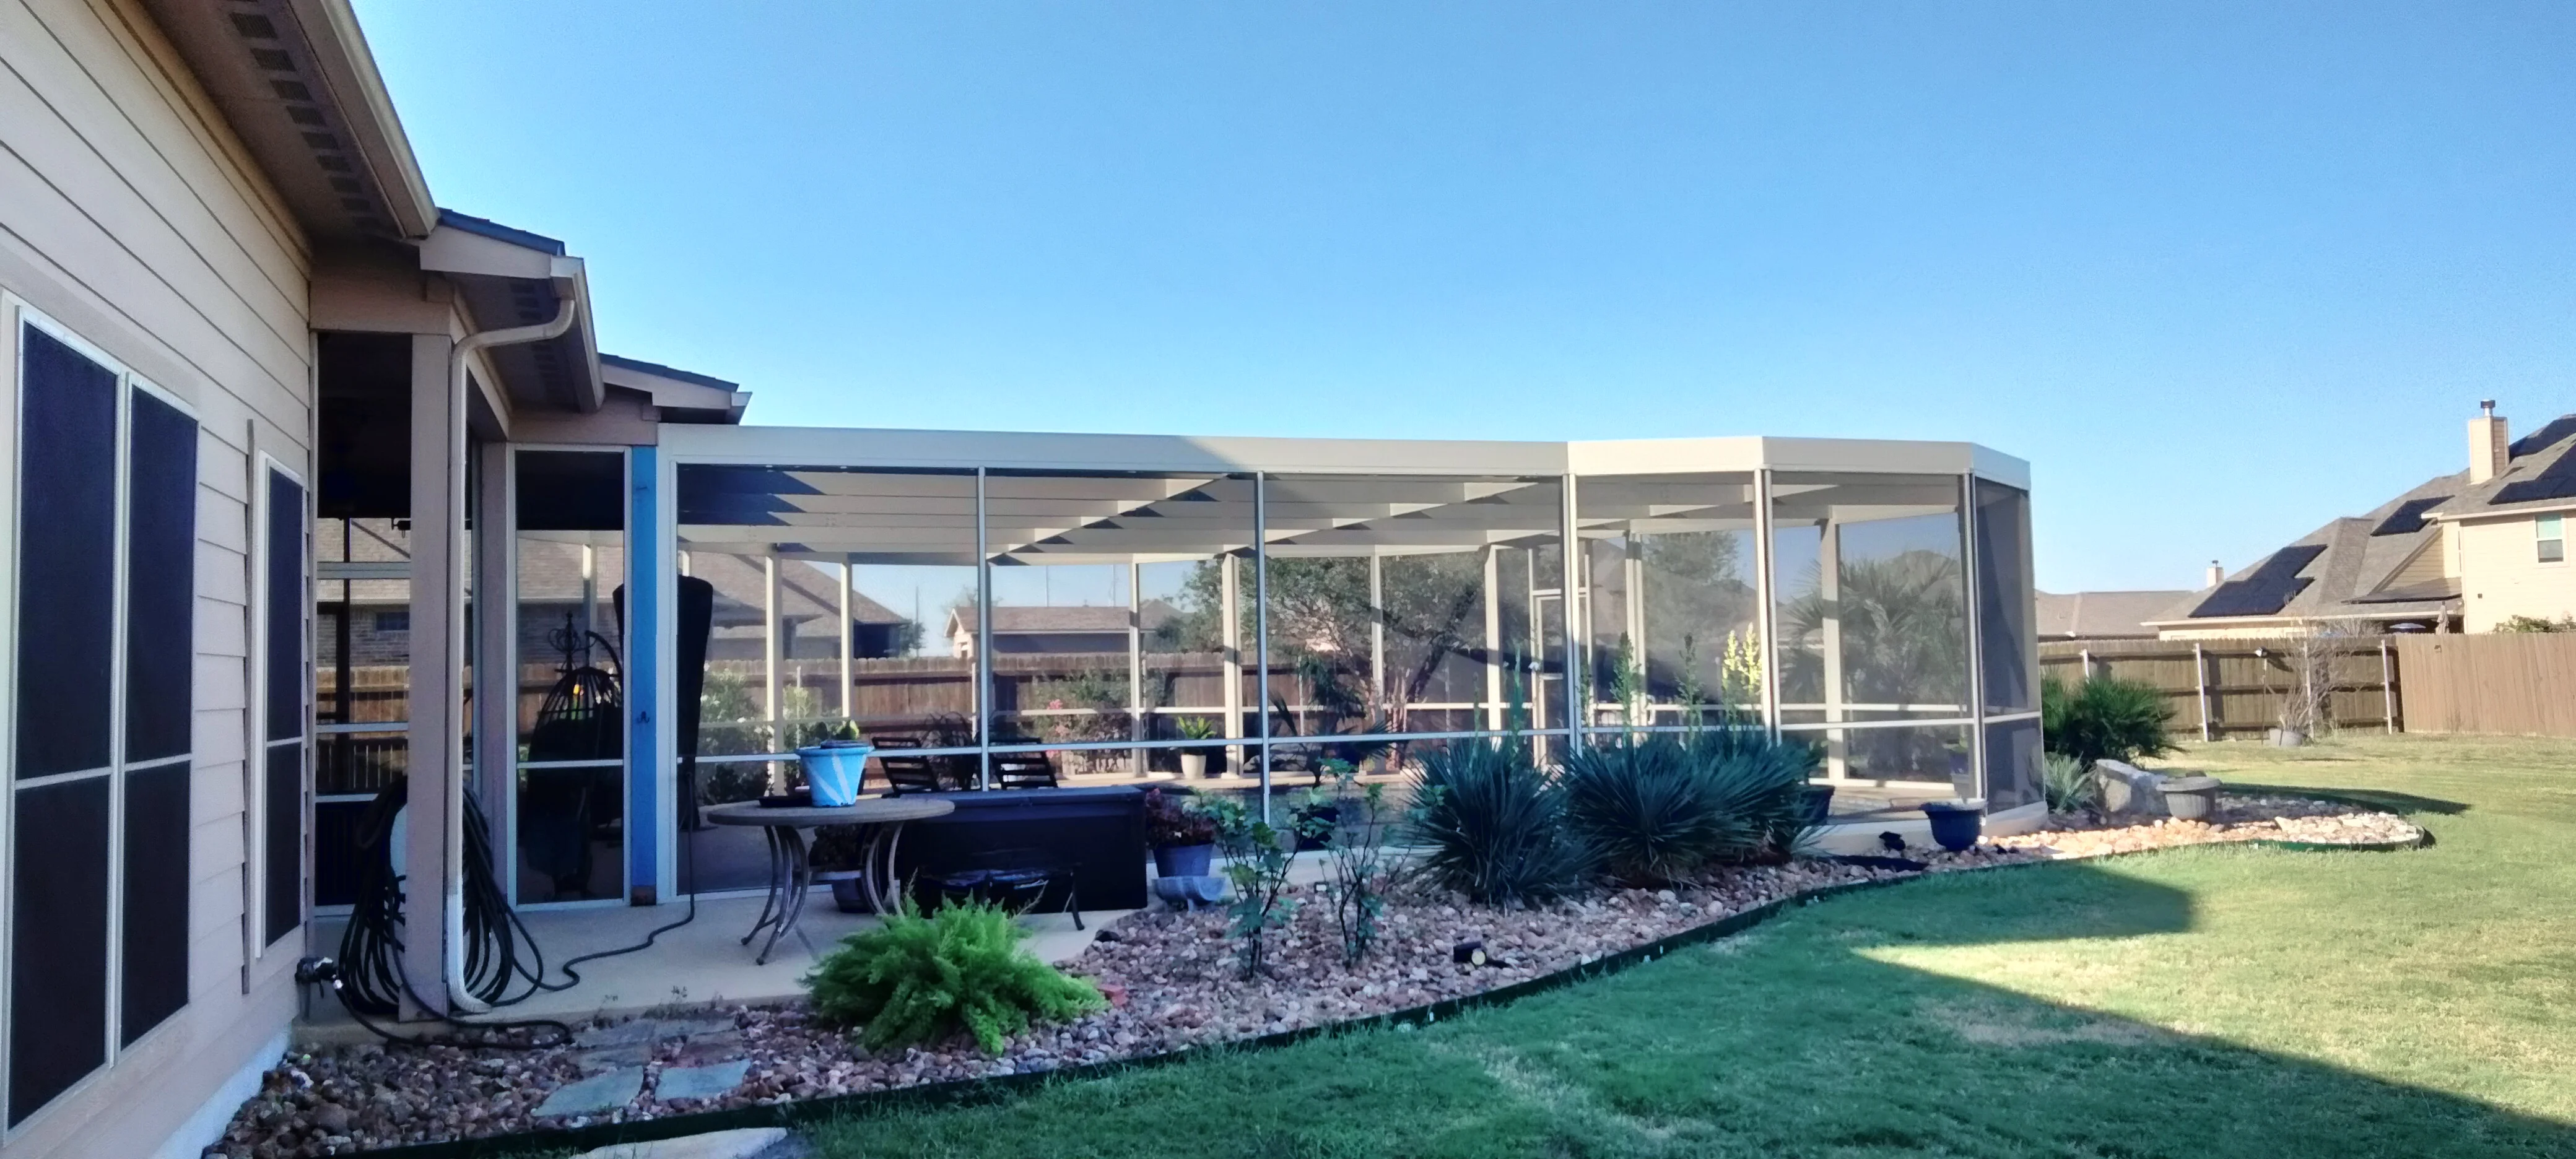
White aluminum screened patio with full-length screens and brick foundation attached to residential home Patio Builders
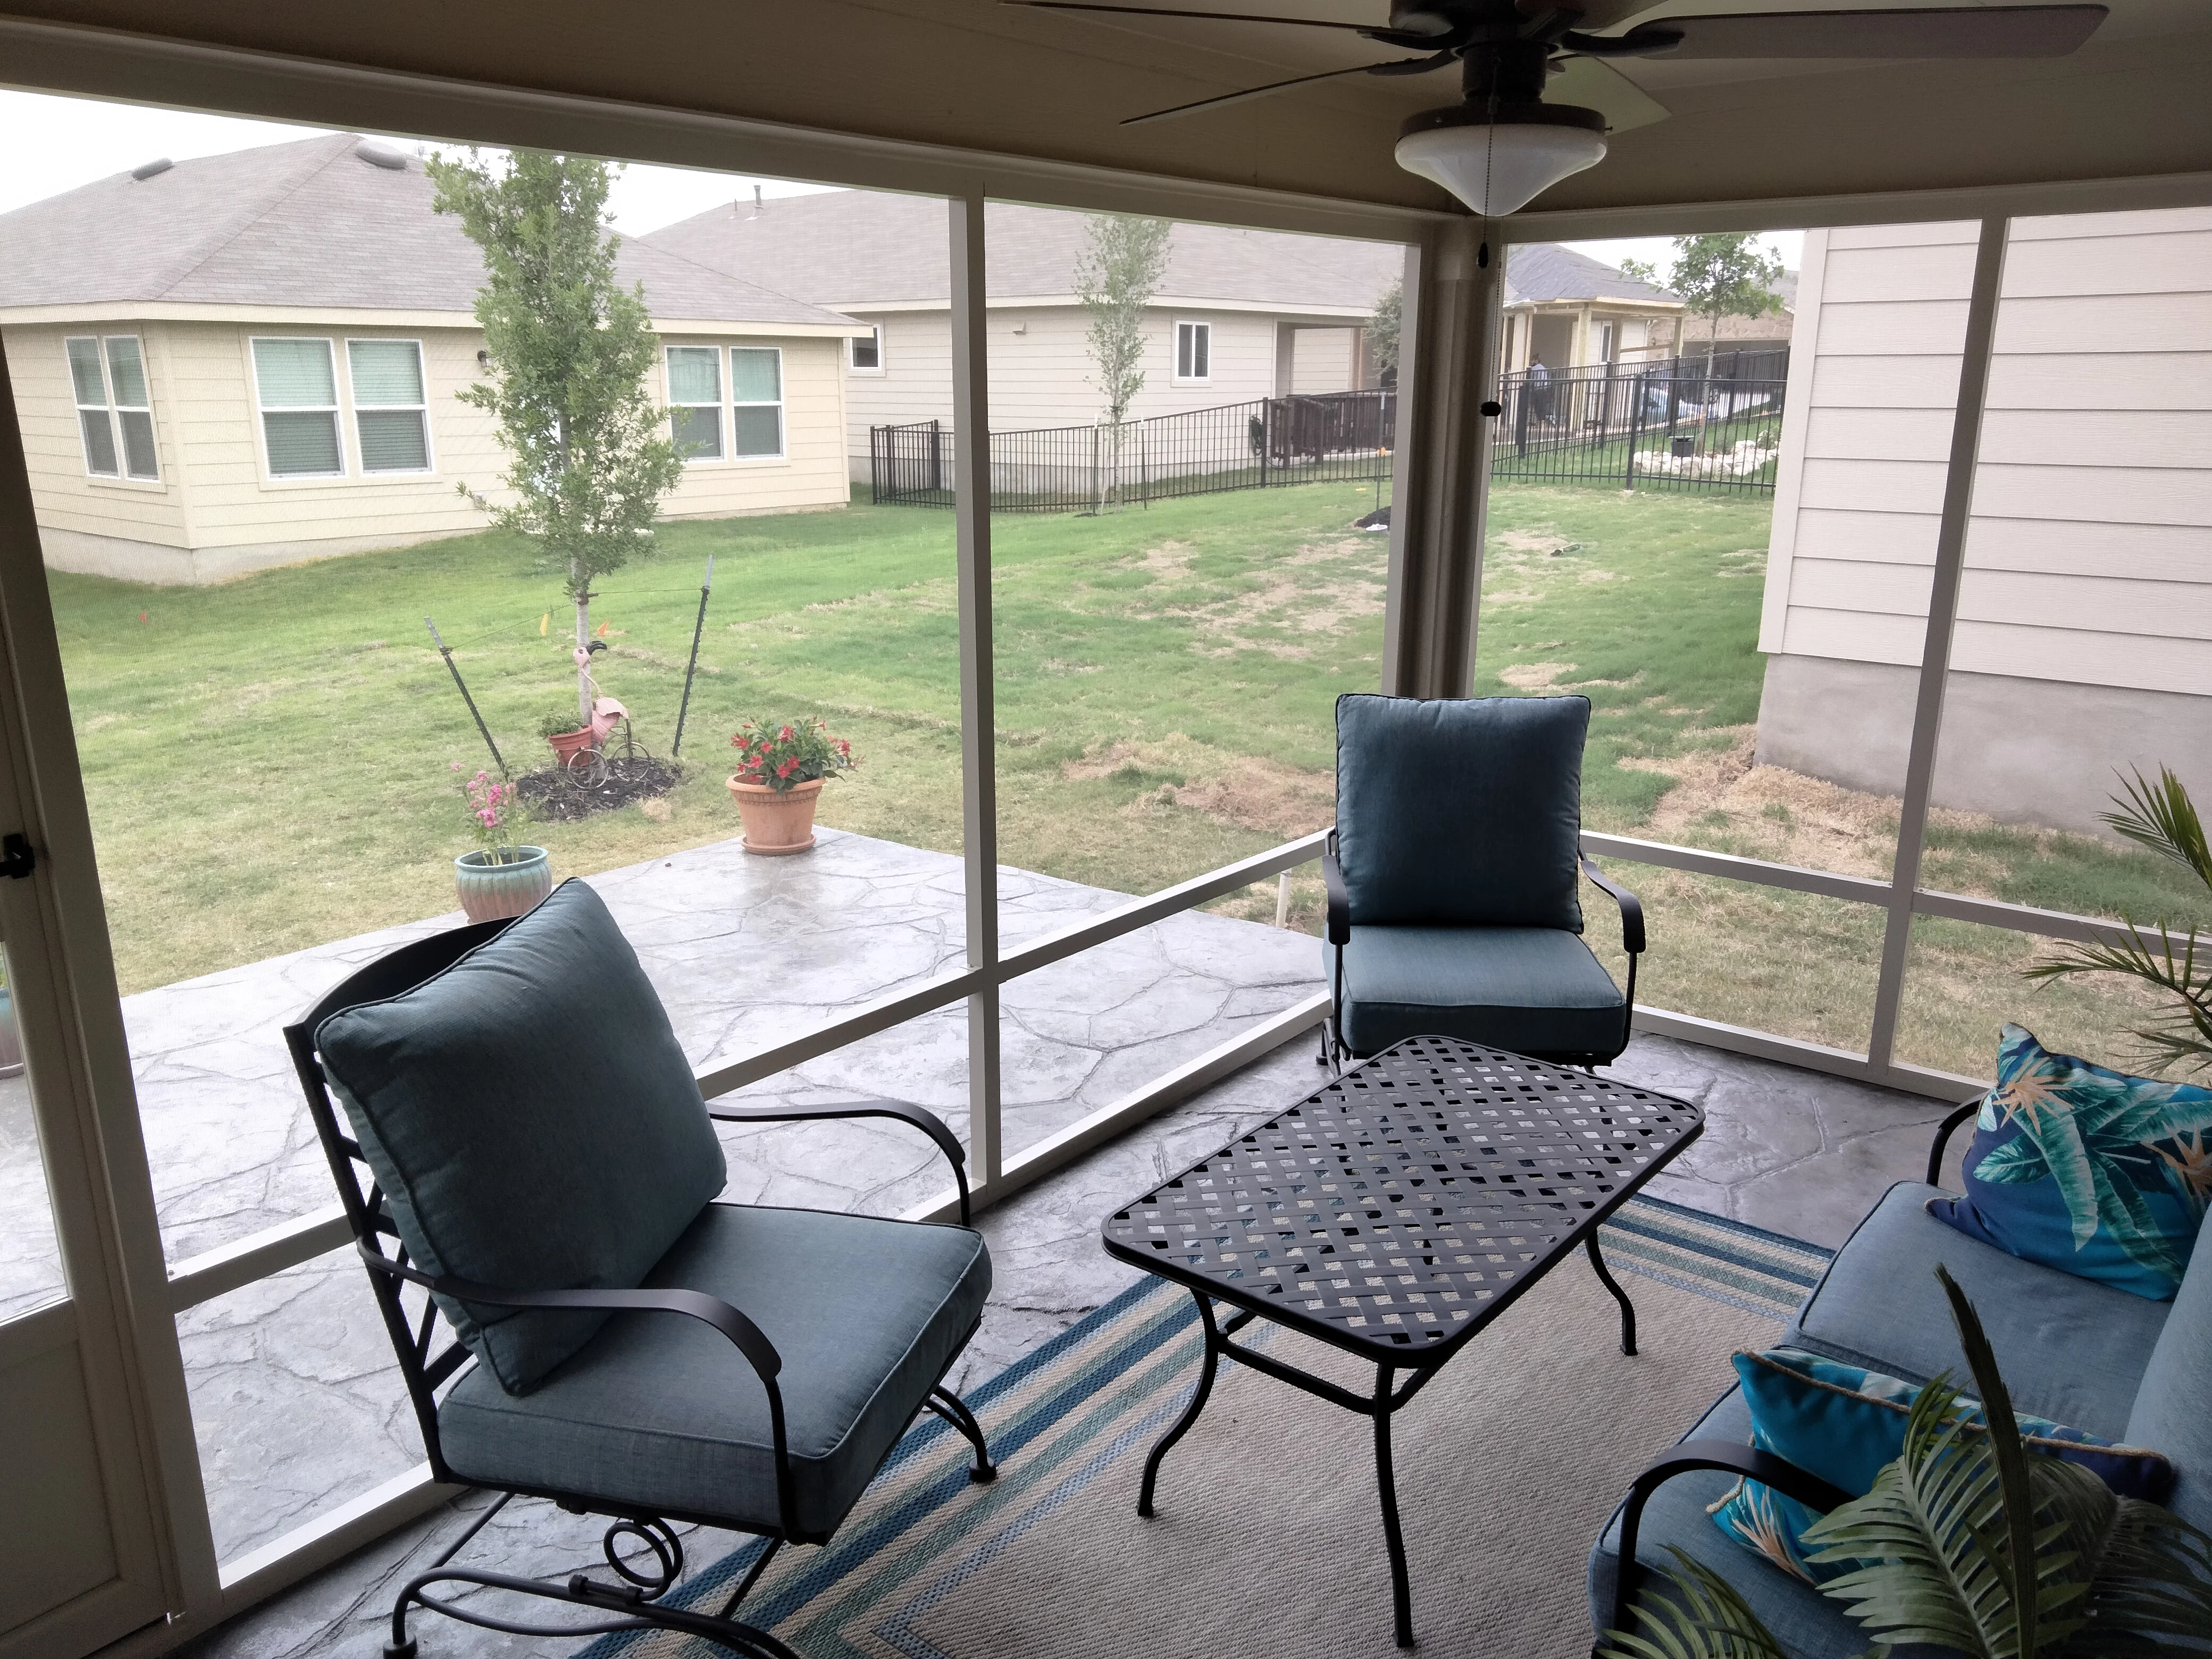
Screened patio with stamped concrete floor, metal furniture, and ceiling fan Patio Builders
White arched patio enclosure with dark mesh screens and curved soffit detail Patio Builders
Dark-tinted glass patio enclosure with aluminum frame and gable roof on concrete foundation Patio Builders
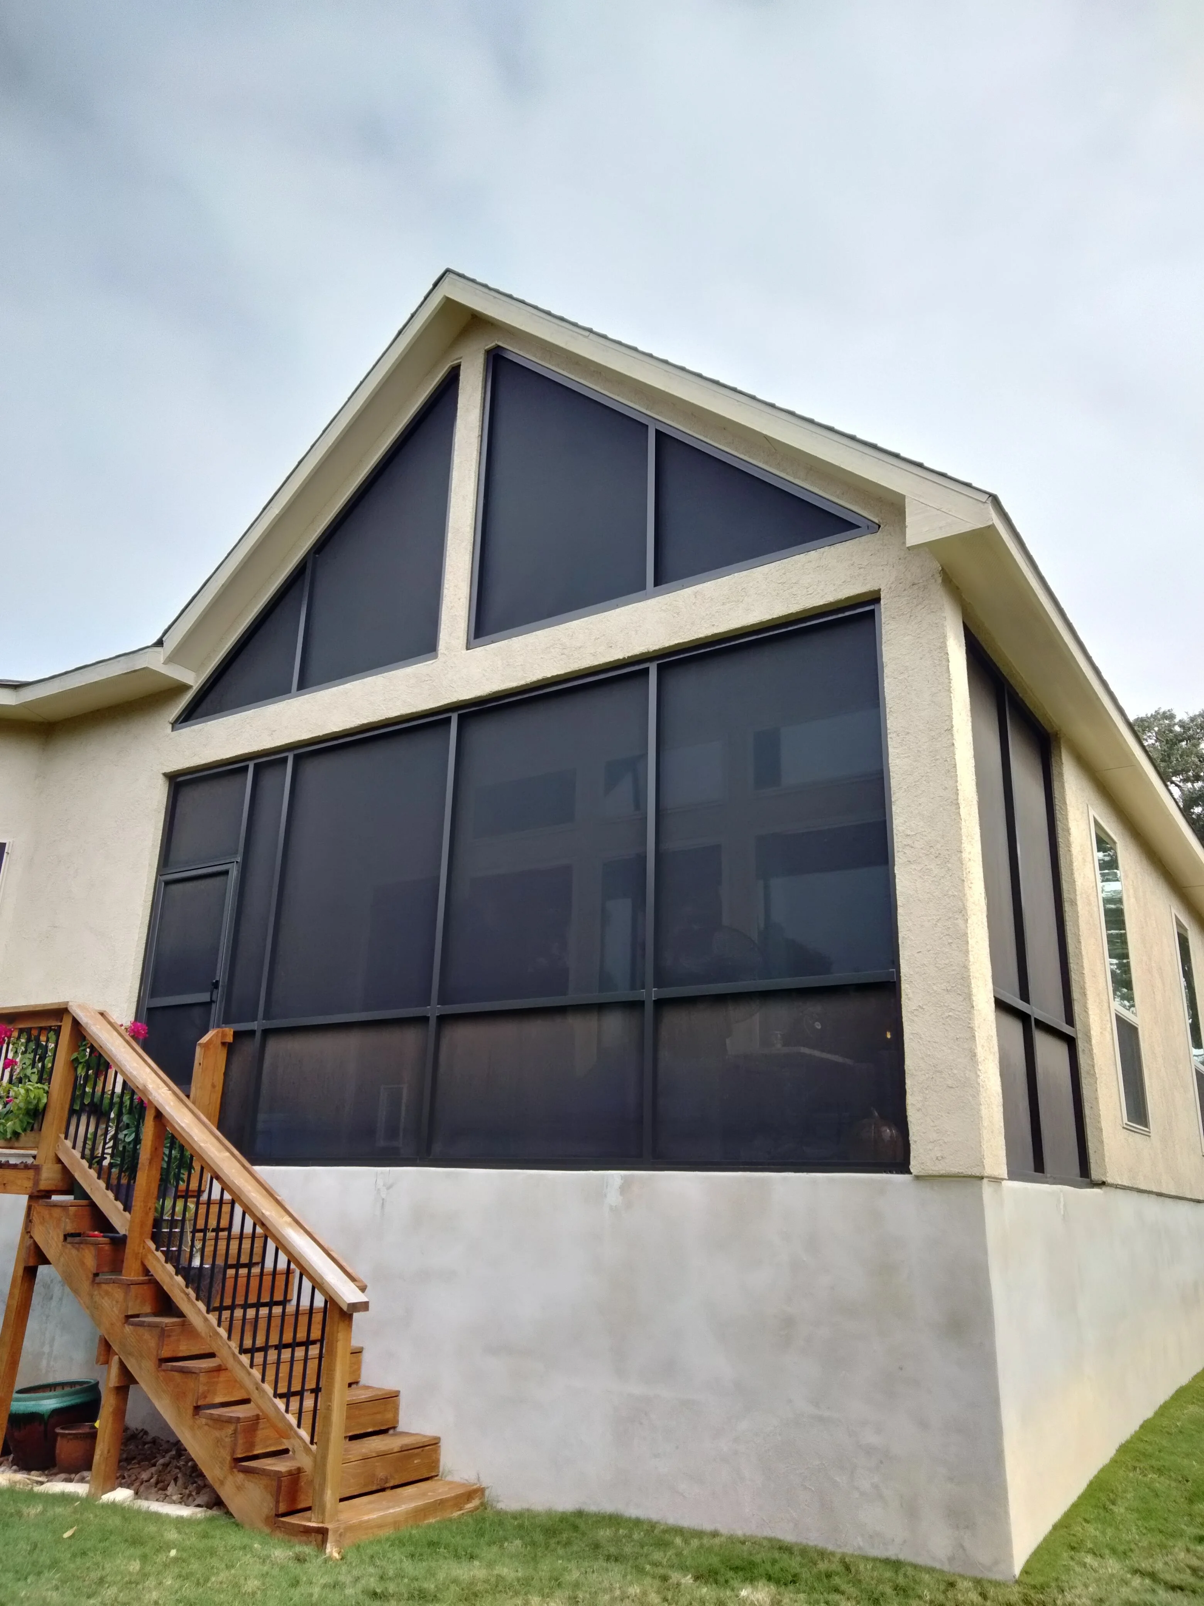
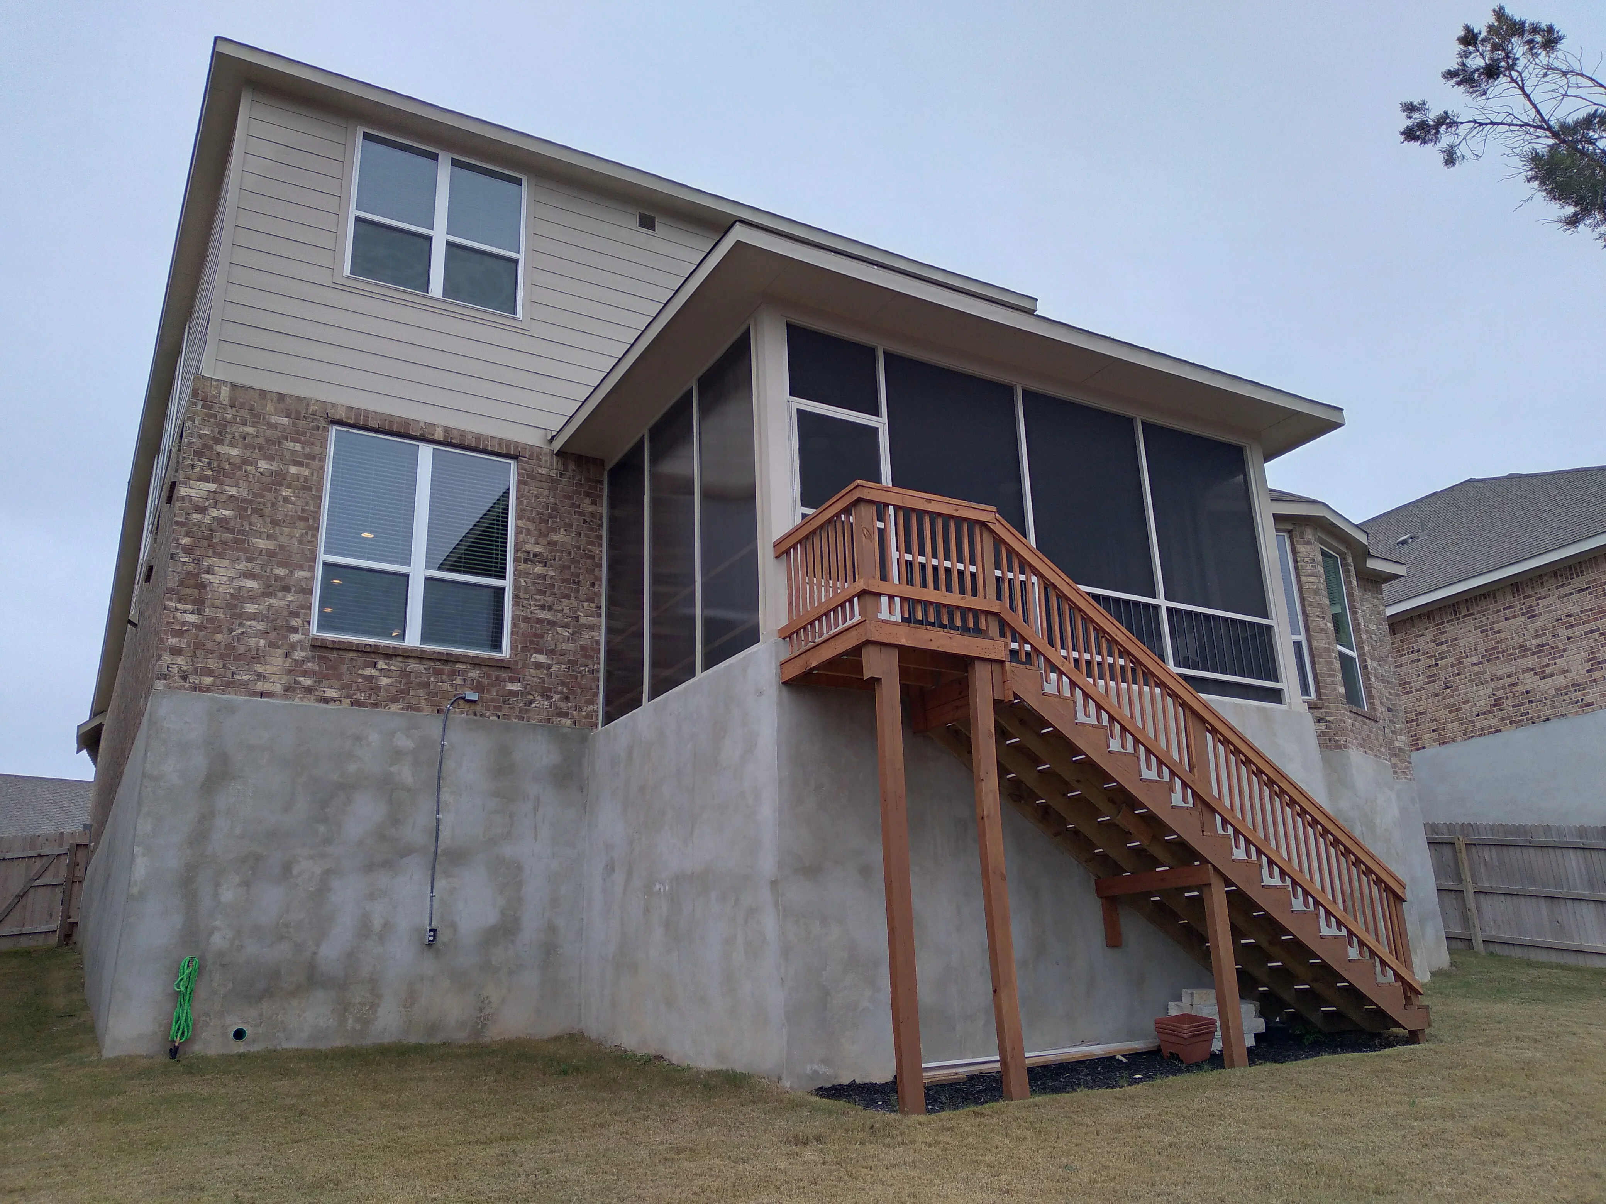
Screened patio enclosure with large windows, cedar deck, and staircase on brick home Patio Builders
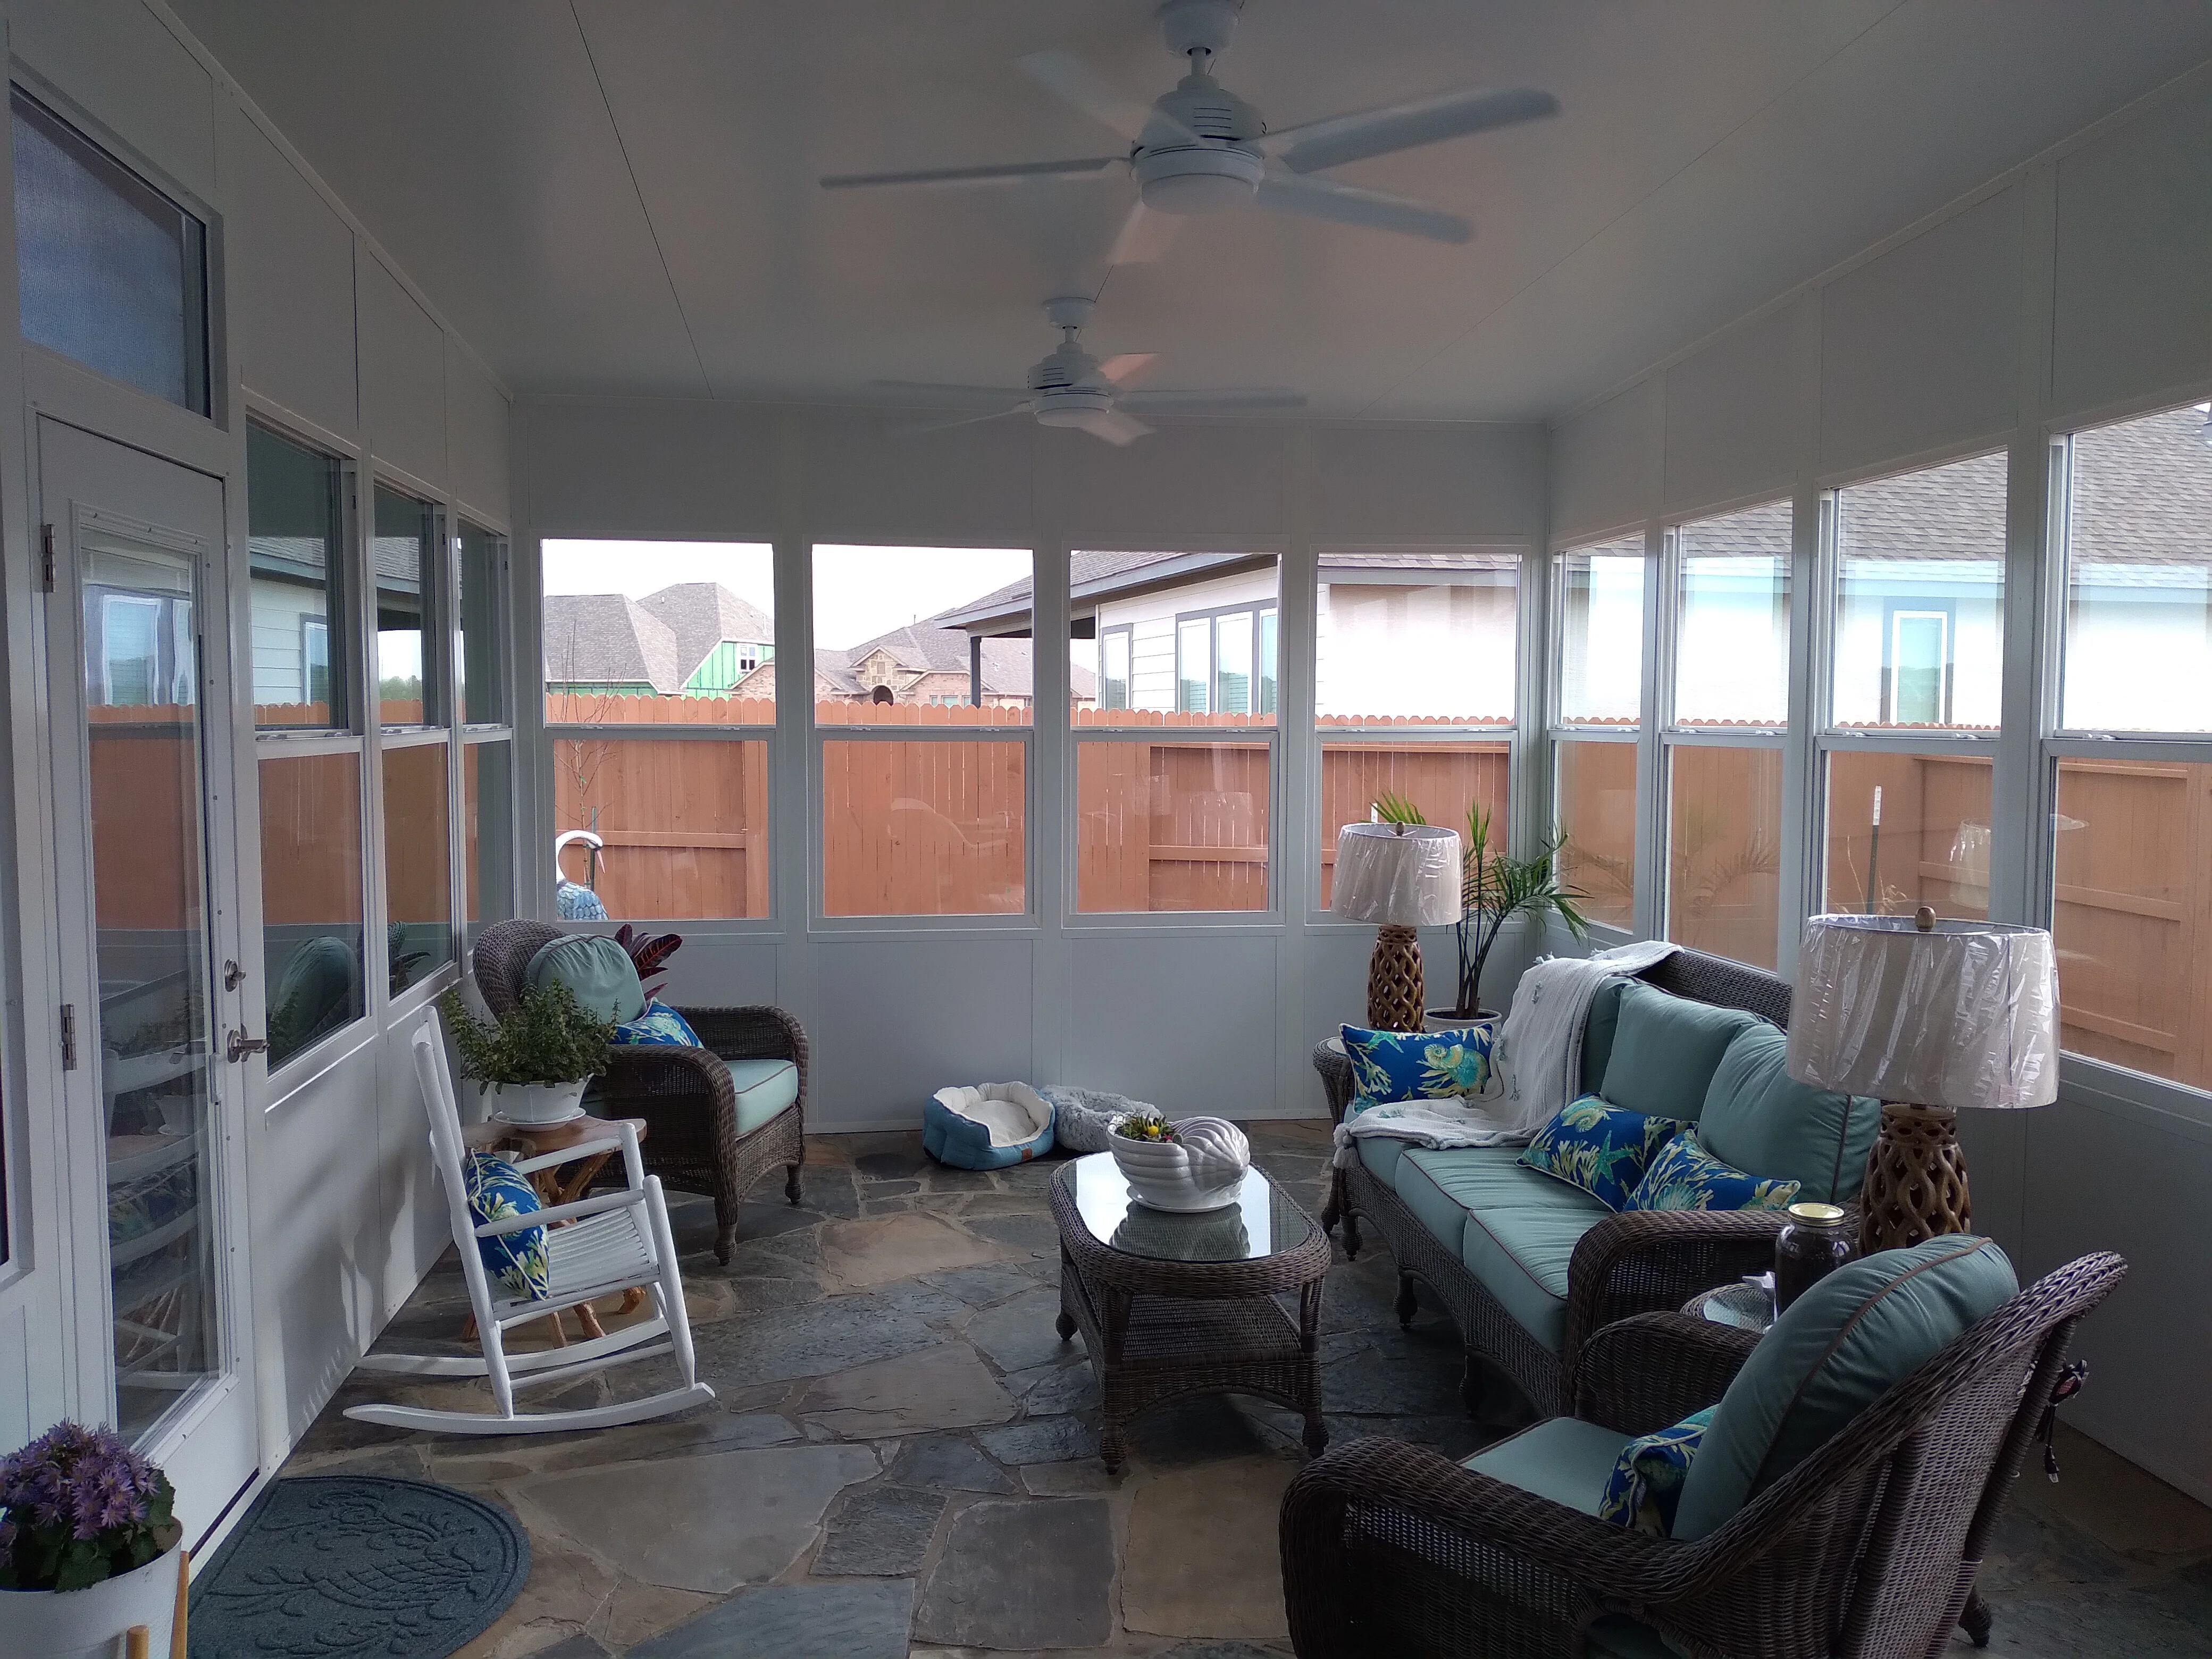
Enclosed patio with aluminum glass panels, drywall ceiling, ceiling fans, and slate flooring Patio Builders
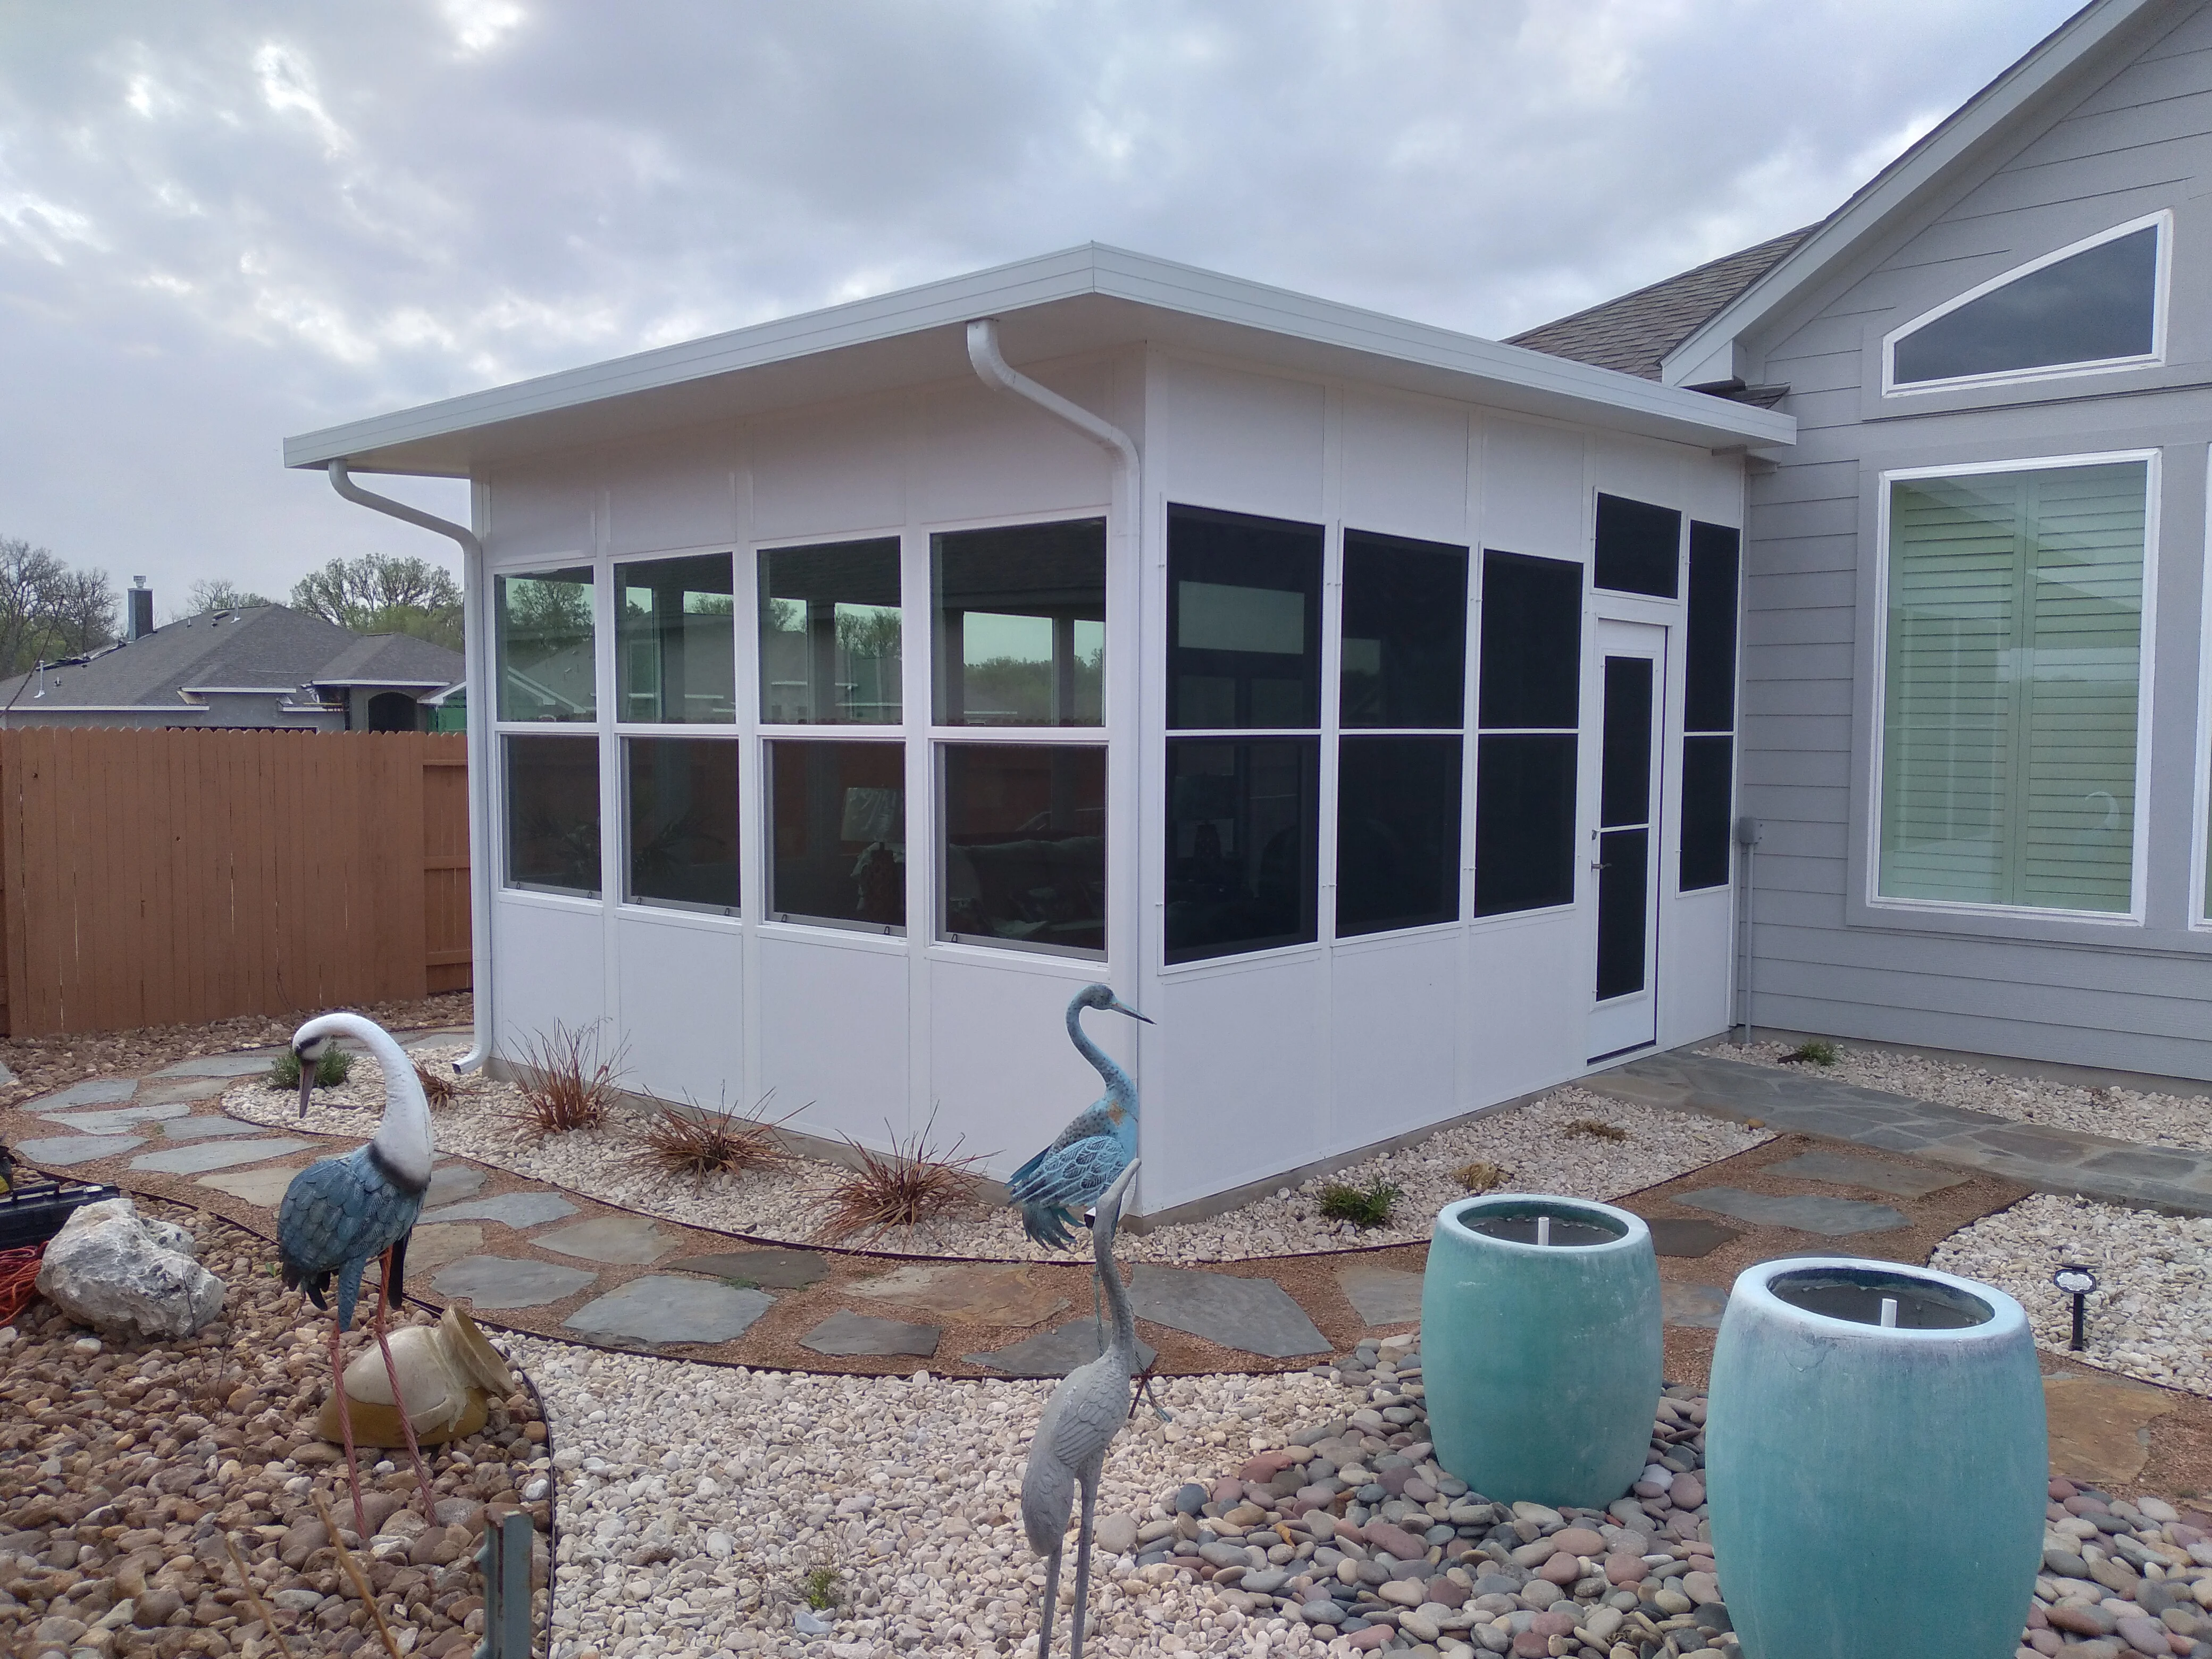
White aluminum patio enclosure with multi-pane windows and sloped roof attached to residential home Patio Builders
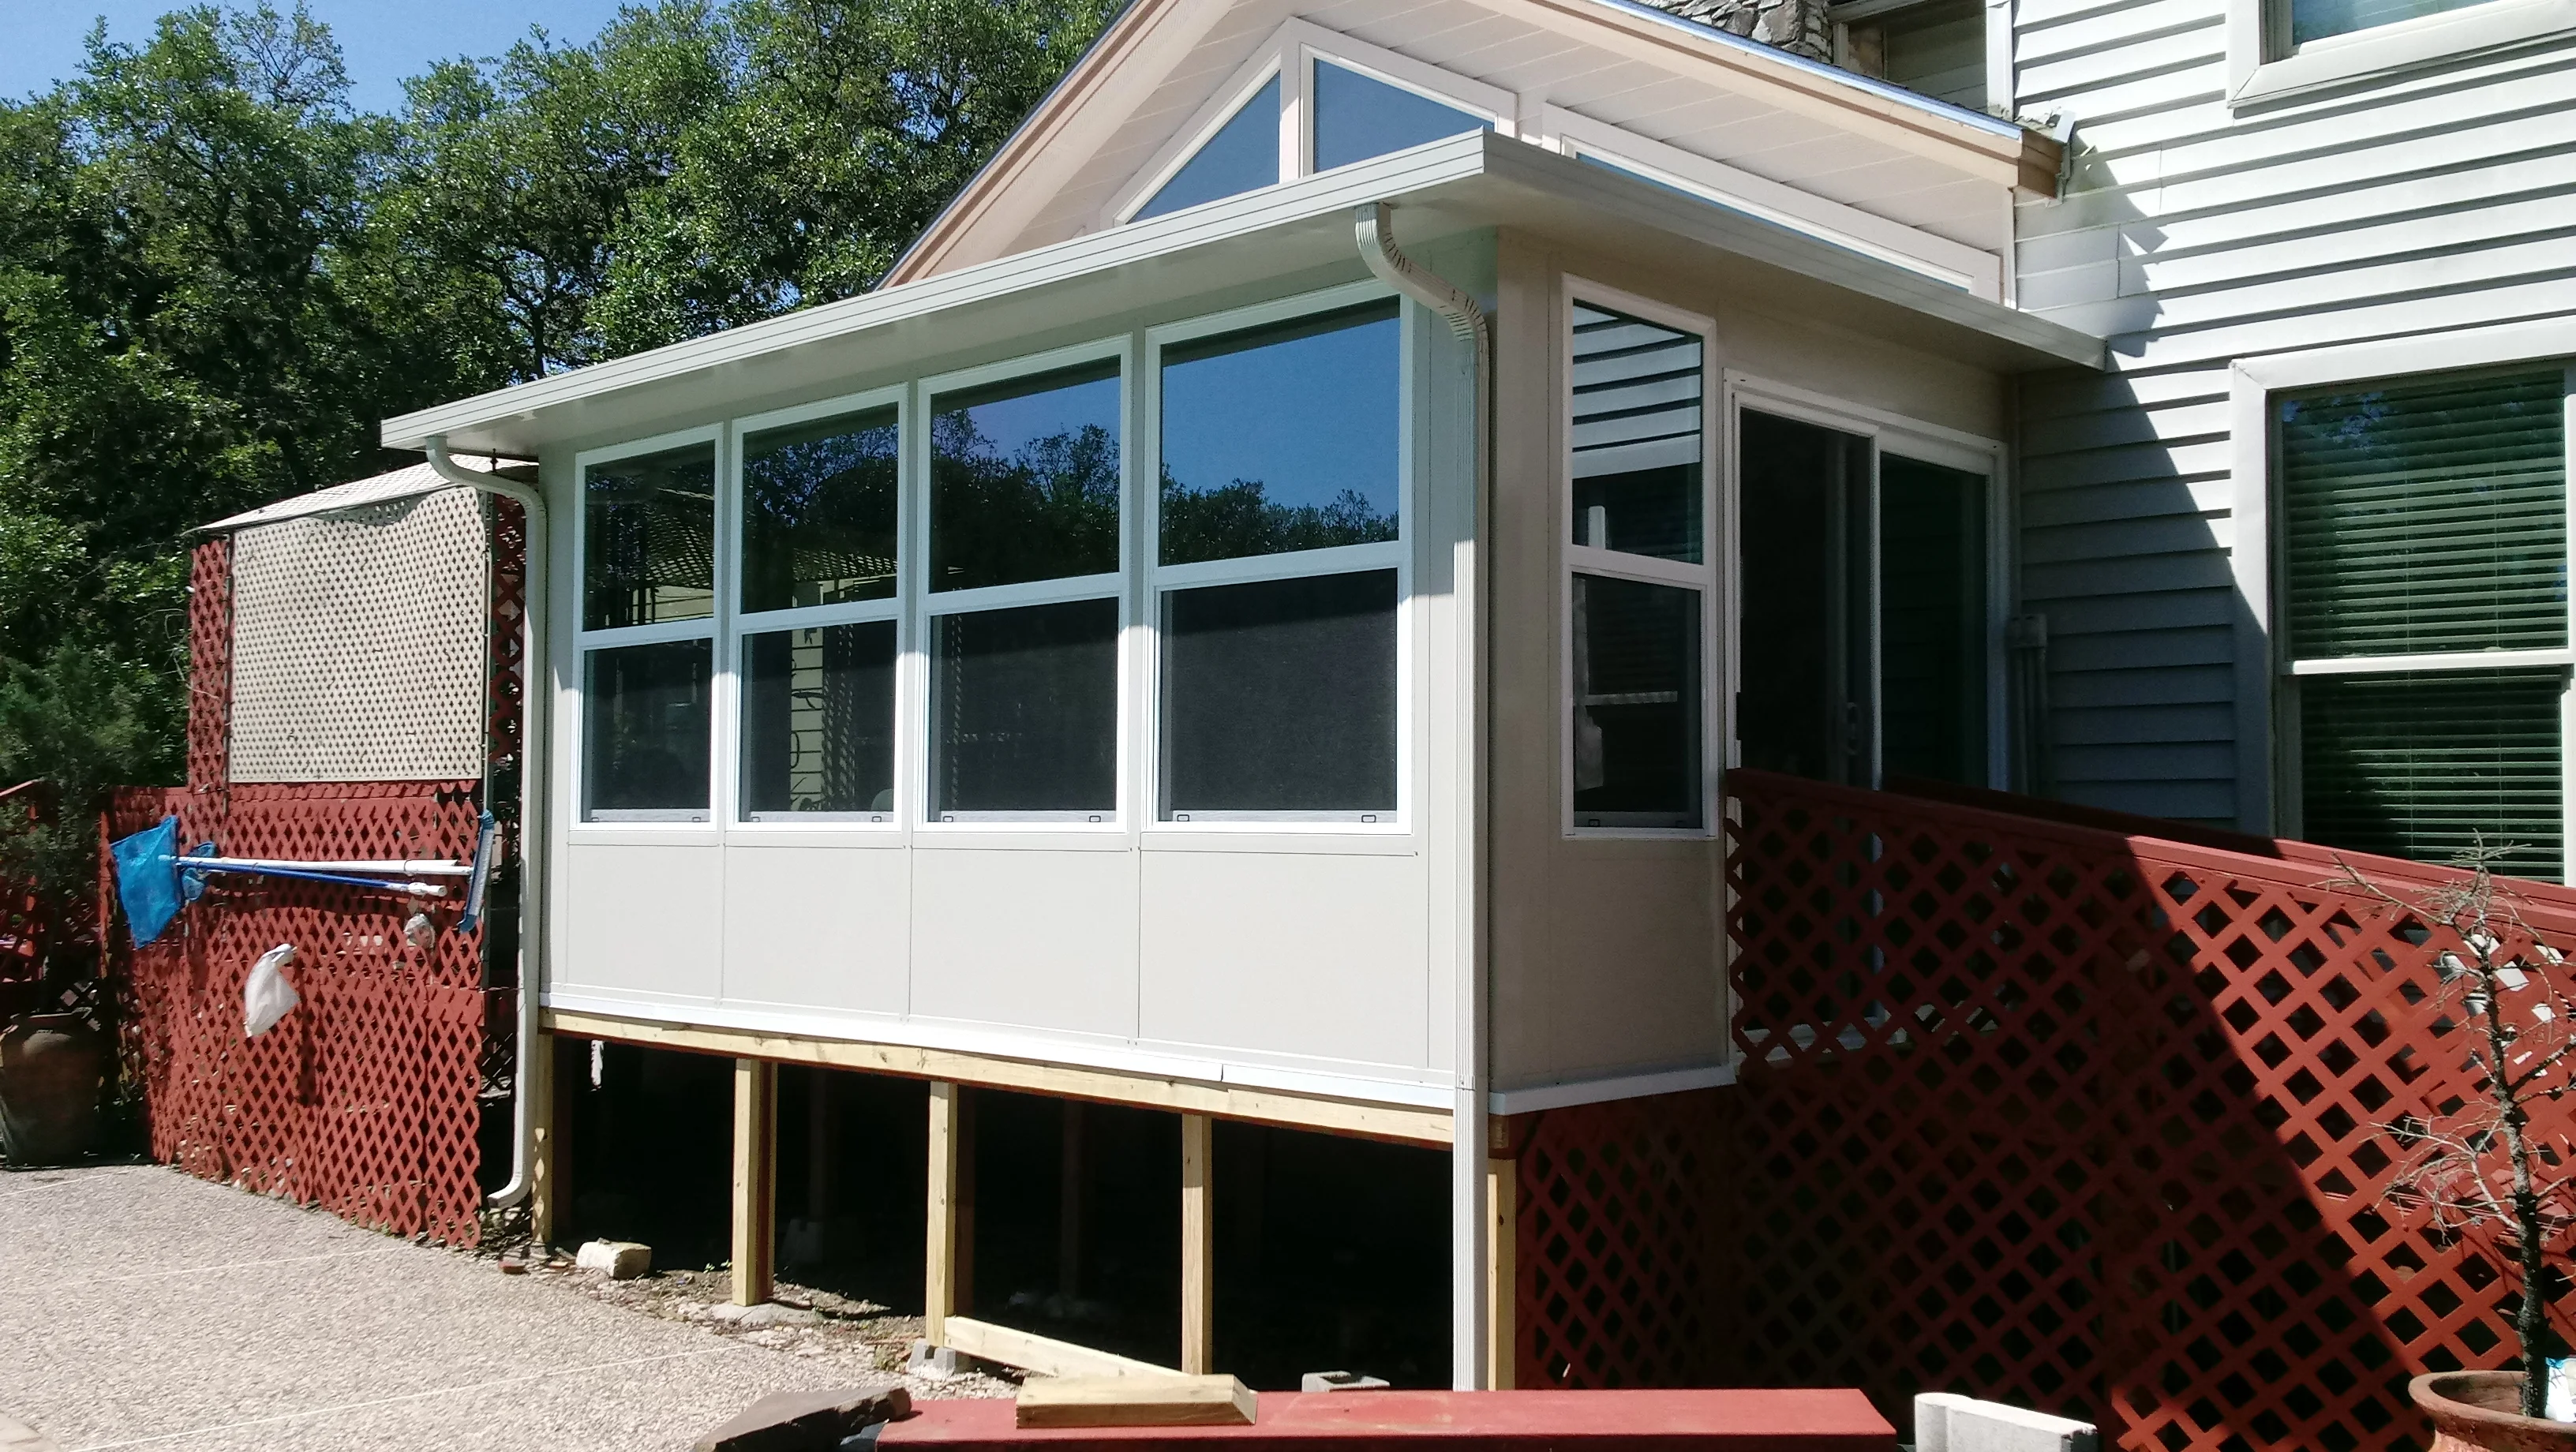
White aluminum-framed patio enclosure with multi-pane windows, pitched roof, and red lattice privacy panels Patio Builders
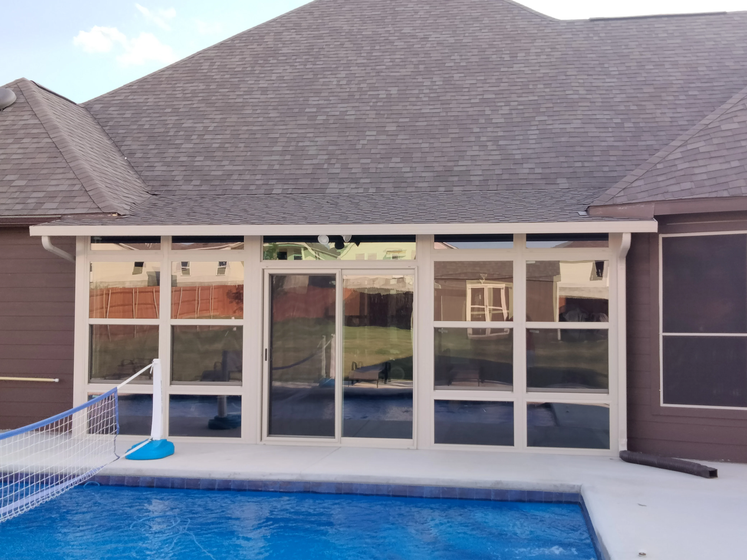
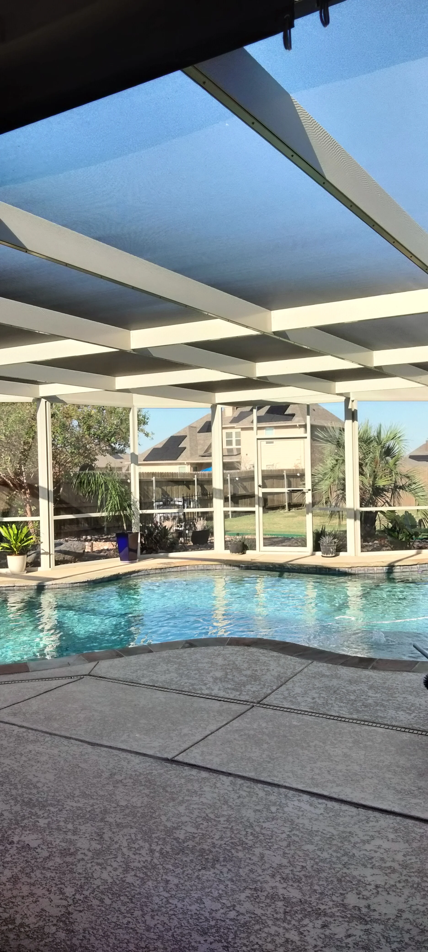
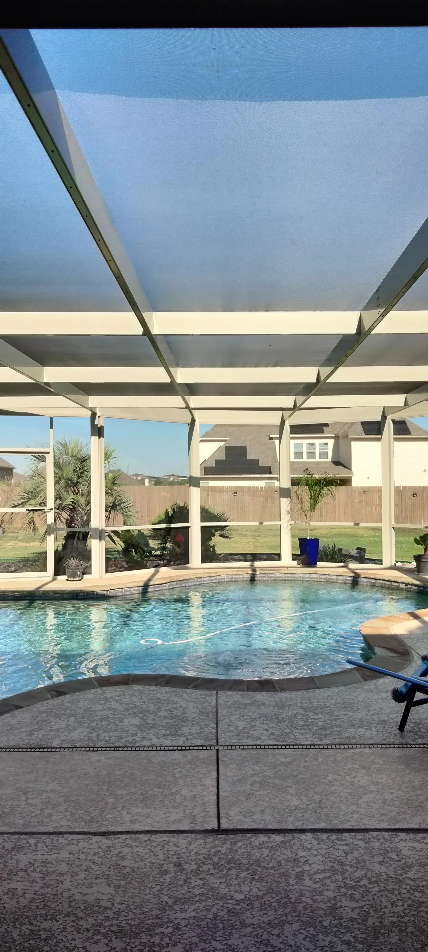
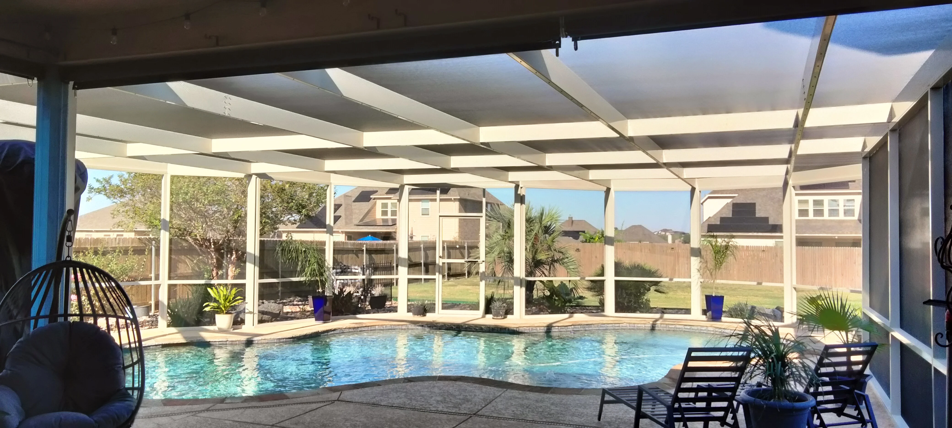
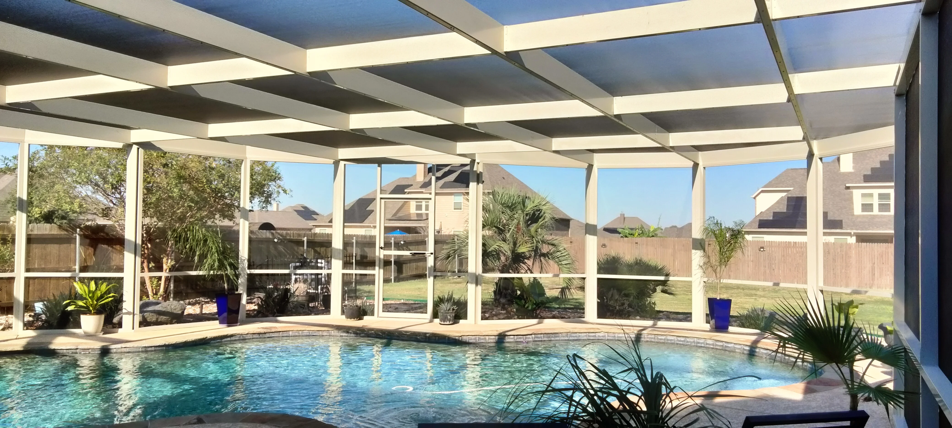
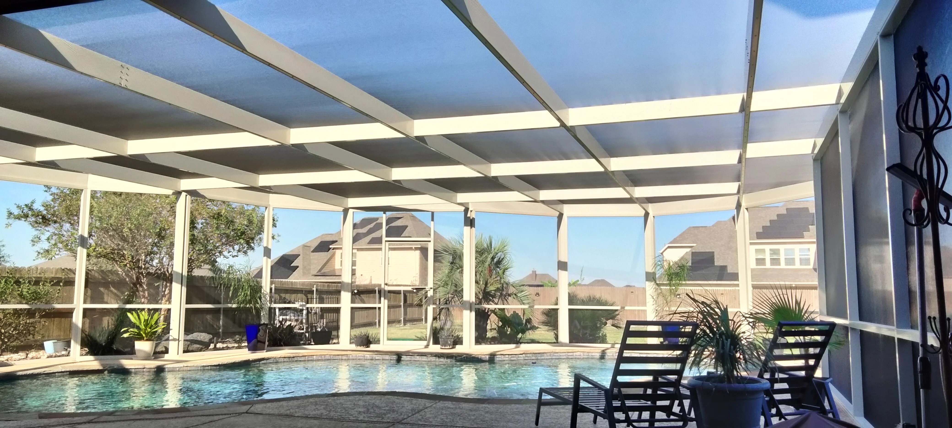
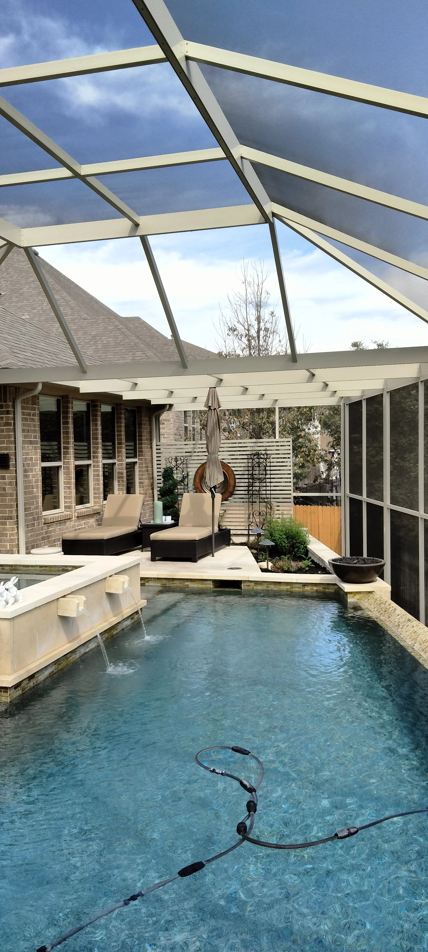
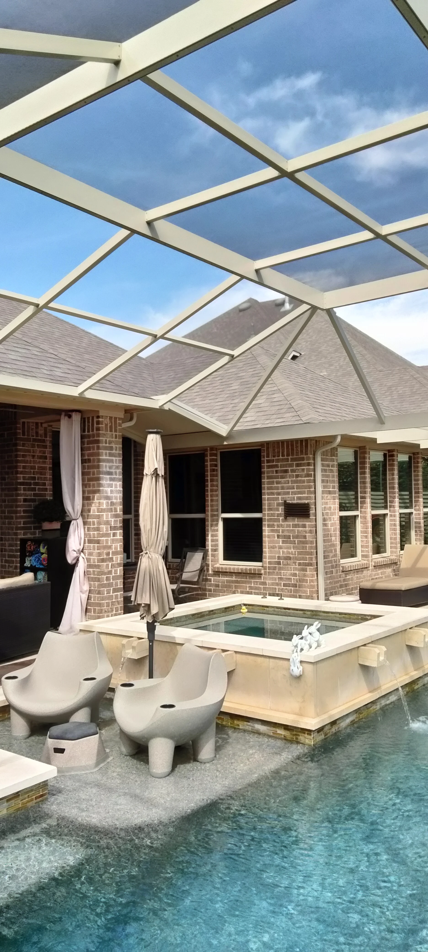
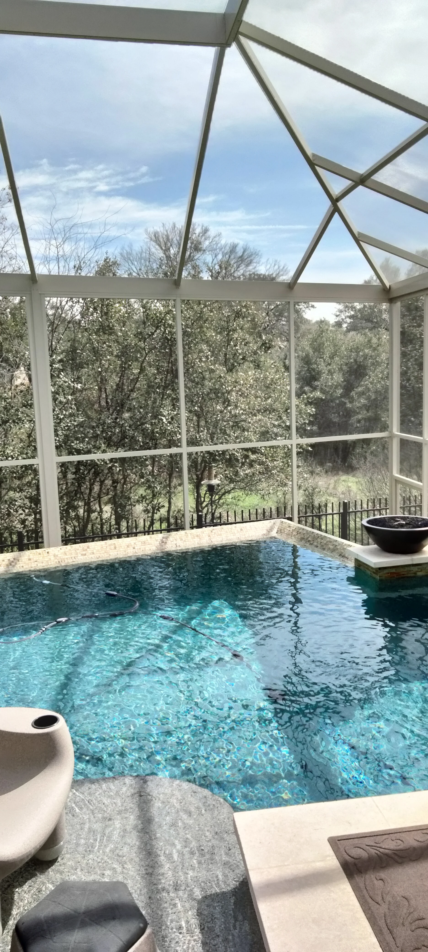
White aluminum patio enclosure with glass panels overlooking swimming pool Patio Builders
White aluminum glass patio enclosure with pool, lounge chairs, and stone decking Patio Builders
Aluminum patio enclosure with glass panels, concrete seating pods, and pool deck Patio Builders
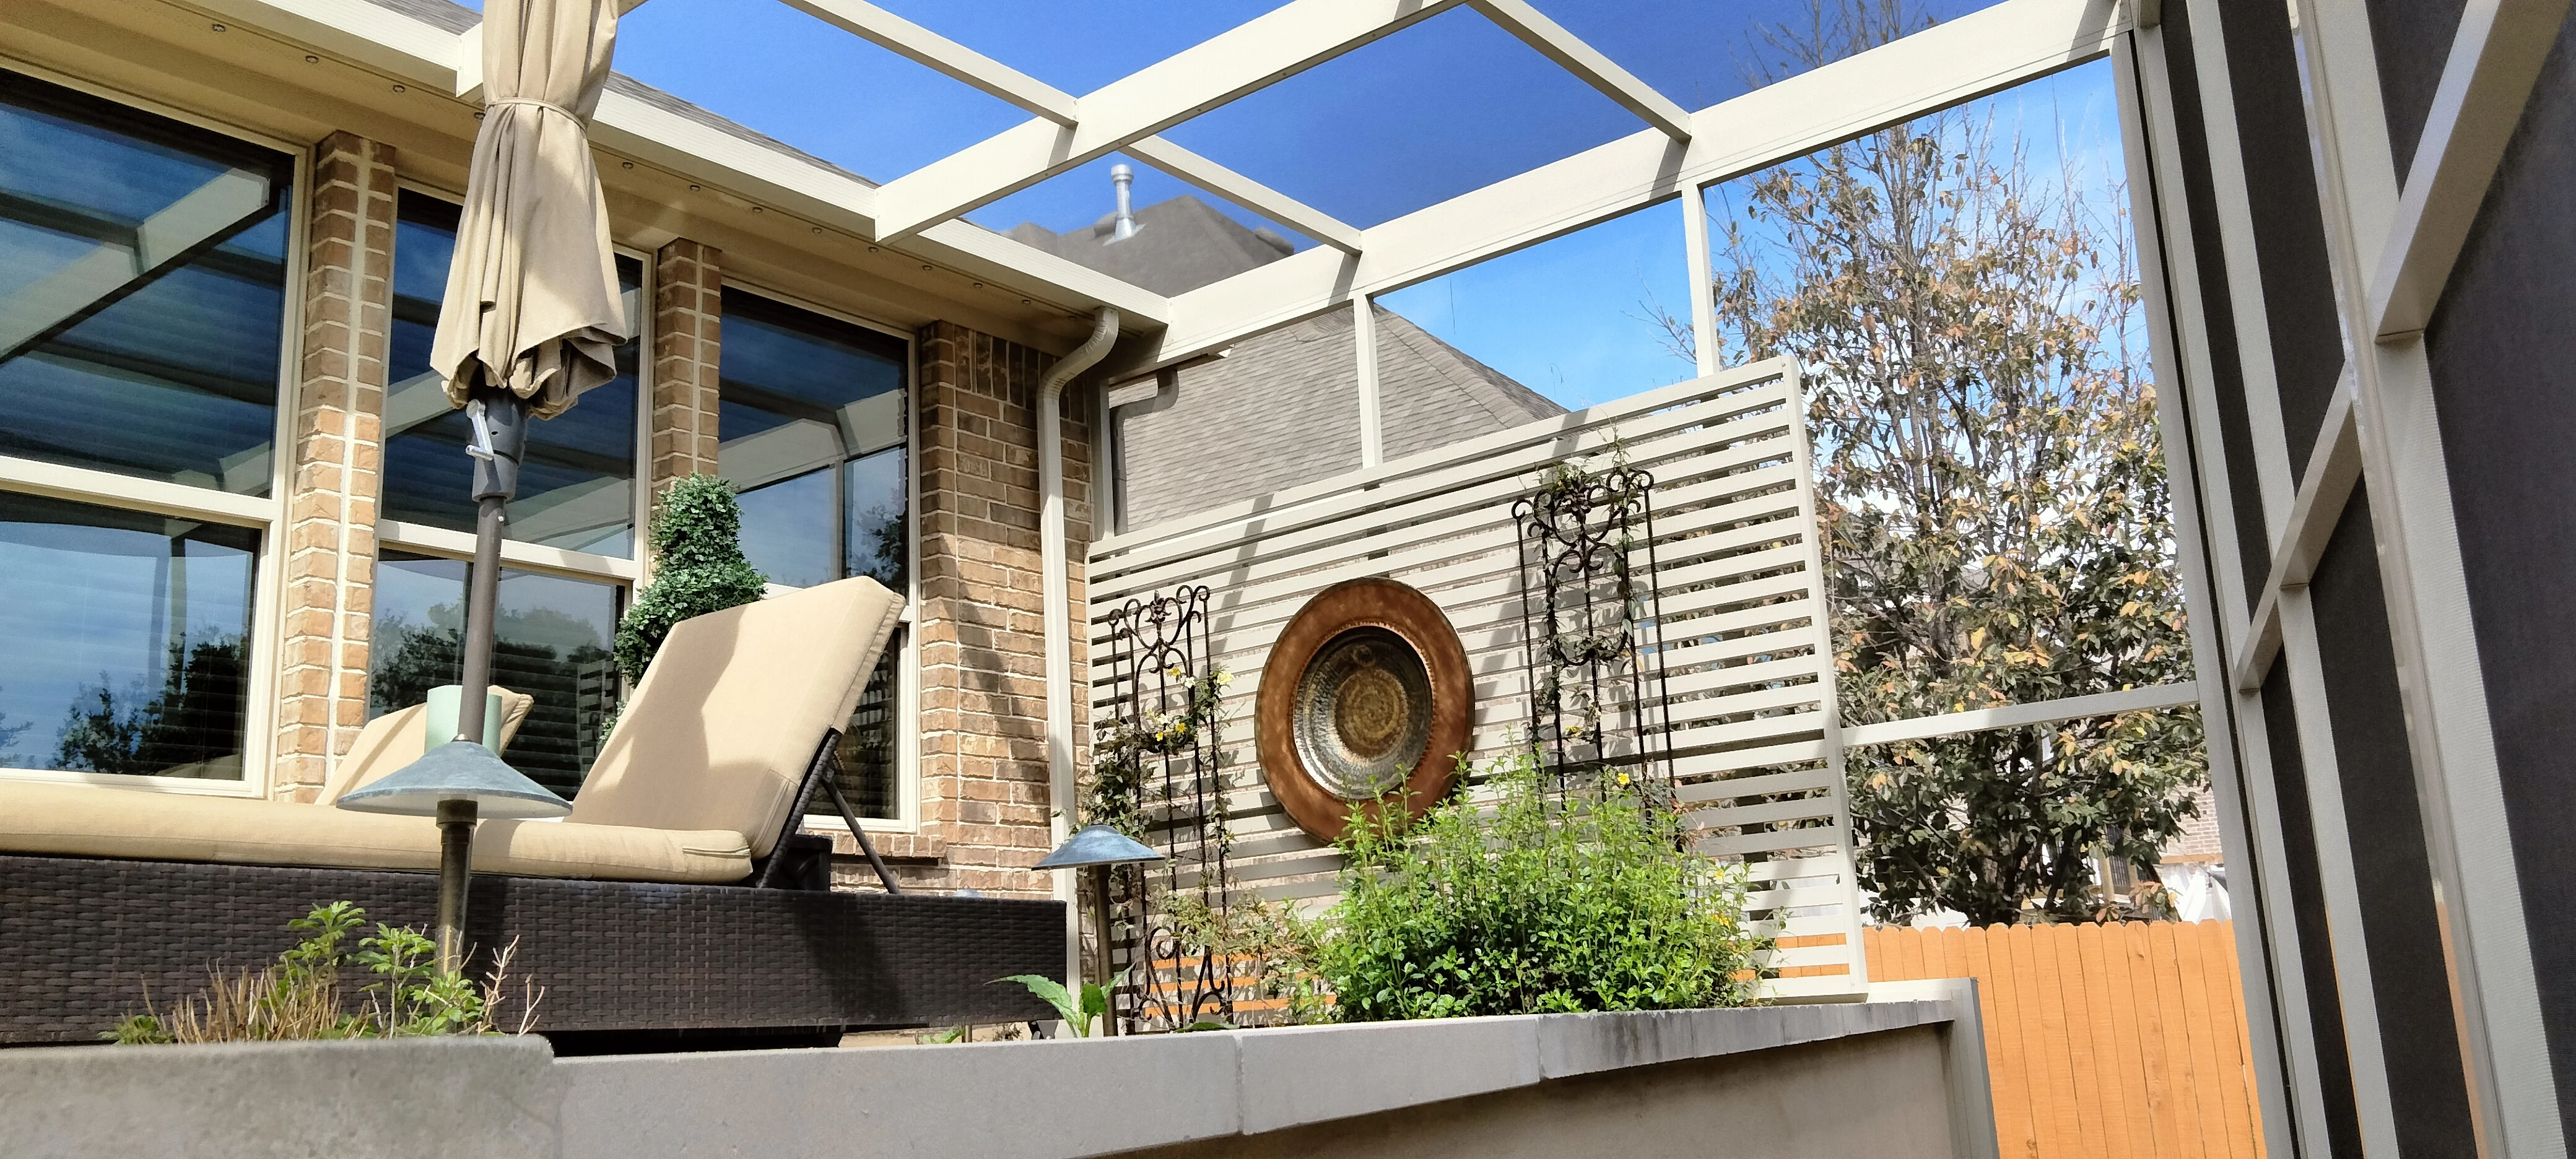
White pergola patio with horizontal slat screening, skylight panels, and concrete planters Patio Builders
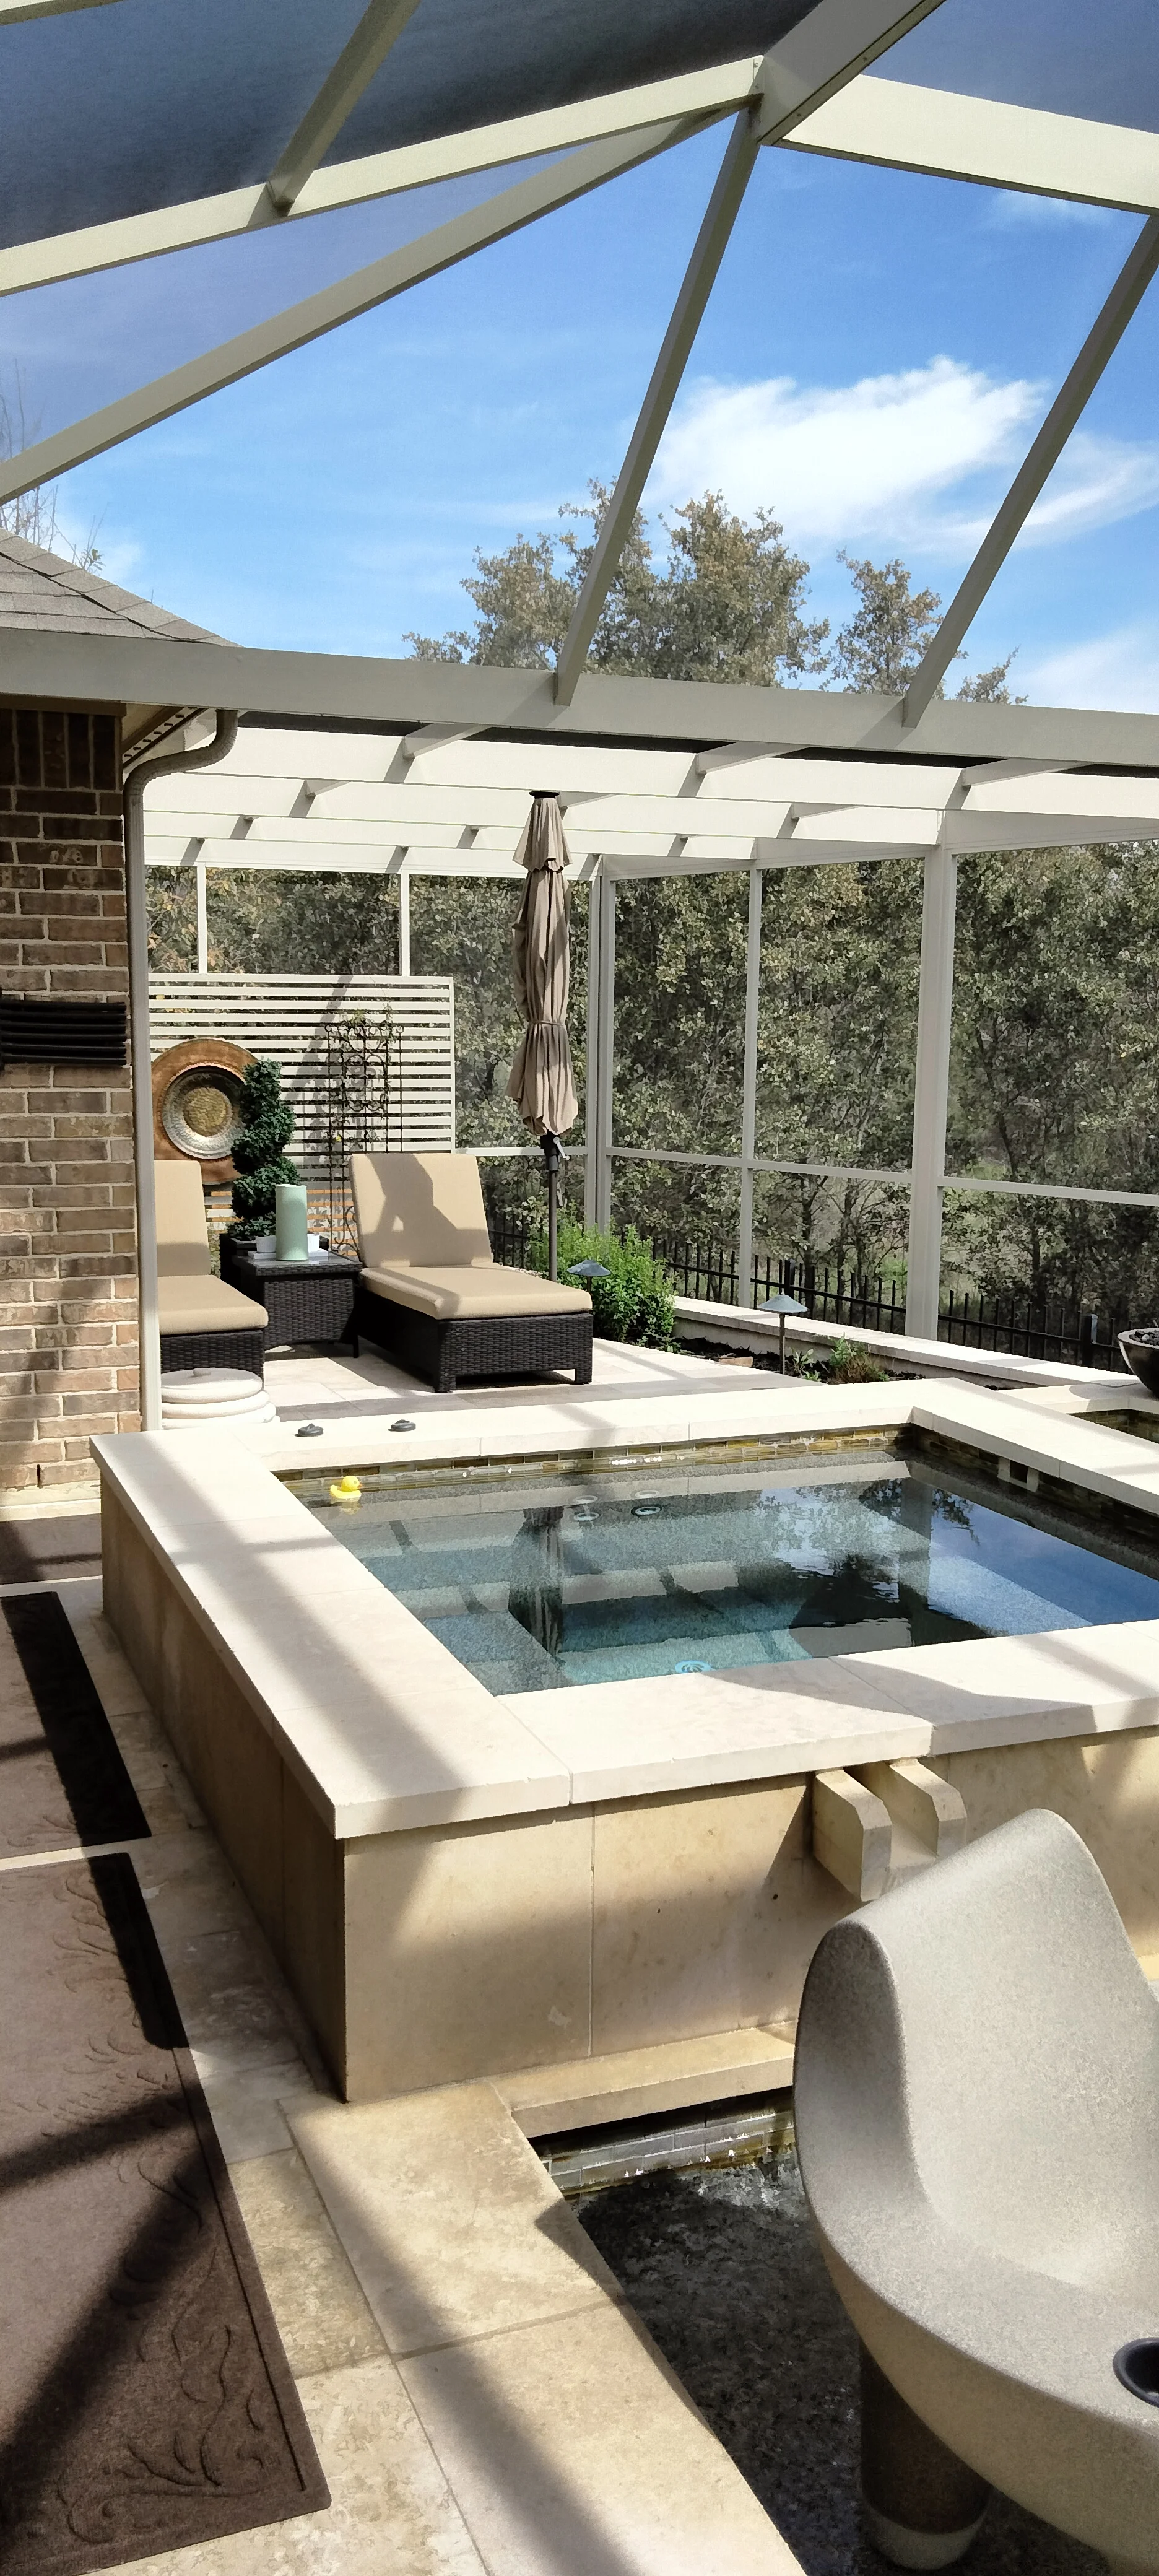
Louvered aluminum patio enclosure with integrated spa, screening, and lounge seating Patio Builders
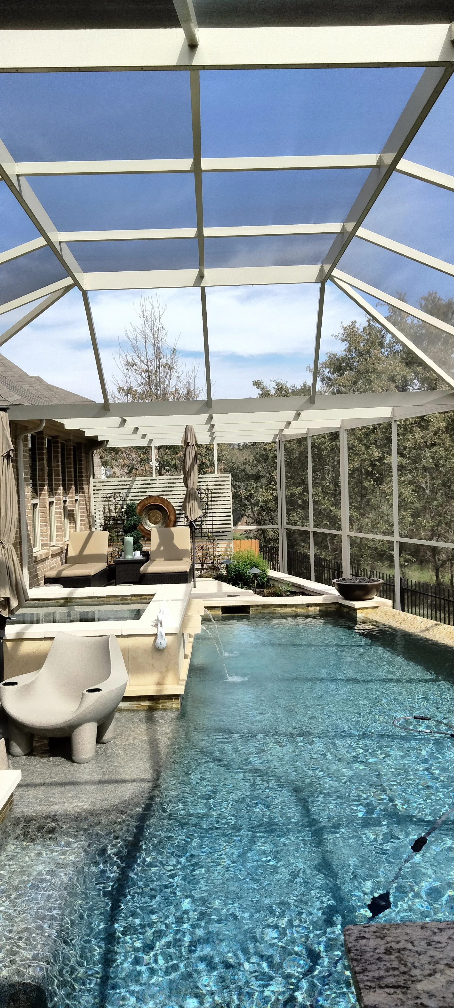
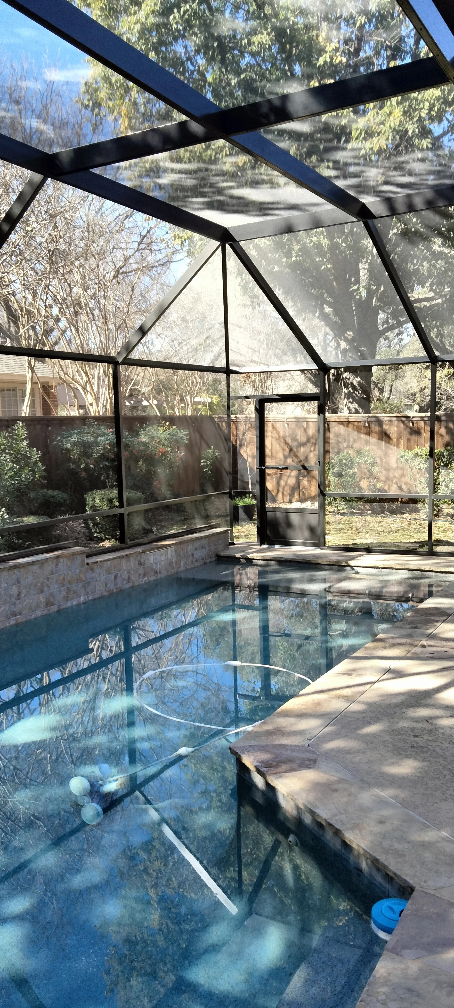
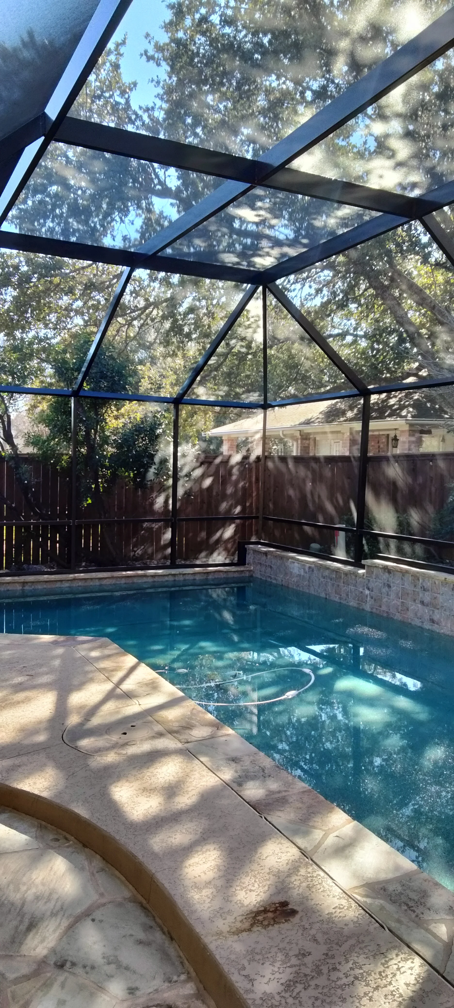
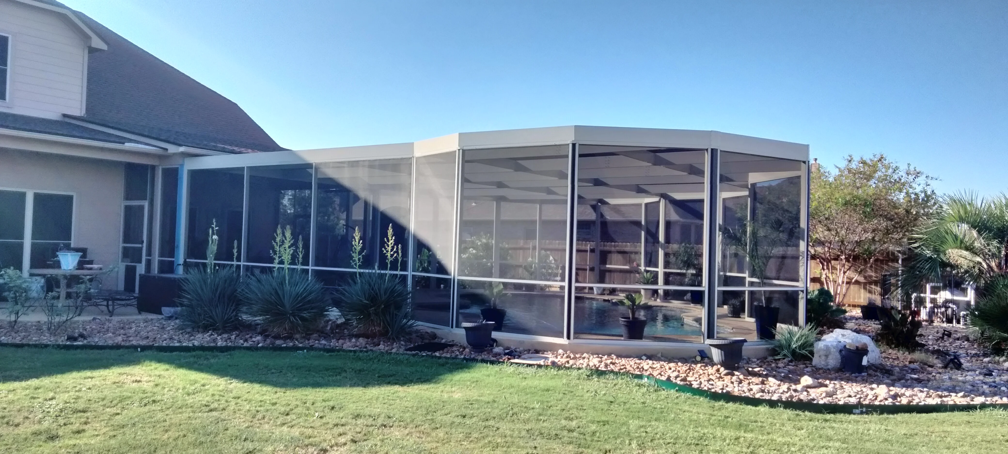
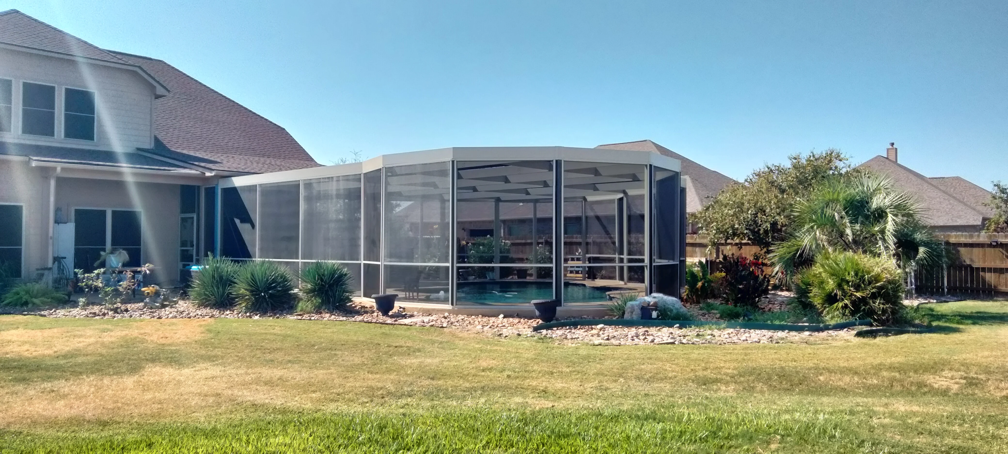
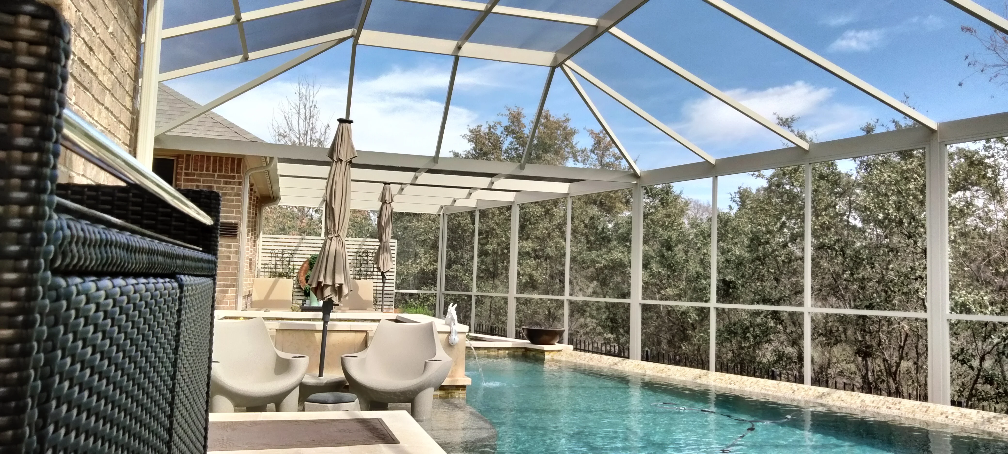
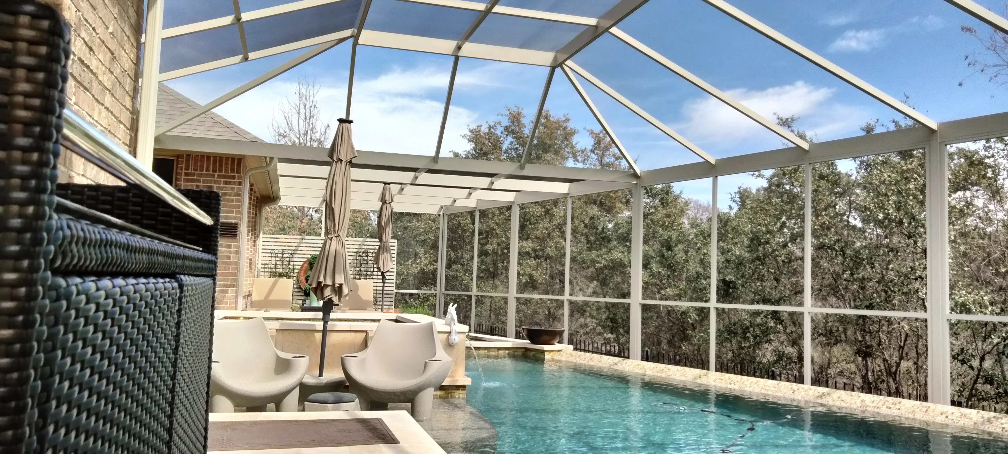
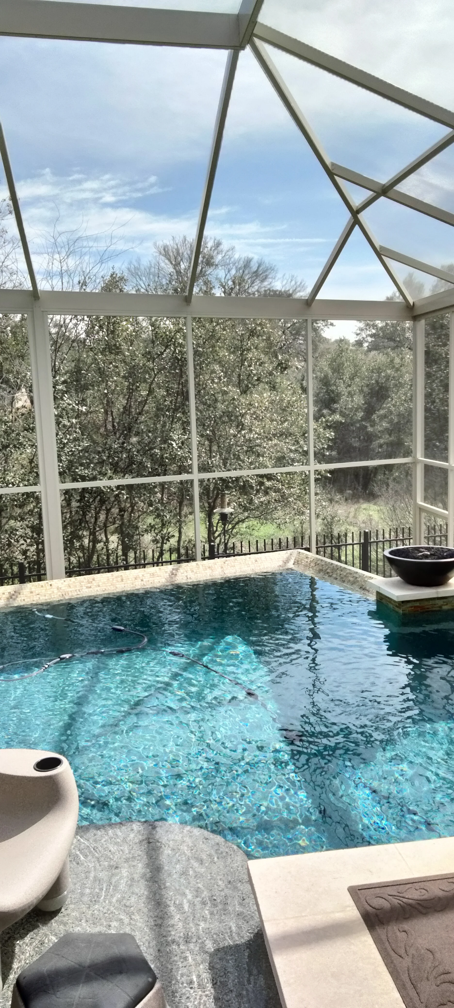
Aluminum pool enclosure with clear panels, peaked roof, and concrete deck surrounding in-ground pool Patio Builders
Aluminum patio enclosure with geometric lattice roof and shade louvers over concrete patio Patio Builders
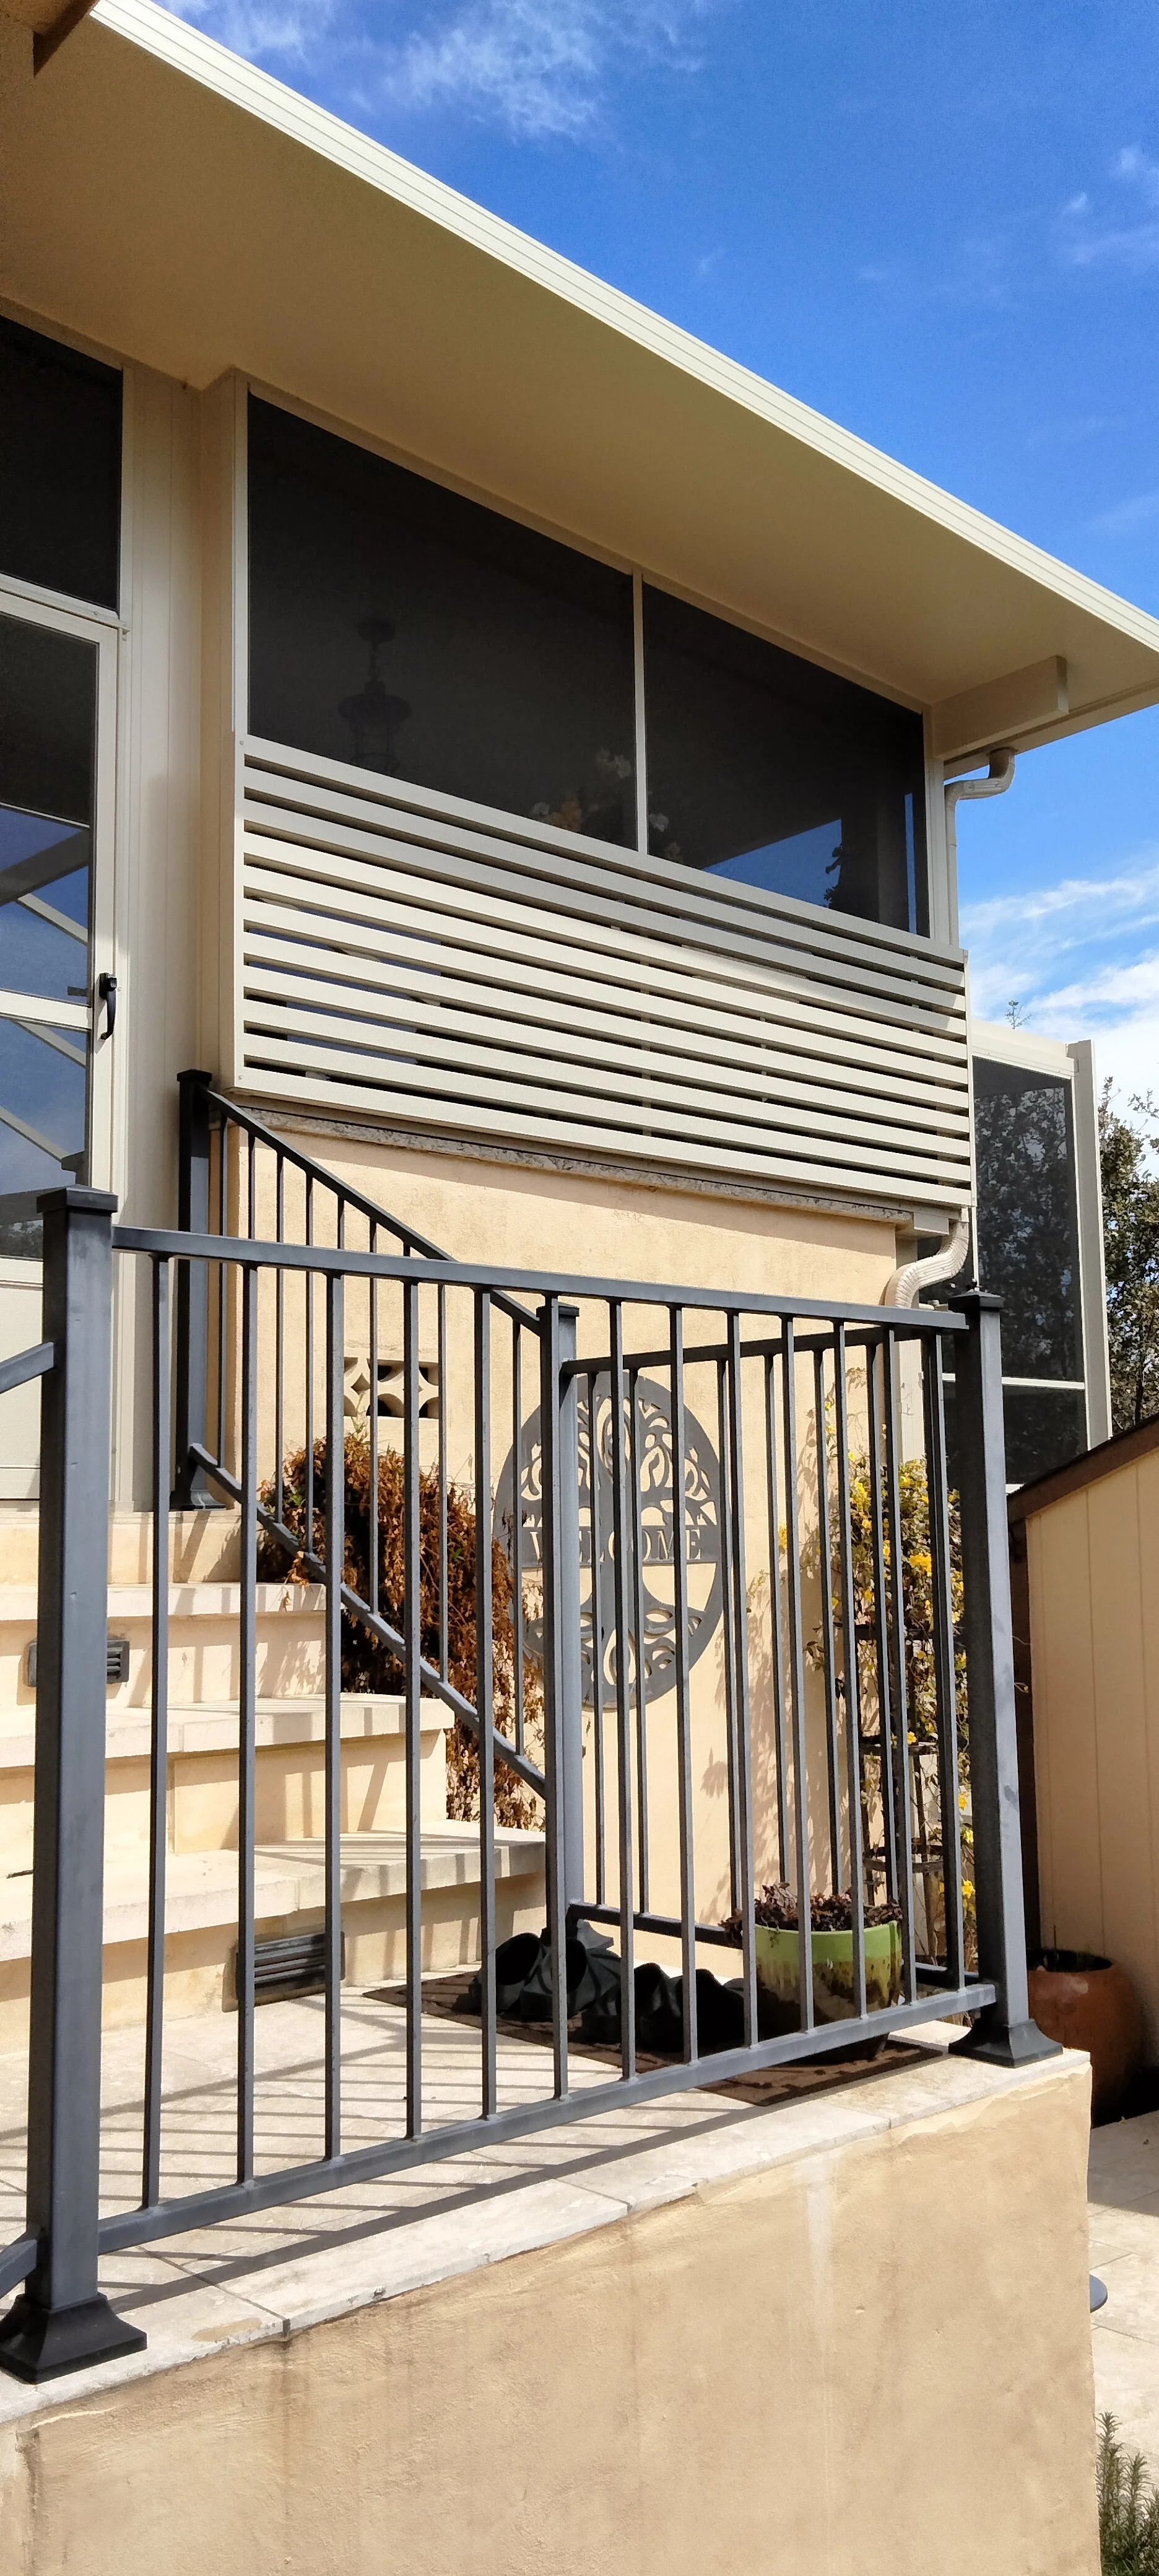
Patio enclosure with horizontal louvered aluminum screens, black metal railing, and fixed windows Patio Builders
Polycarbonate patio roof with white aluminum frame and geometric panel design Patio Builders
Aluminum and glass pool enclosure with clear roof panels over swimming pool and concrete deck Patio Builders
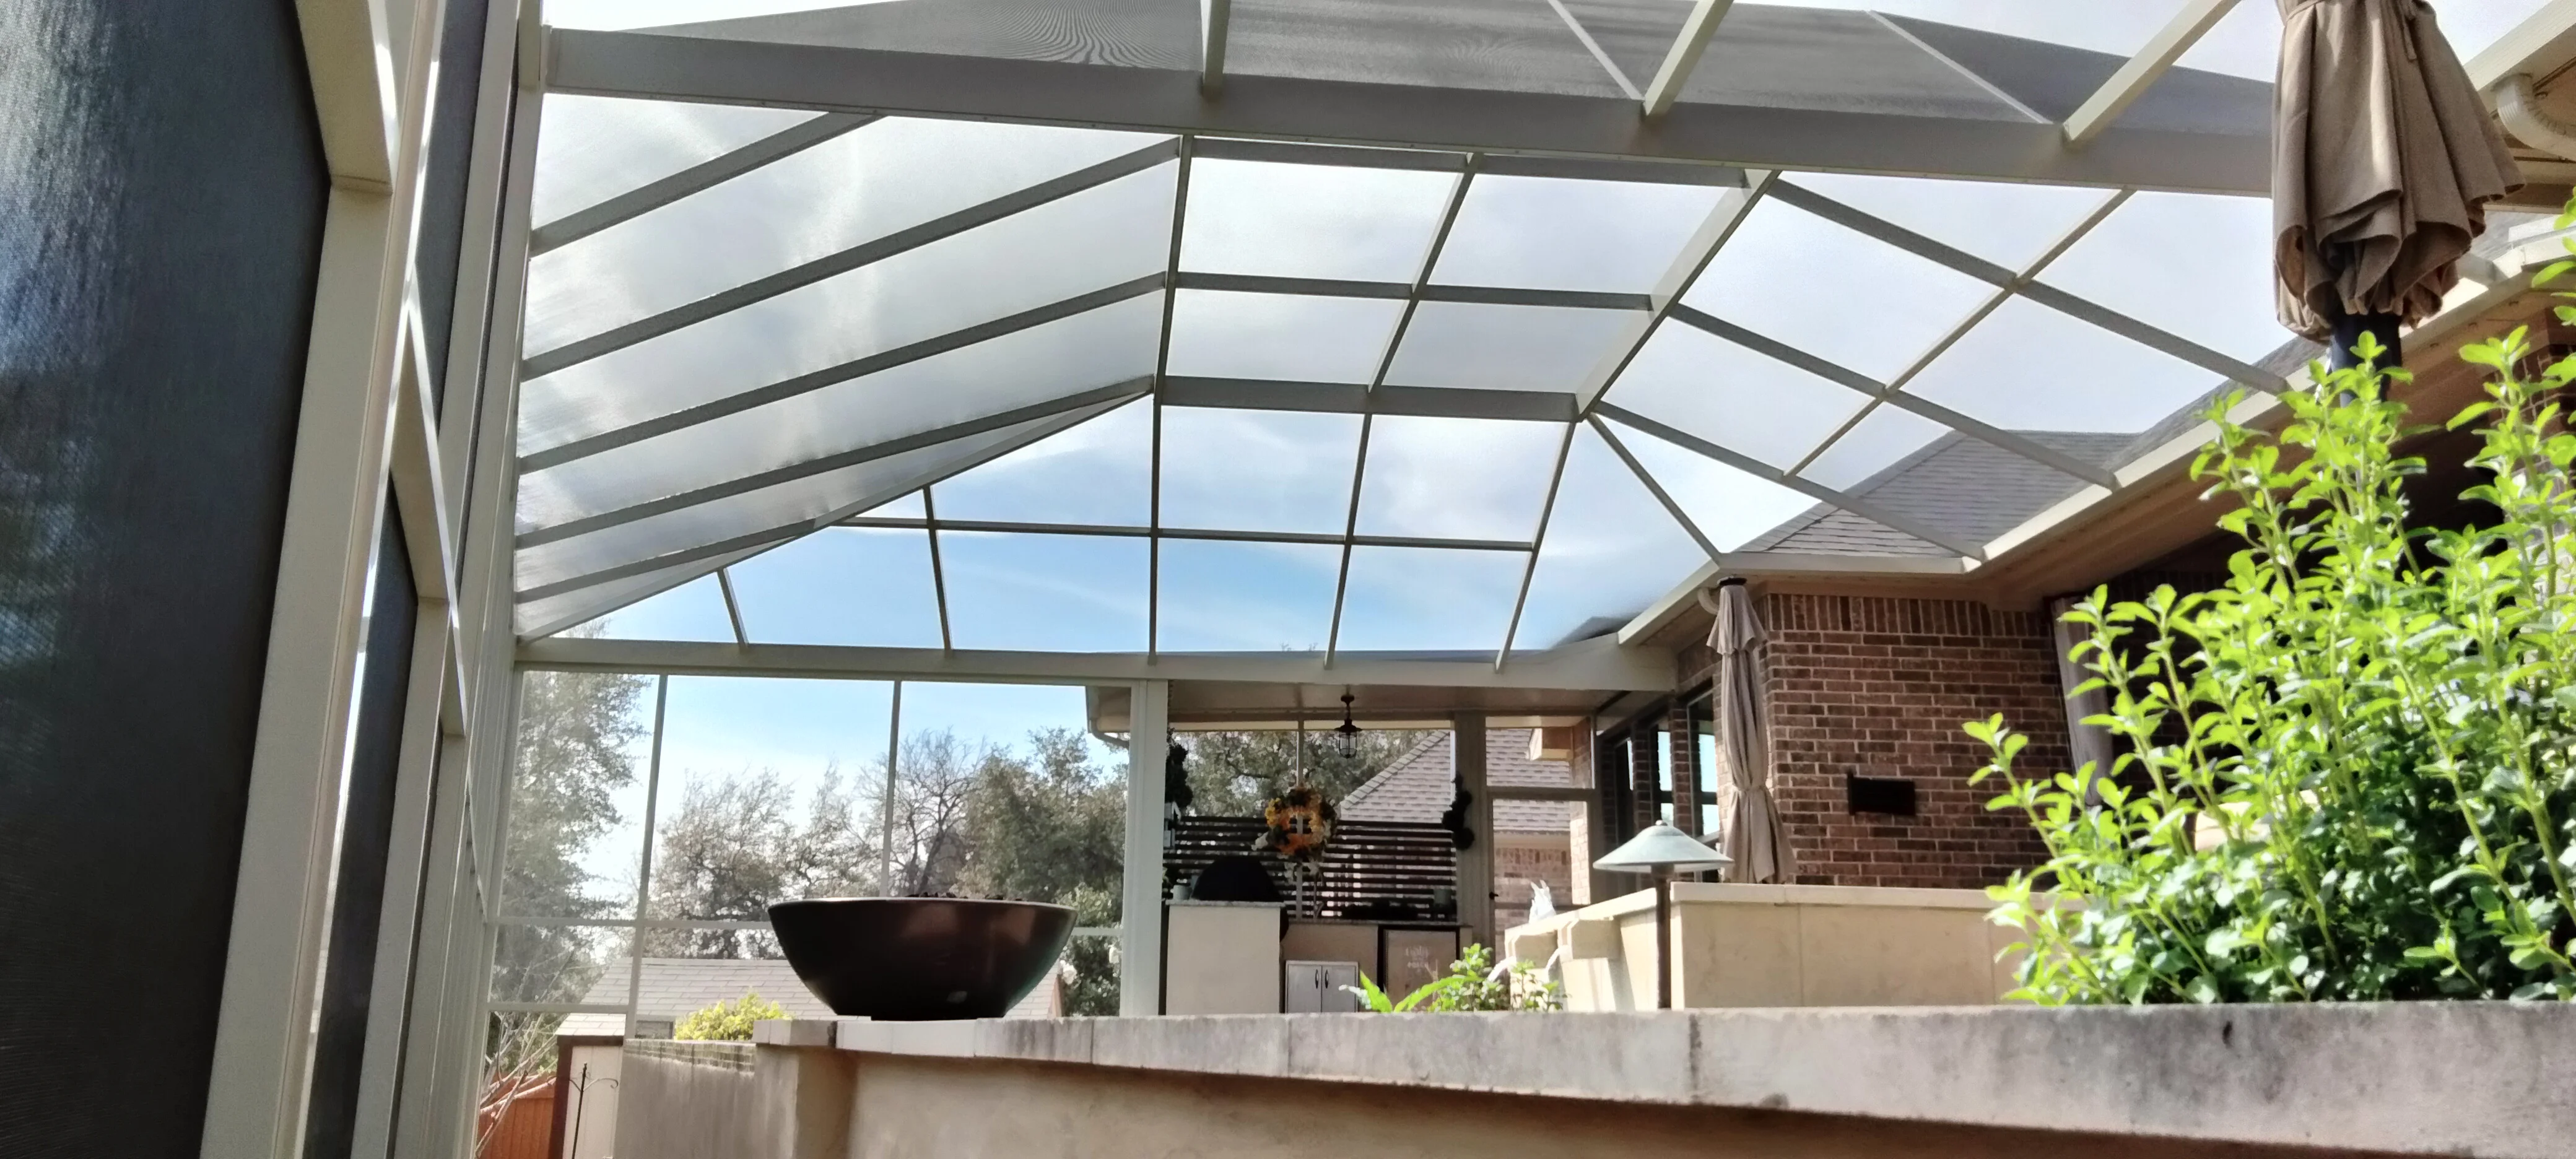
Polycarbonate patio roof with aluminum frame over outdoor kitchen and brick home Patio Builders
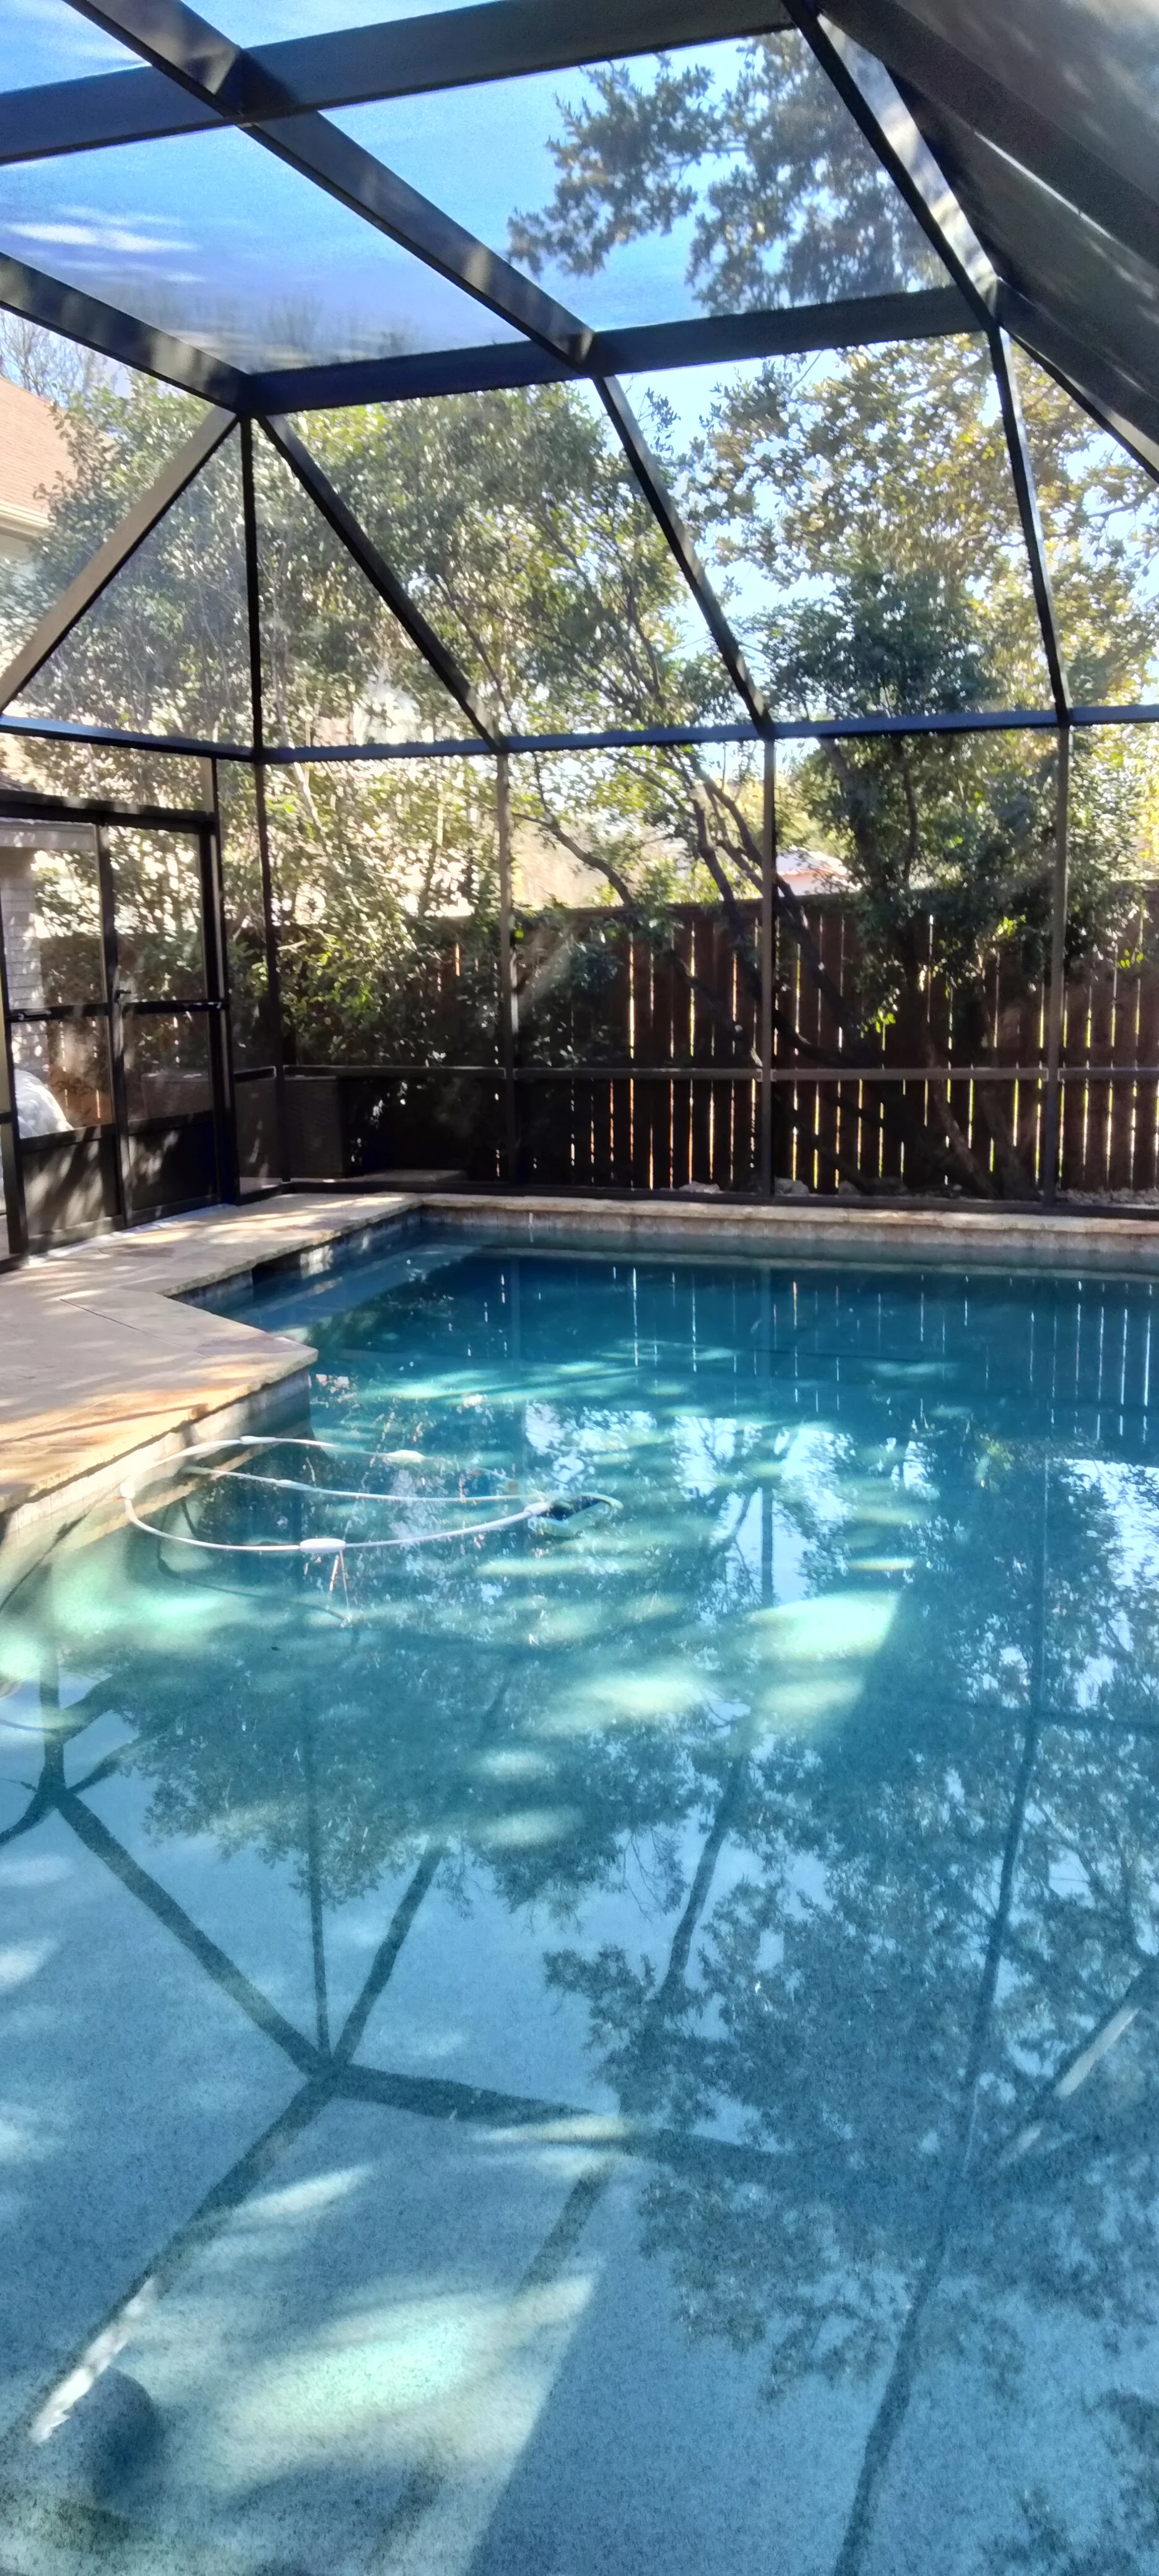
Aluminum-framed pool enclosure with clear panels, gabled roof, and black screening over in-ground pool Patio Builders
Black-framed patio enclosure with composite deck, metal railings, and tan panel base on residential home Patio Builders
Screened patio enclosure with aluminum frame, dark mesh screening, and stone veneer exterior Patio Builders
Black aluminum patio enclosure with glass panels on brick home exterior Patio Builders
Screened patio enclosure with aluminum frame, glass panels, wicker seating, and recessed lighting Patio Builders
Glass patio enclosure with aluminum frame, knee wall, concrete floor, and brick fireplace Patio Builders
Stone knee wall patio enclosure with black aluminum frame and glass panels Patio Builders
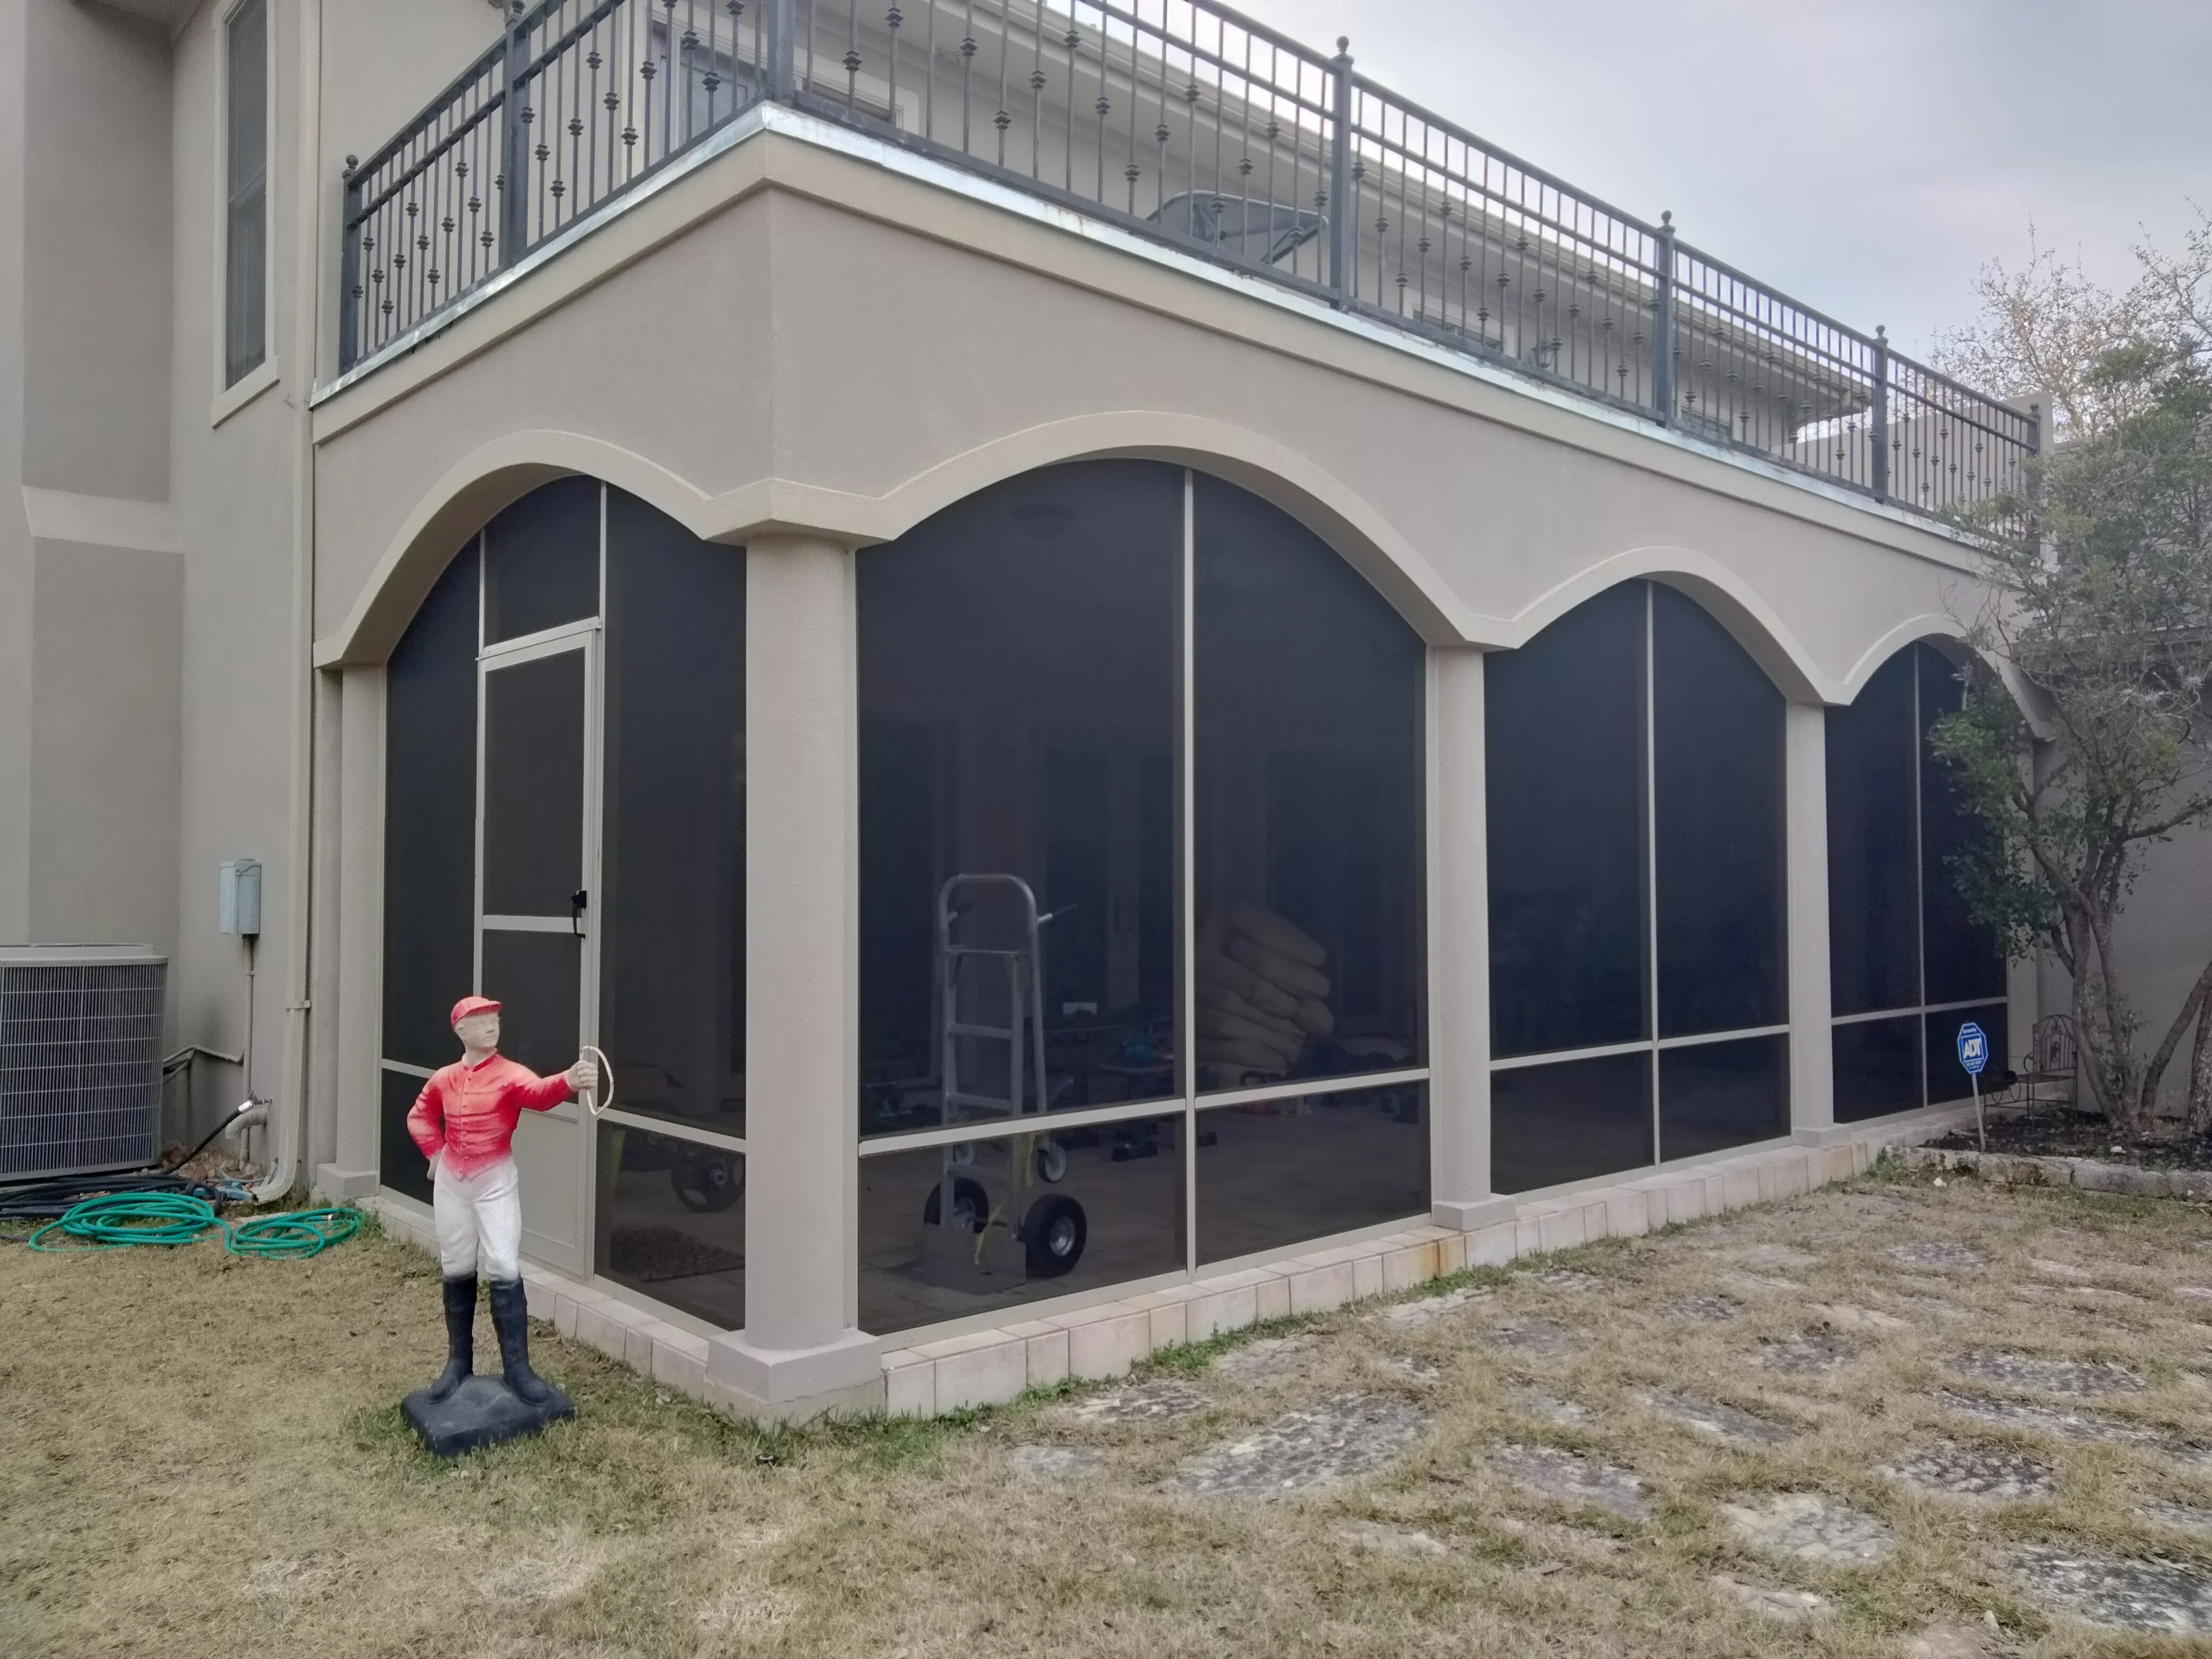
Patio enclosure with arched openings, white columns, black screens, and stone paver flooring Patio Builders
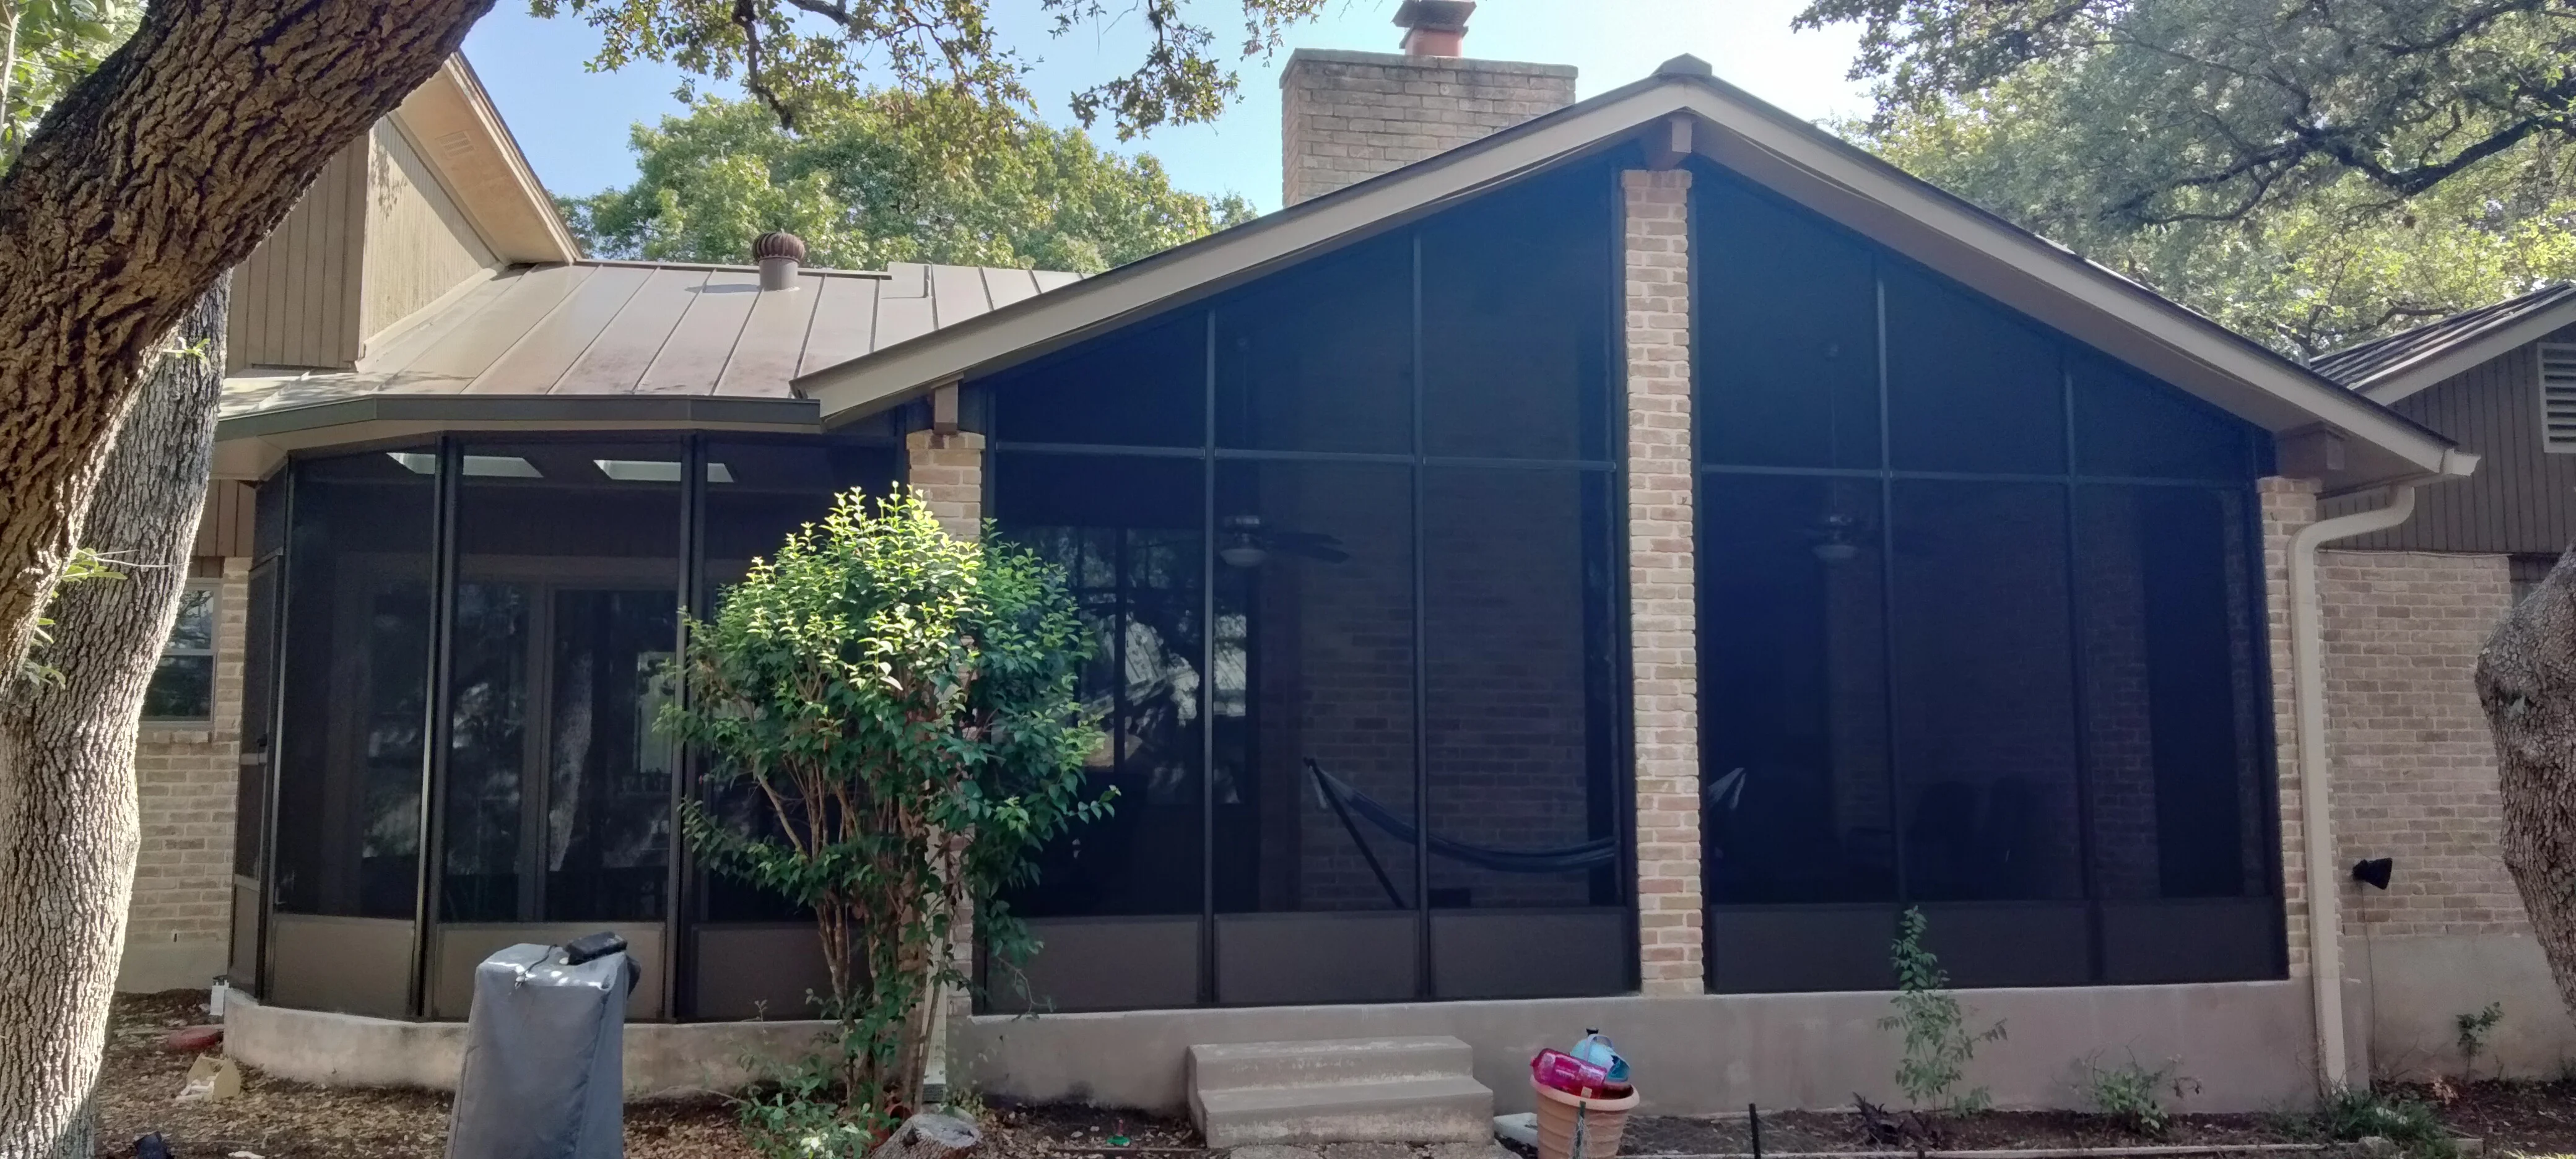
Screened patio enclosure with gabled roof and black aluminum frame on brick home Patio Builders
Black screen patio enclosure with aluminum frame and cream knee wall on residential home Patio Builders
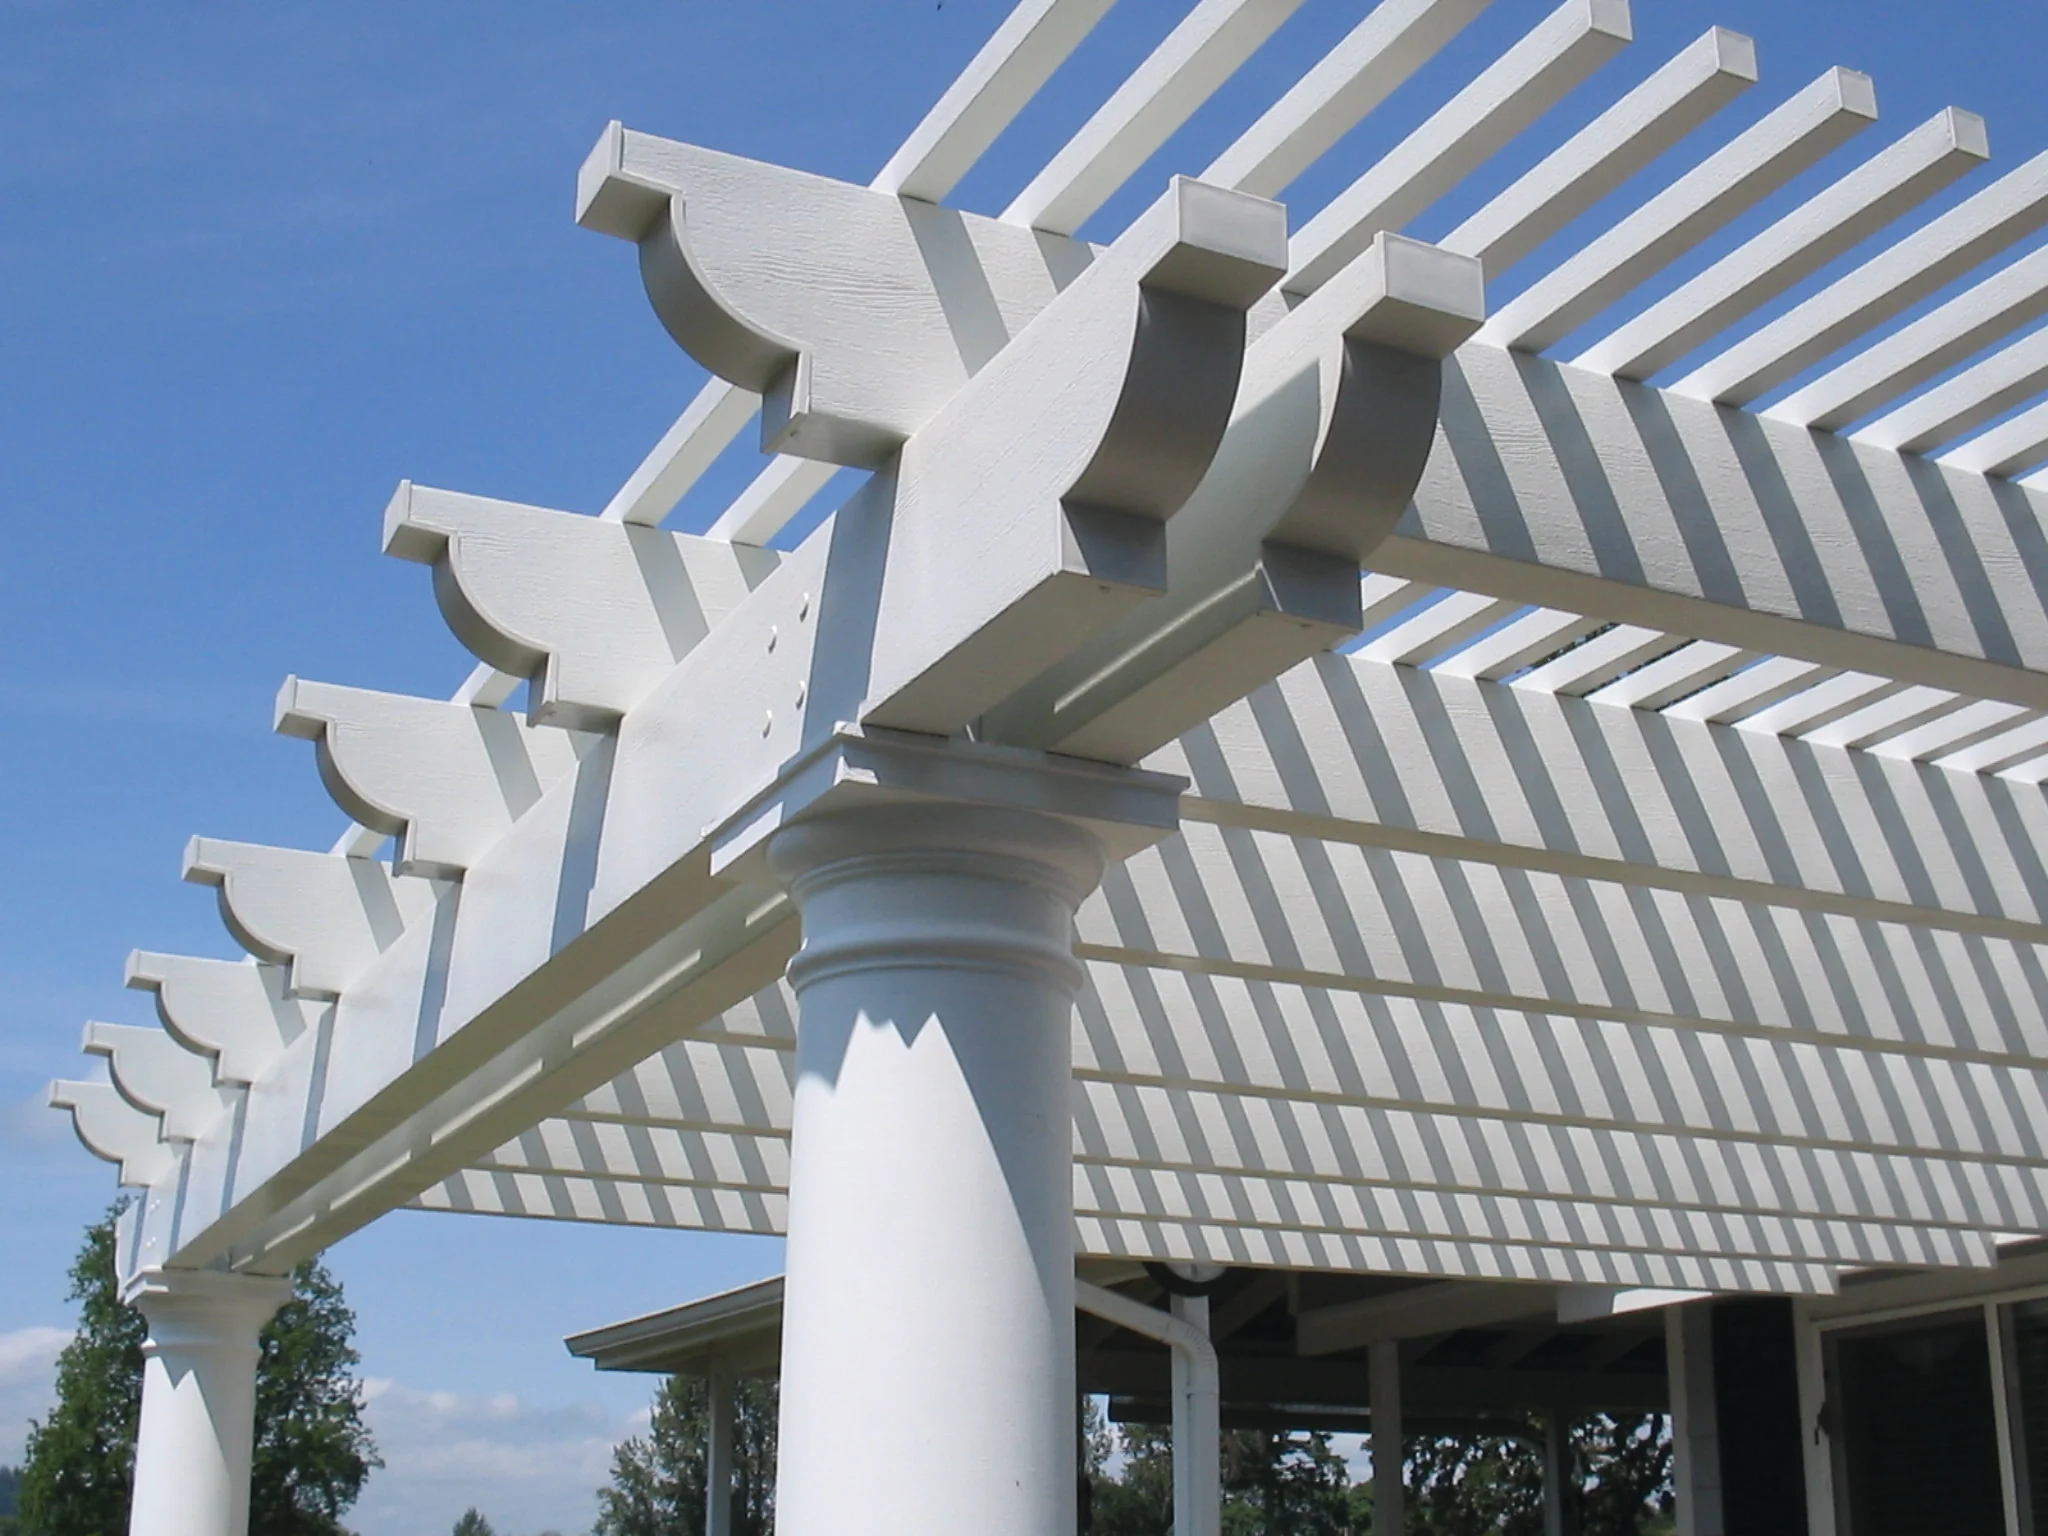
White Alumawood pergola with lattice beams and curved decorative brackets on cylindrical post Patio Builders
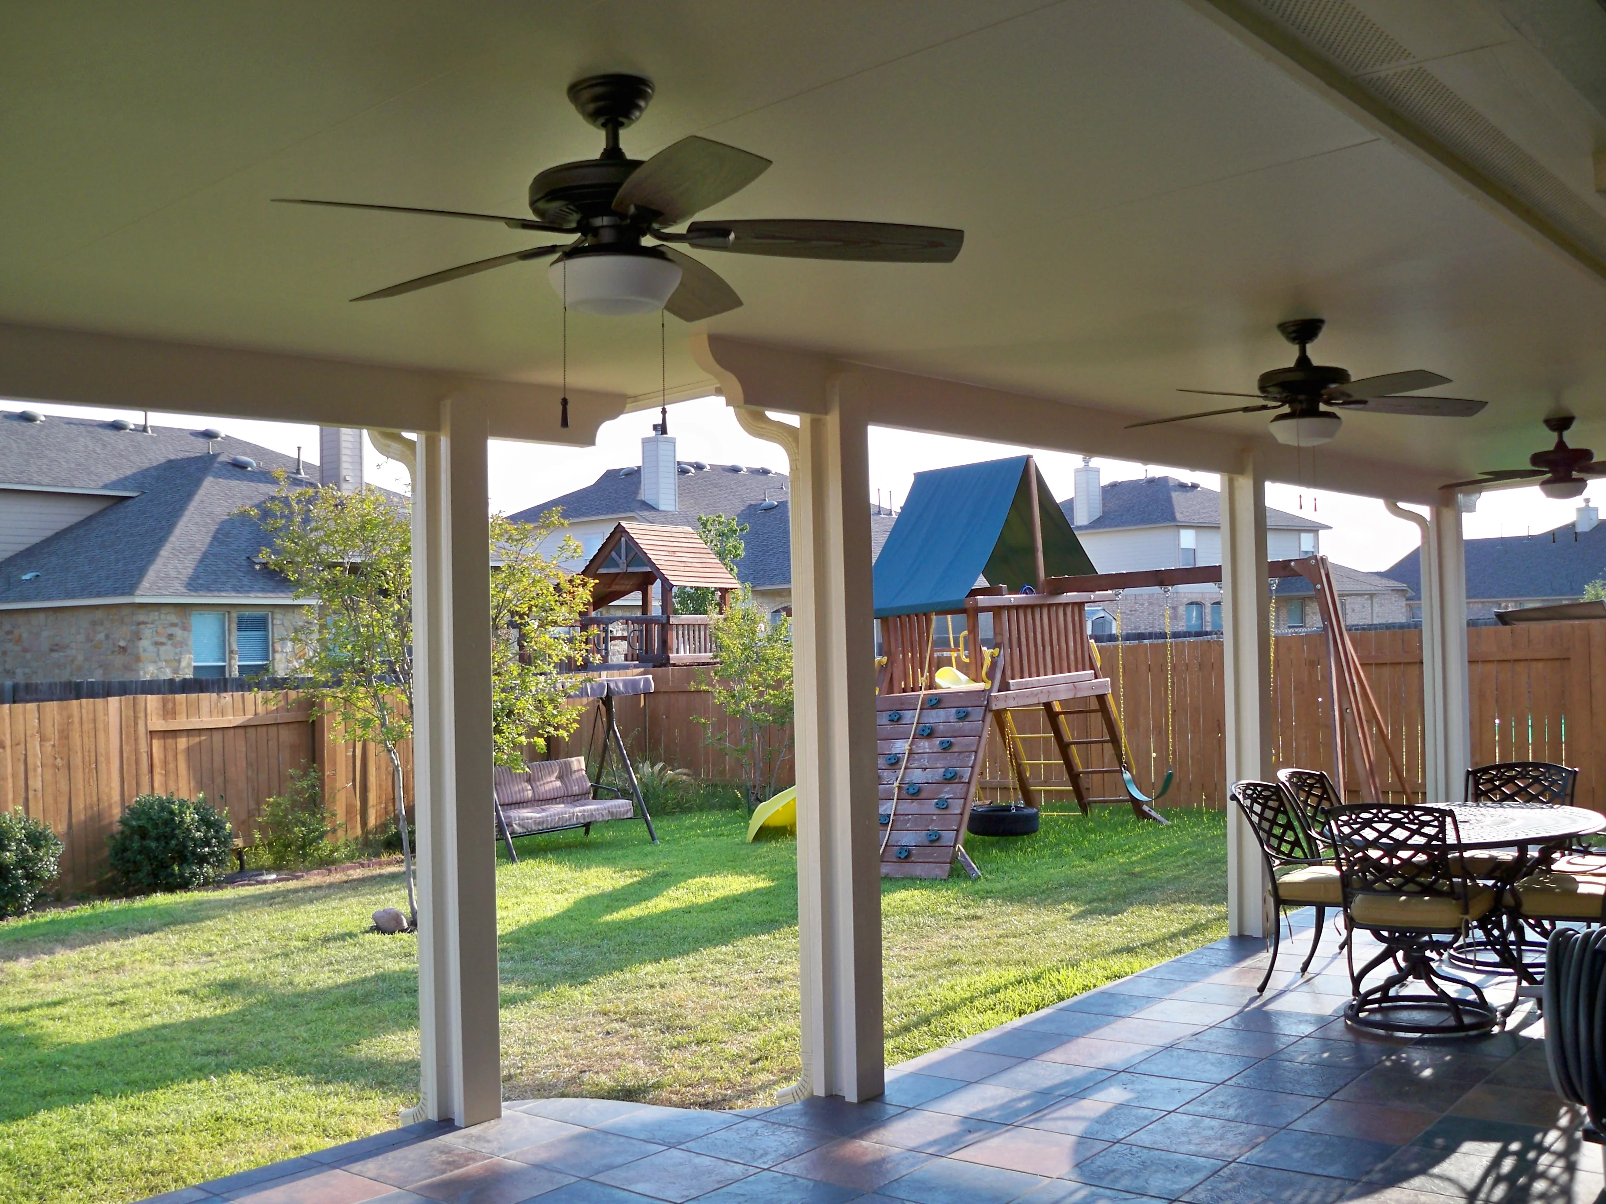
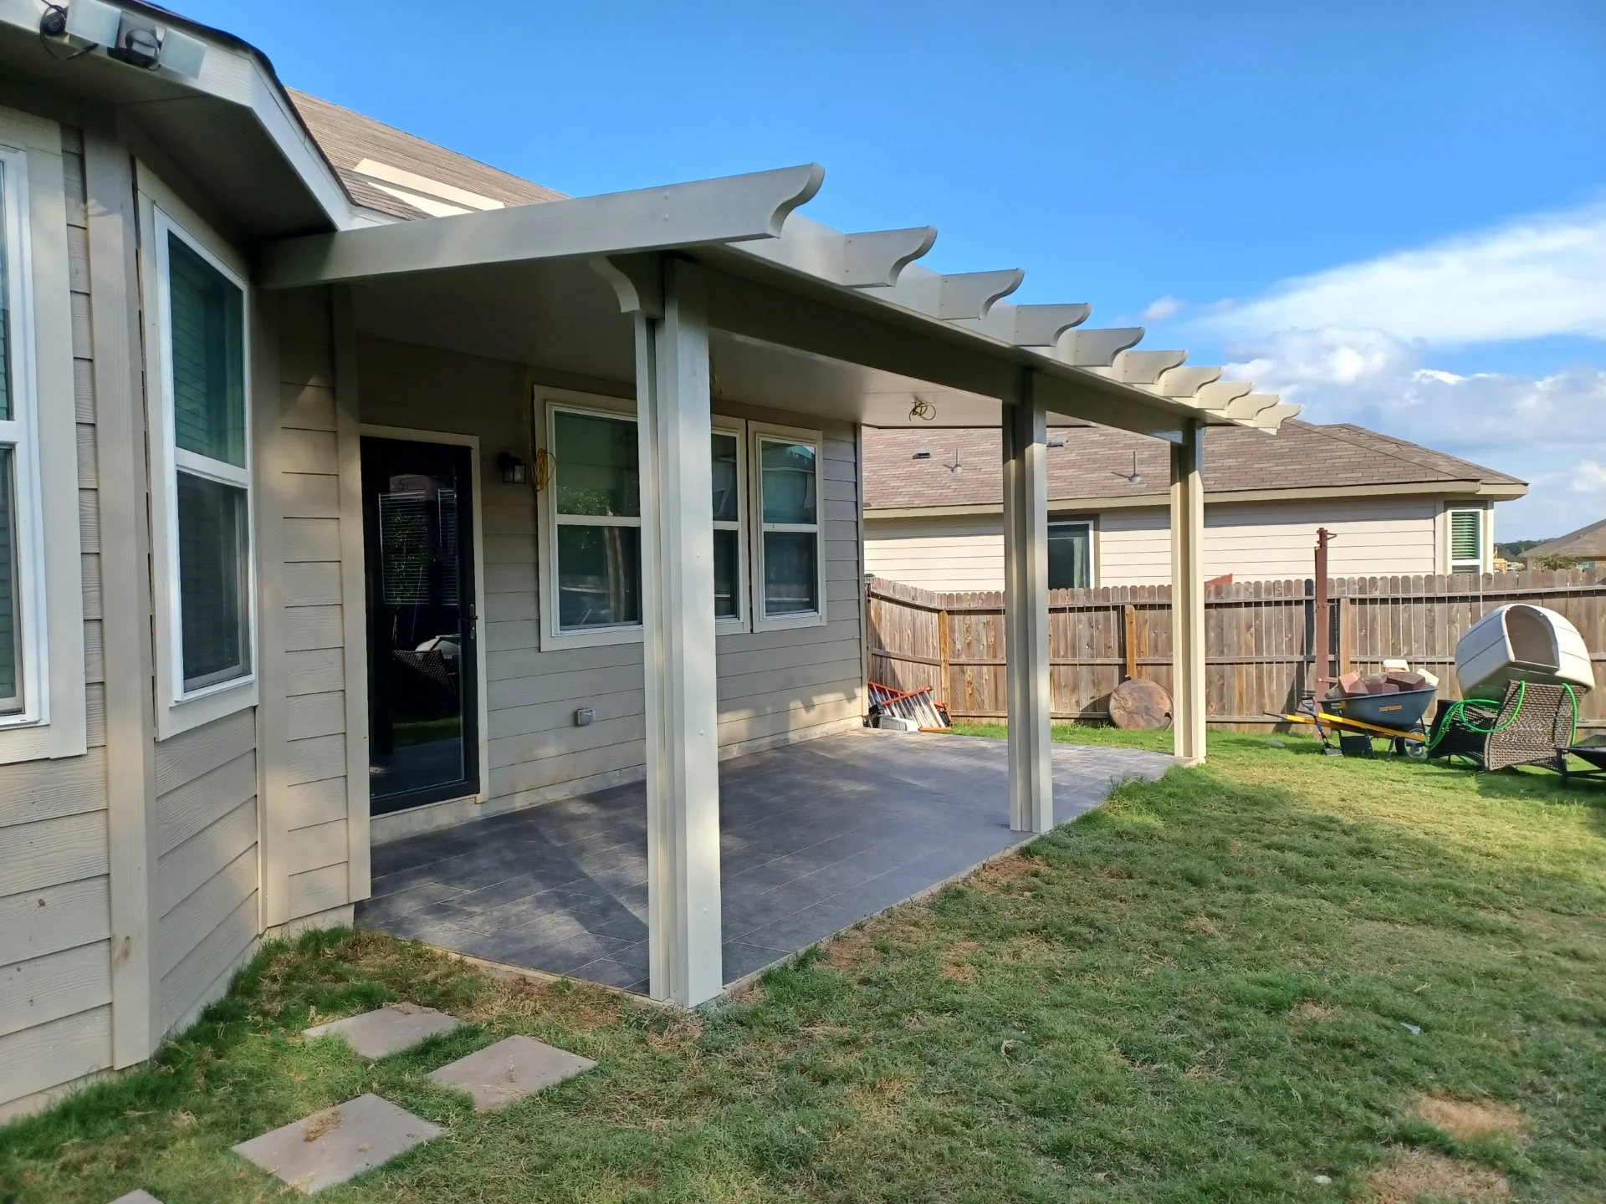
Covered patio with white columns, ceiling fans, tile flooring, and open backyard views Patio Builders
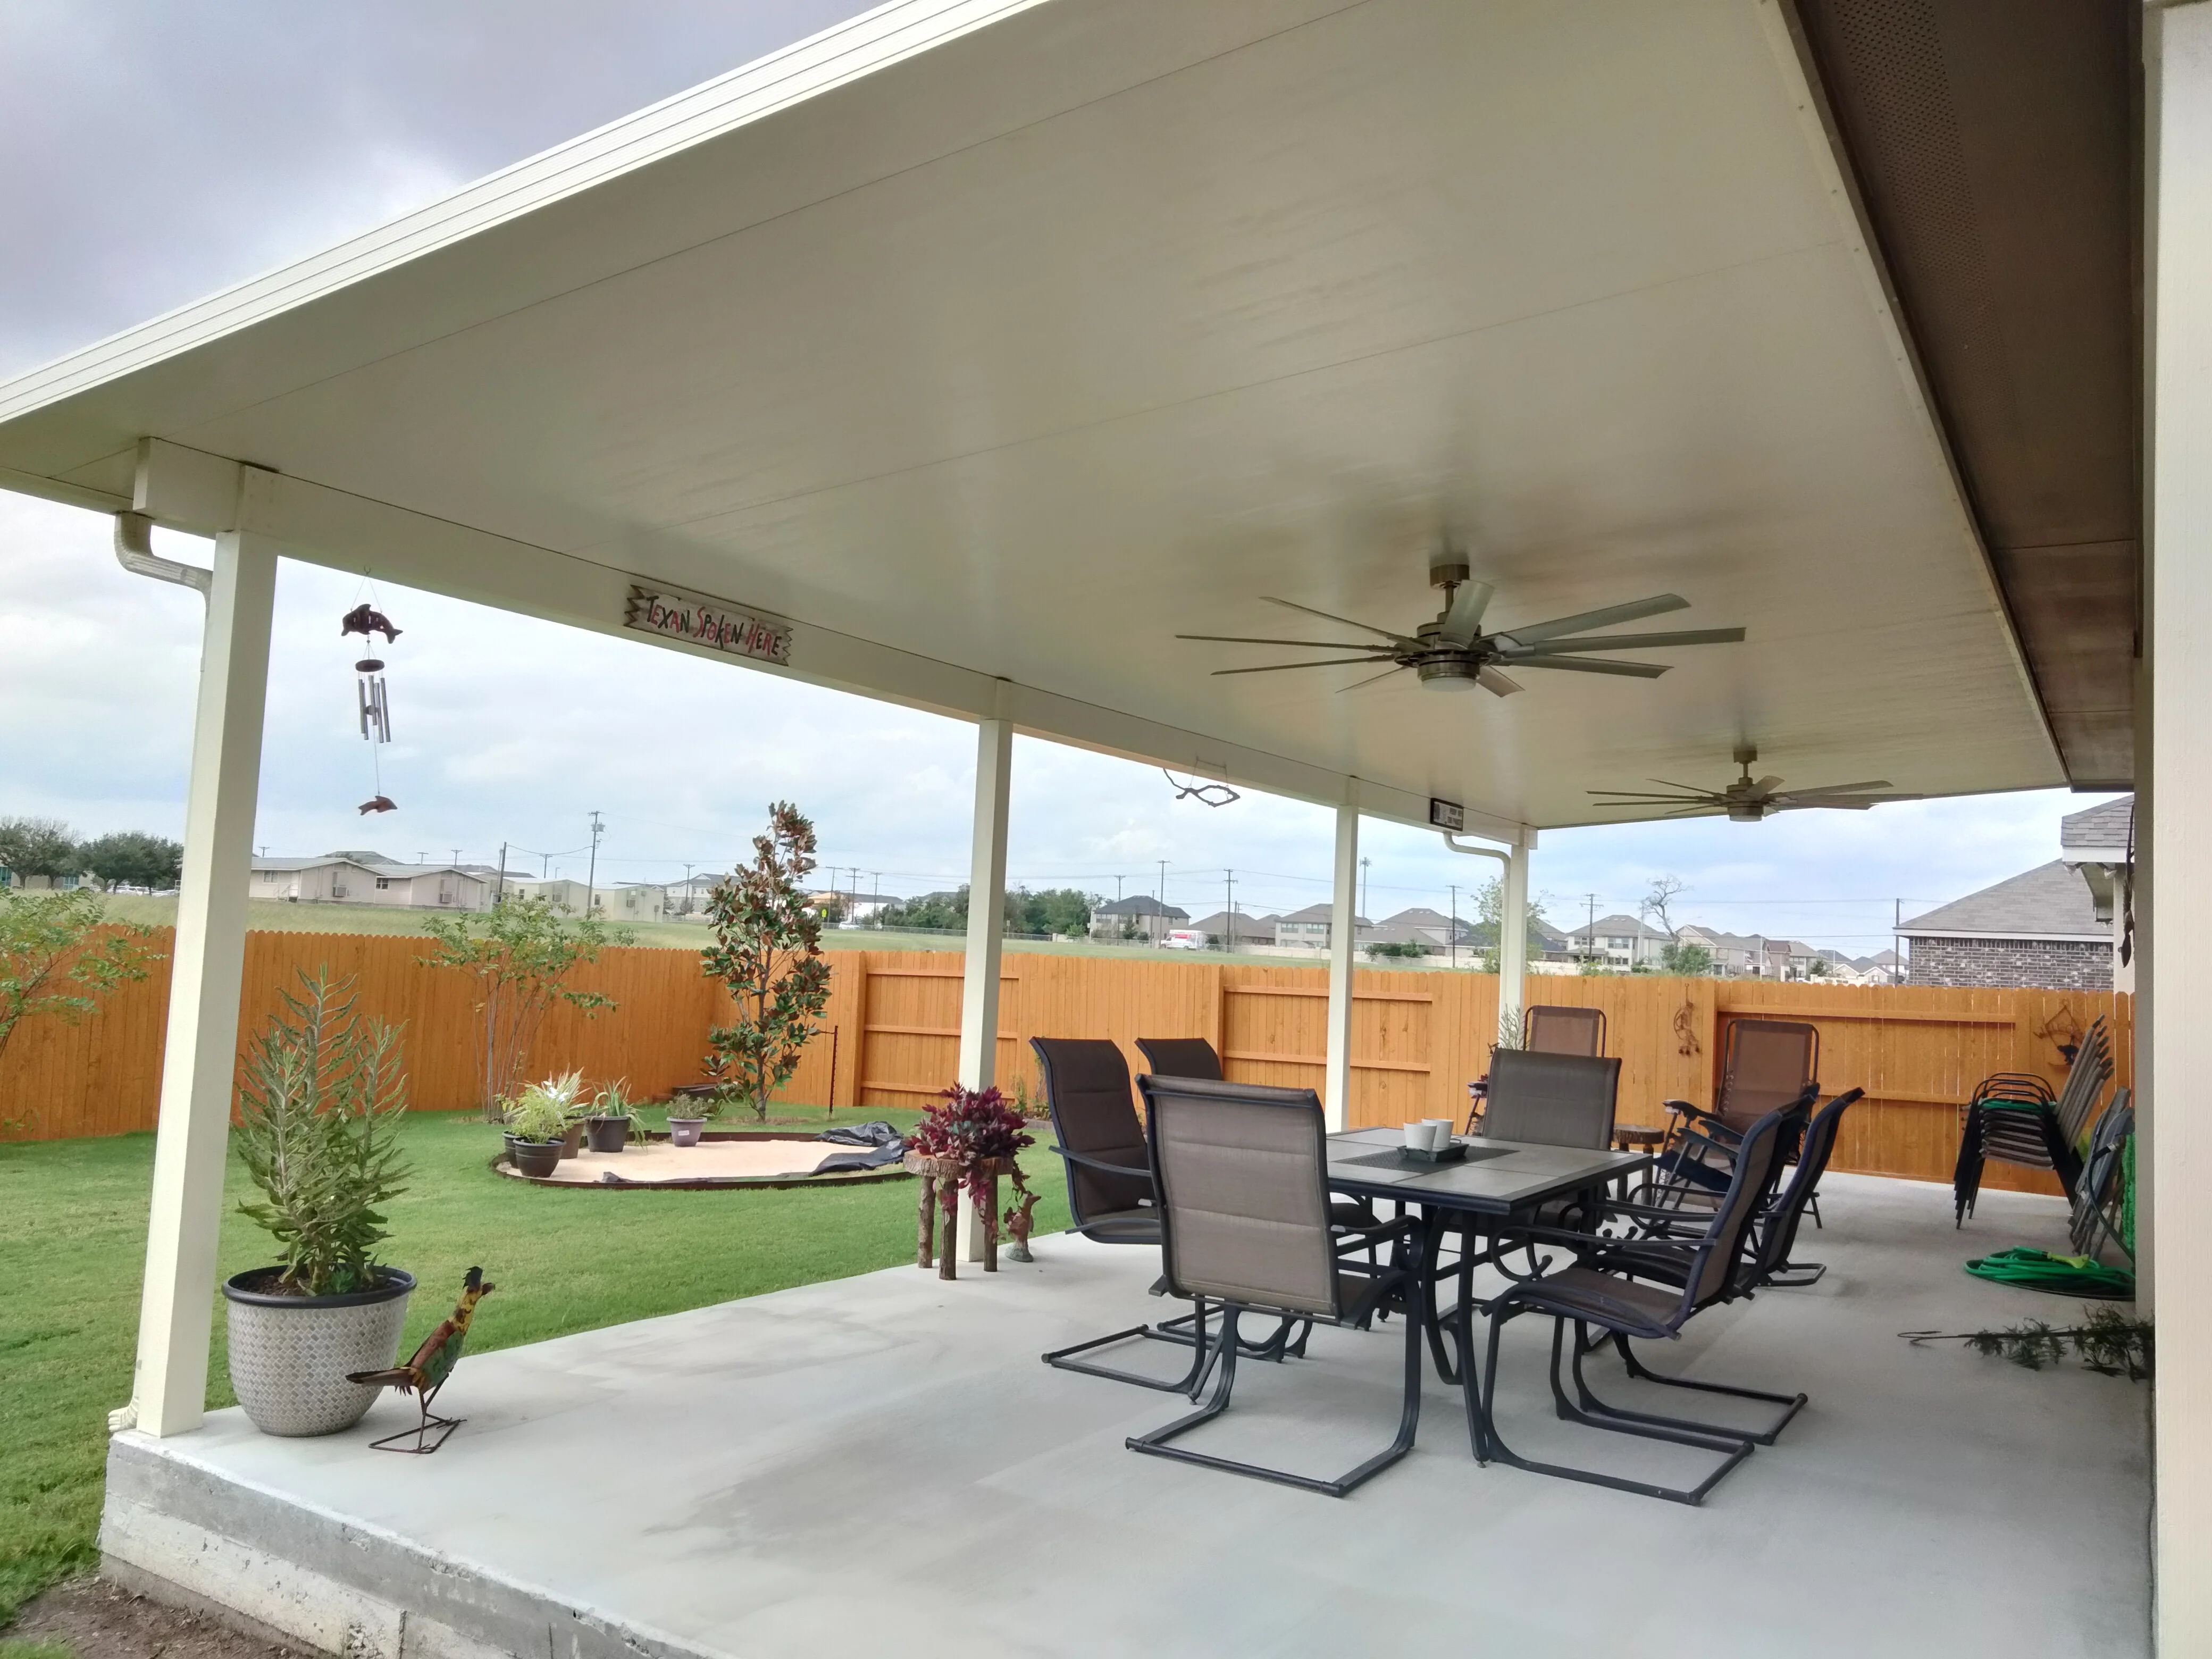
White insulated patio cover with ceiling fans over concrete pad and seating area Patio Builders
White insulated patio cover with aluminum frame, ceiling fans, and concrete pad foundation Patio Builders
White aluminum patio enclosure with louvered roof, black metal railings, and concrete foundation Patio Builders
Black aluminum pergola with horizontal solar screen louvers over patio enclosure with glass doors Patio Builders
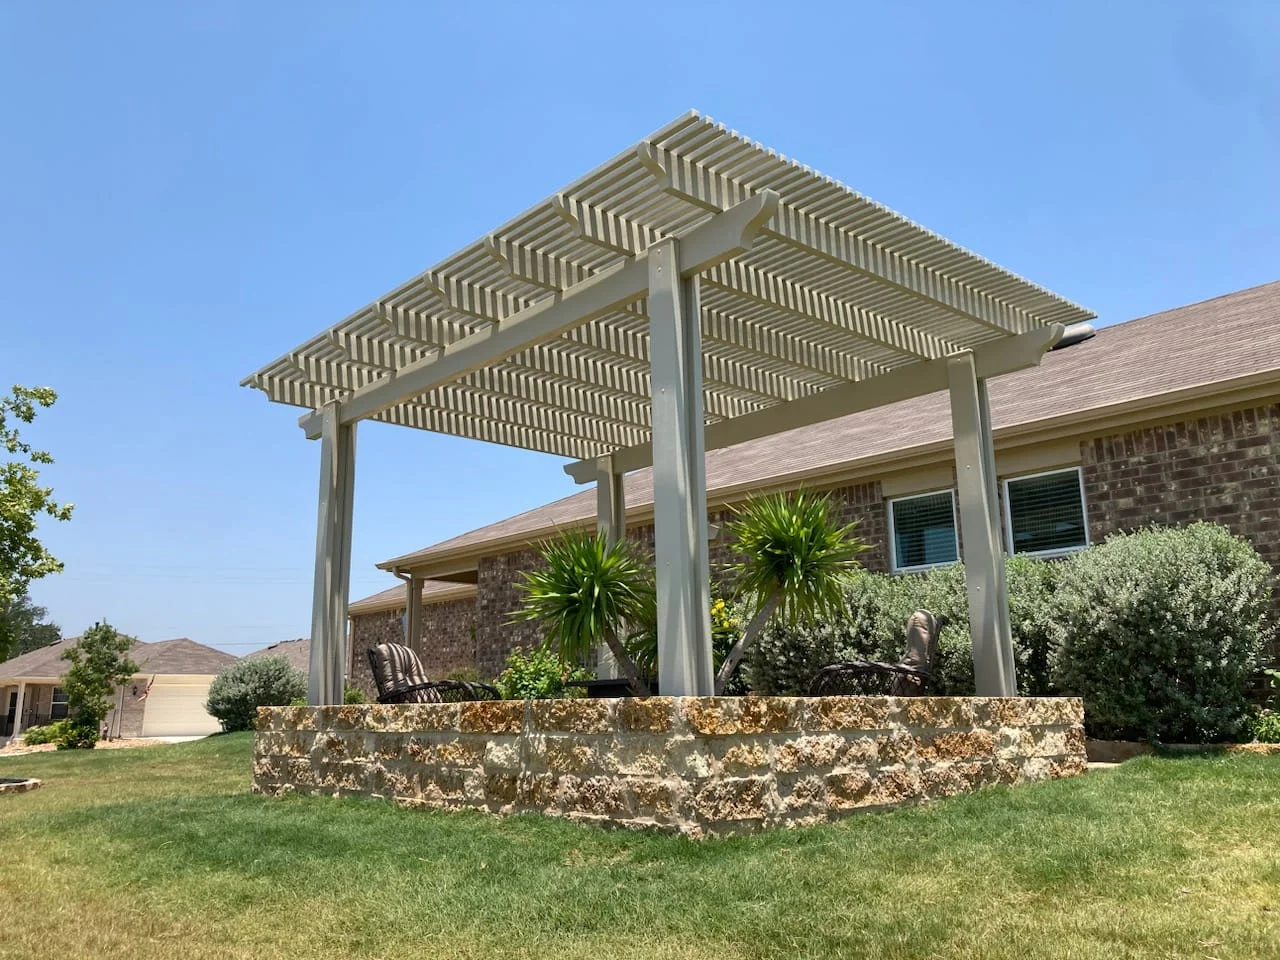
Steel pergola with horizontal slats over stone planter and patio seating area Patio Builders
Freestanding patio cover with concrete roof, white columns, and circular fire pit surrounded by stone pillars Patio Builders
Large covered patio with concrete floor, support columns, and shingled roof attached to residential home Patio Builders
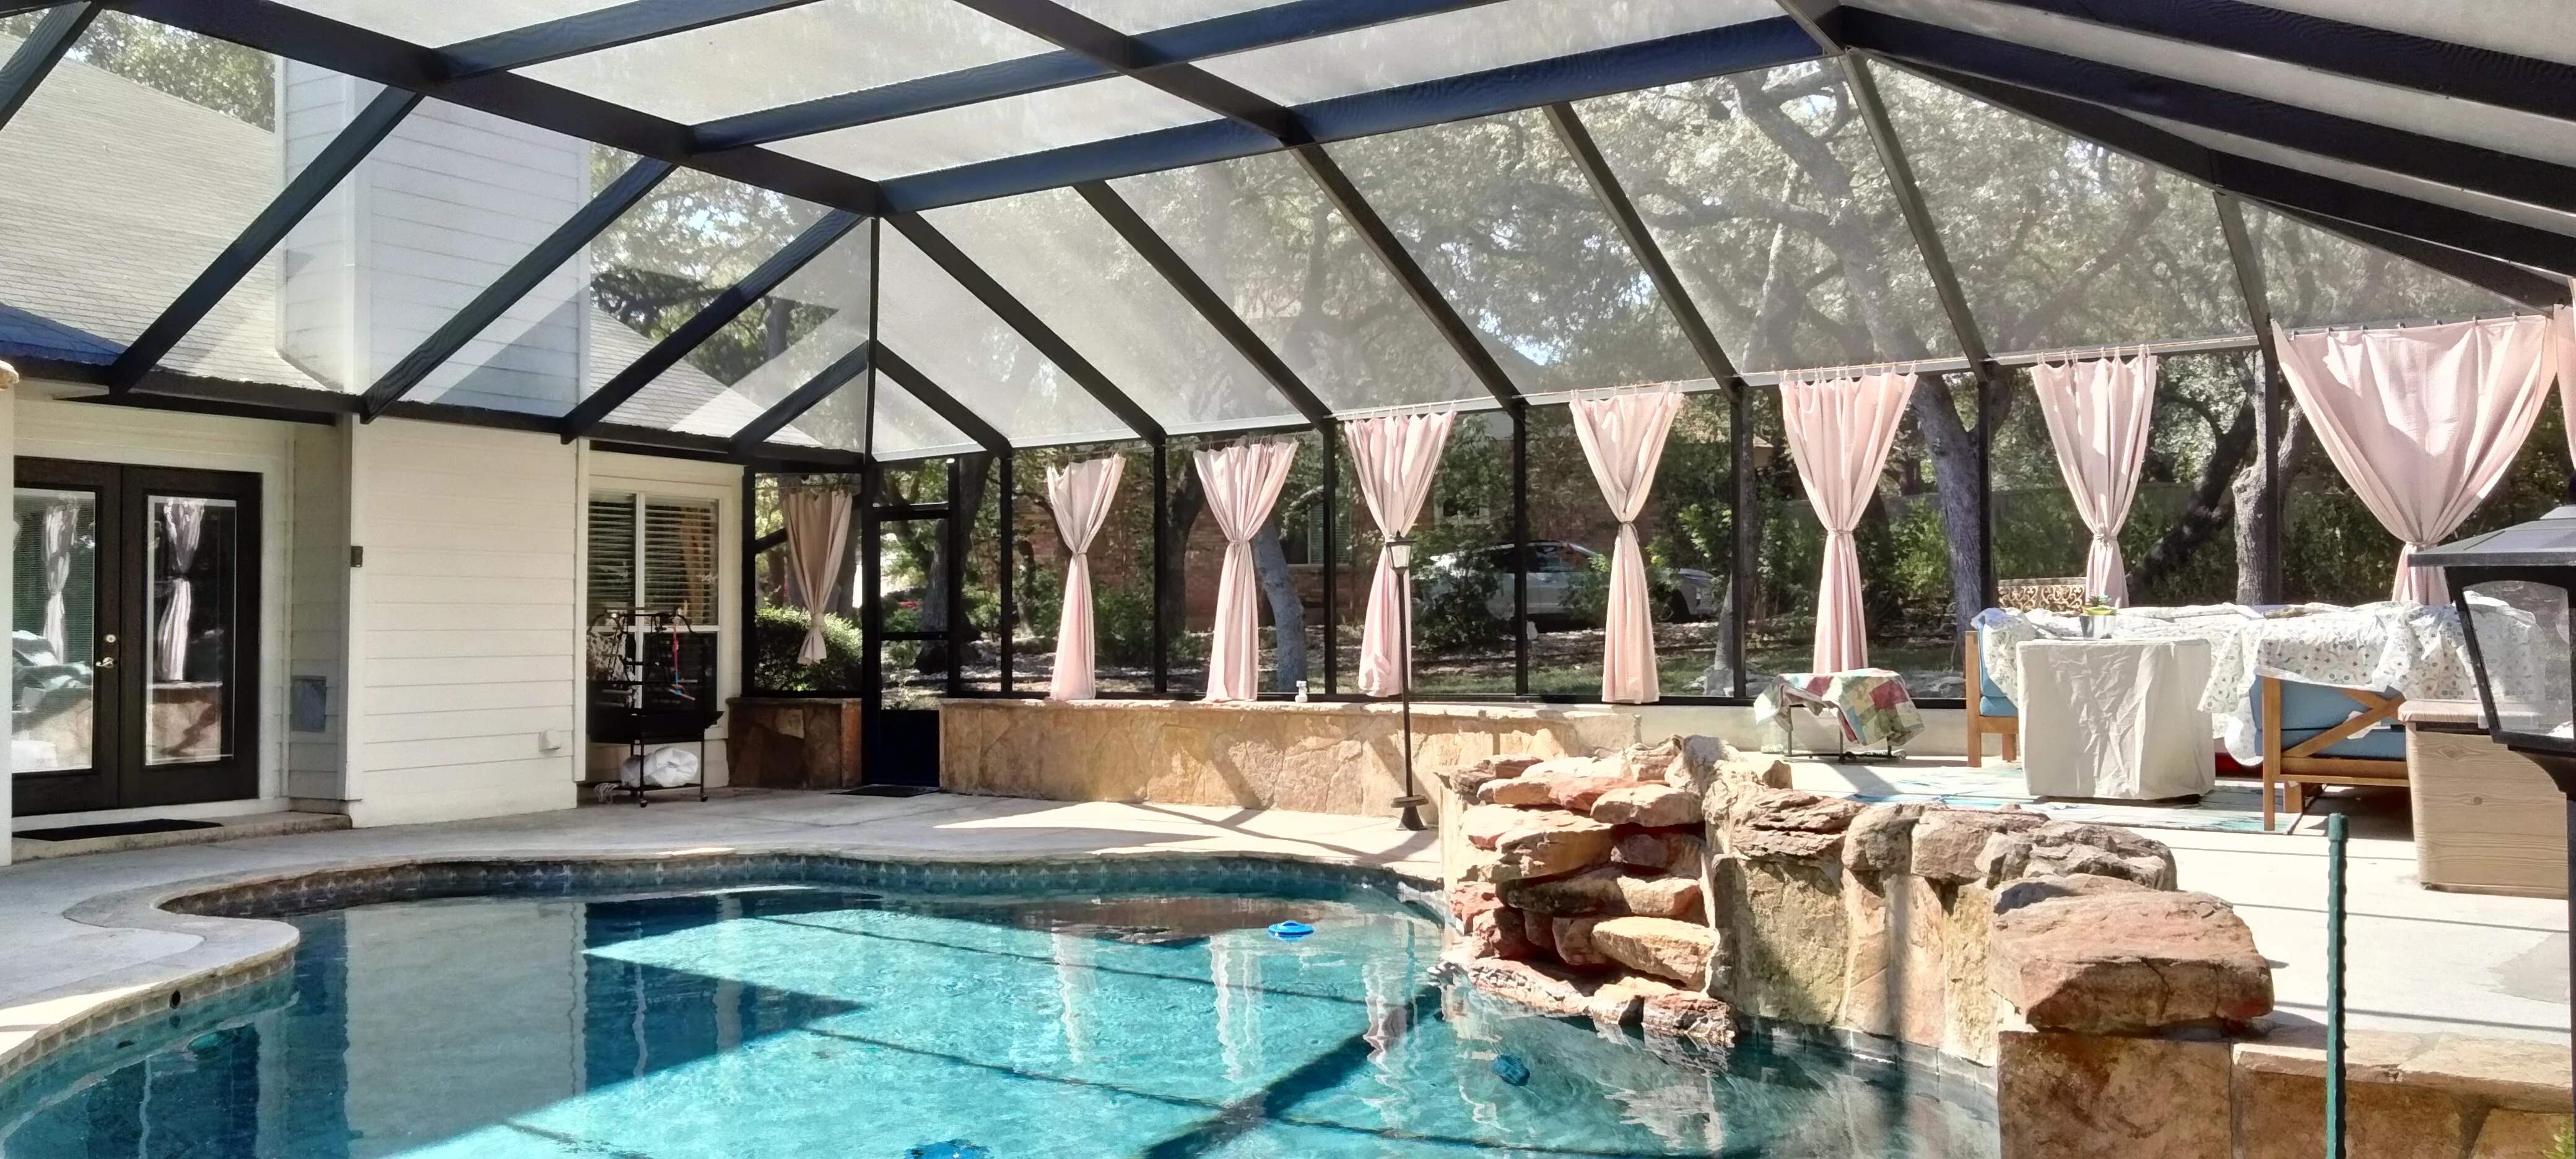
Aluminum pool enclosure with polycarbonate panels, black frame, stone water feature, and pink curtains Patio Builders
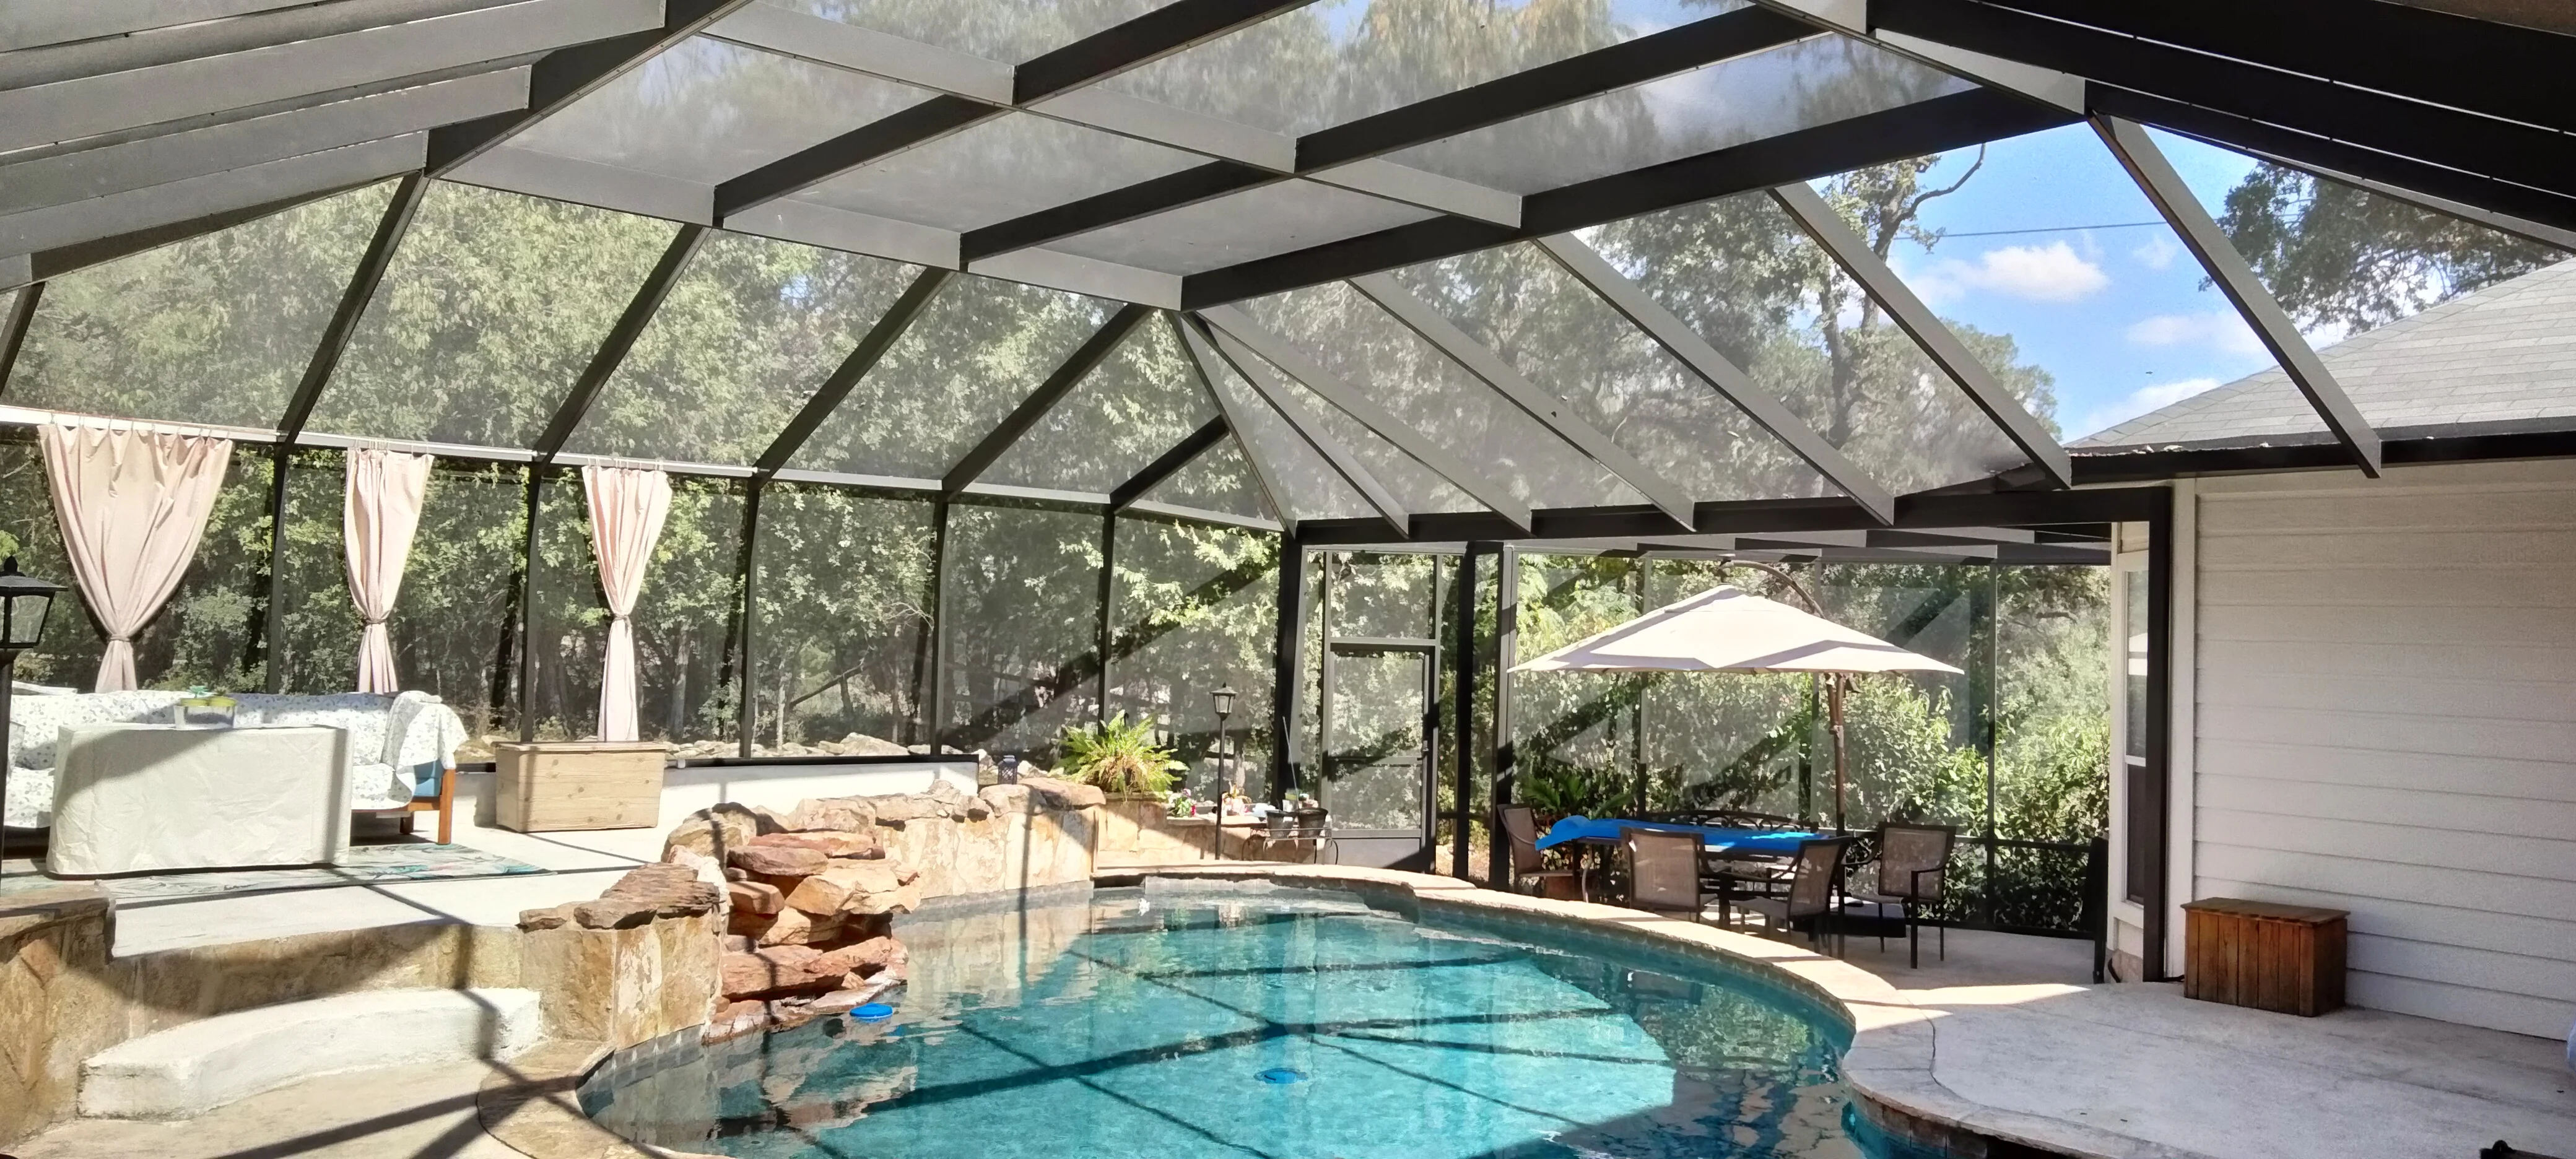
Glass pool enclosure with black aluminum frame, angled roof panels, stone waterfall feature, and outdoor furniture Patio Builders
Metal-framed pool enclosure with glass panels, retractable curtains, and standing seam roof Patio Builders
White aluminum patio cover with retractable navy screens and recessed lighting Patio Builders
Dark-framed pool enclosure with glass panels and angled roof over residential pool and brick patio Patio Builders
Aluminum patio enclosure with glass panels, shade louvers, and landscaped yard Patio Builders
White aluminum patio frame with retractable blue shade fabric over swimming pool and concrete deck Patio Builders
White aluminum screened pool enclosure with retractable shade, glass panels, and paver deck Patio Builders
Retractable patio enclosure with motorized shade panels over swimming pool, white aluminum frame and glass panels Patio Builders
Motorized retractable louver patio enclosure with glass panels over pool area Patio Builders
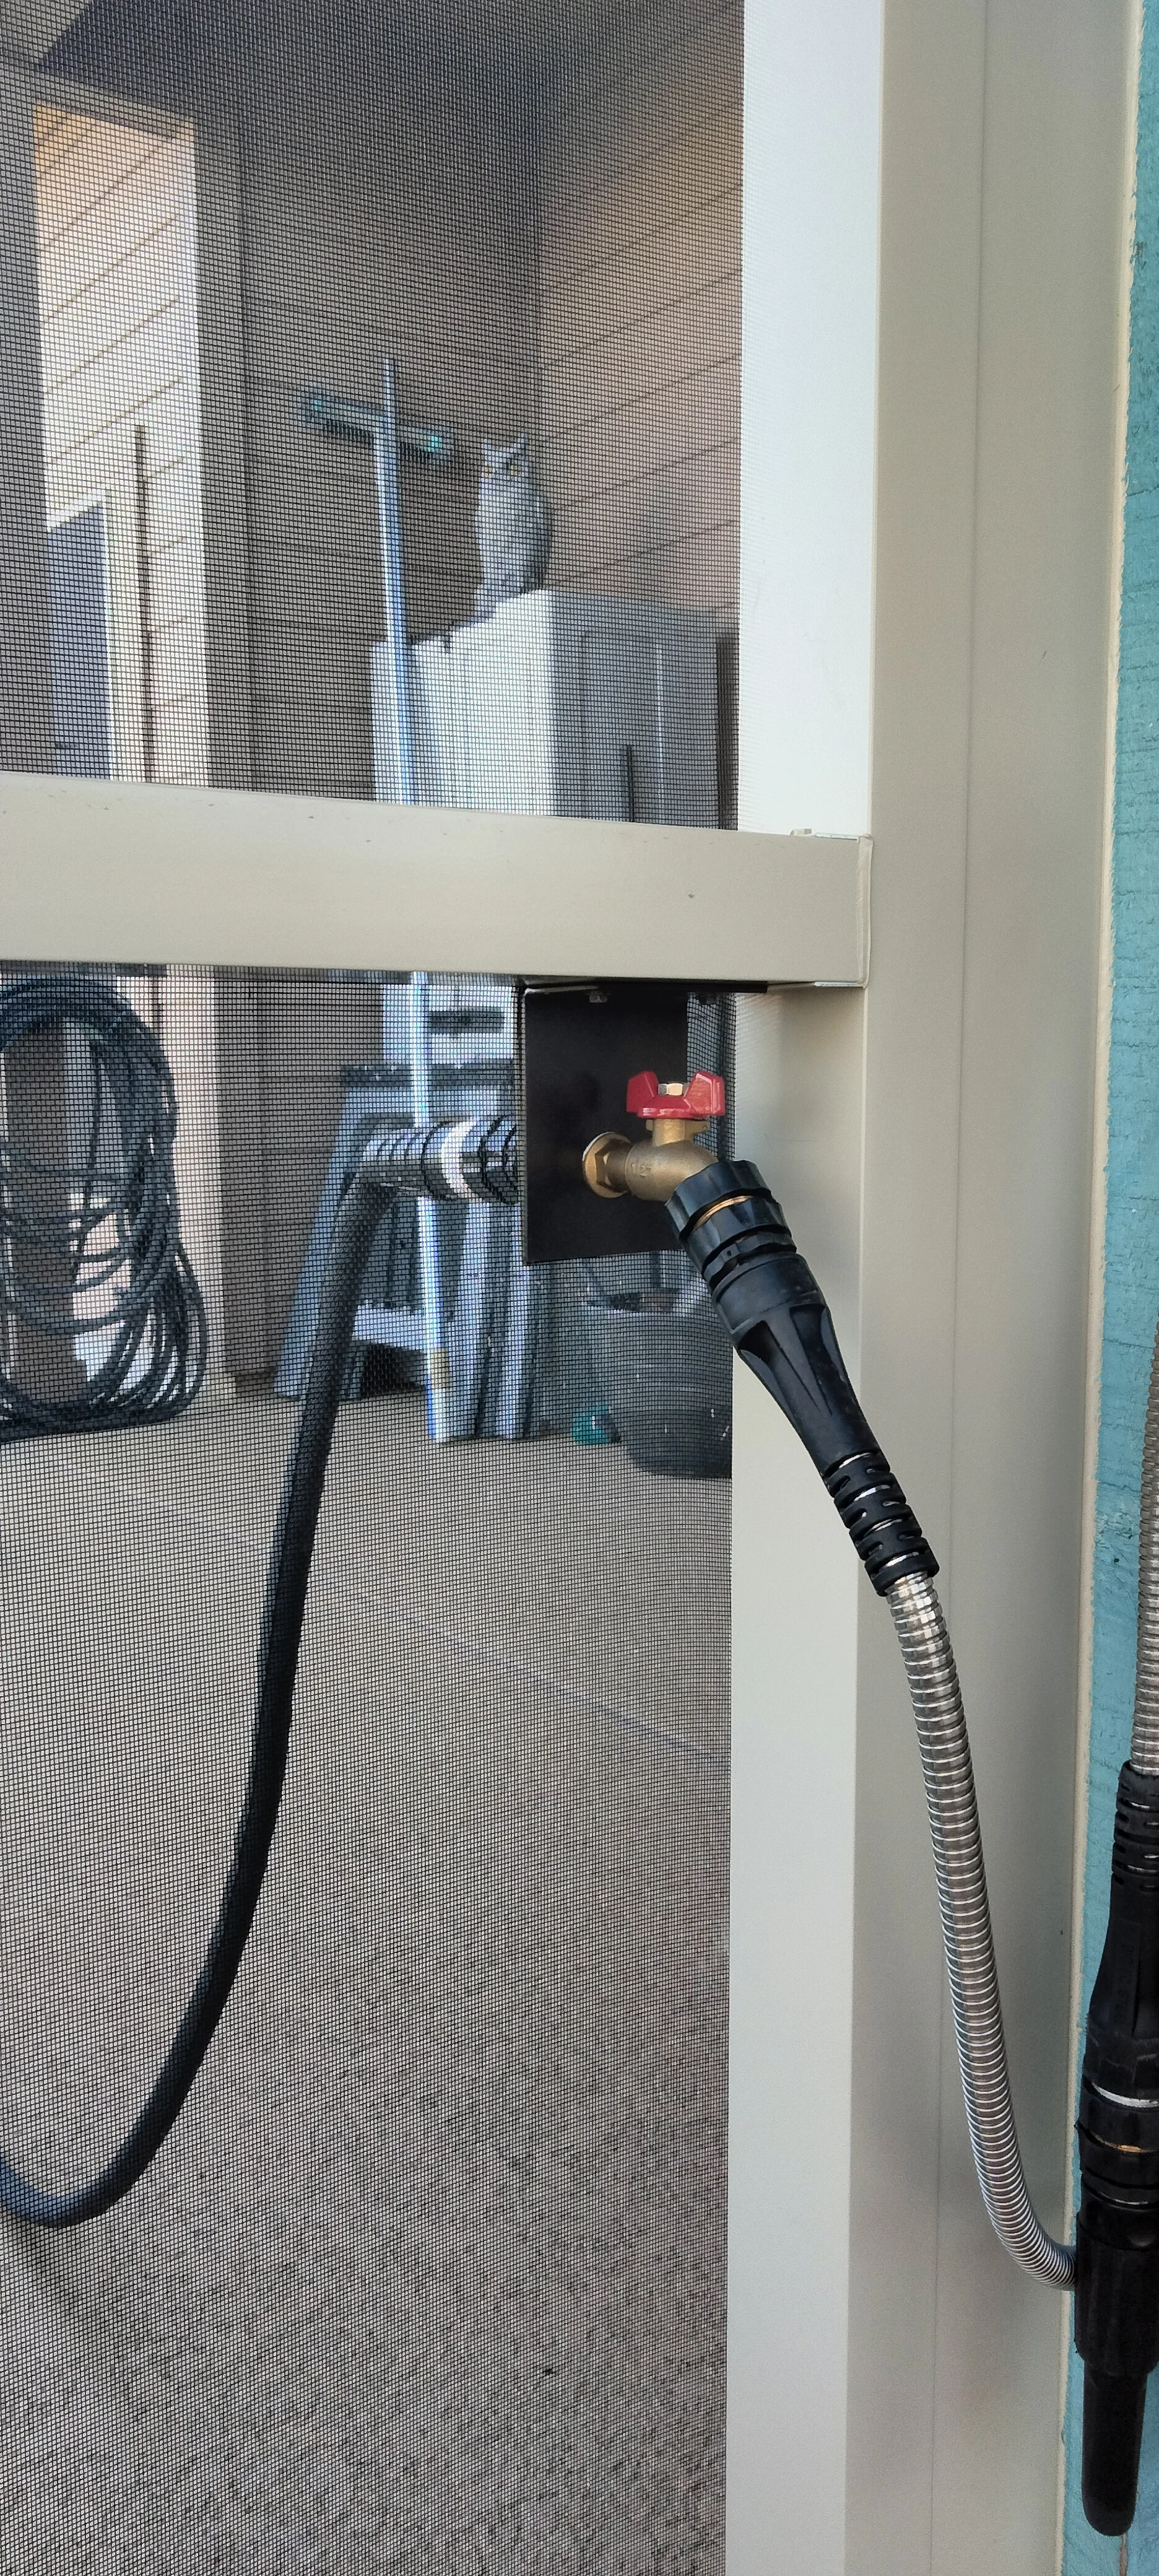
Patio enclosure with brass ball valve, flexible hose connections, and mesh screening installation Patio Builders
Motorized patio enclosure with retractable screens over residential pool, aluminum frame construction Patio Builders
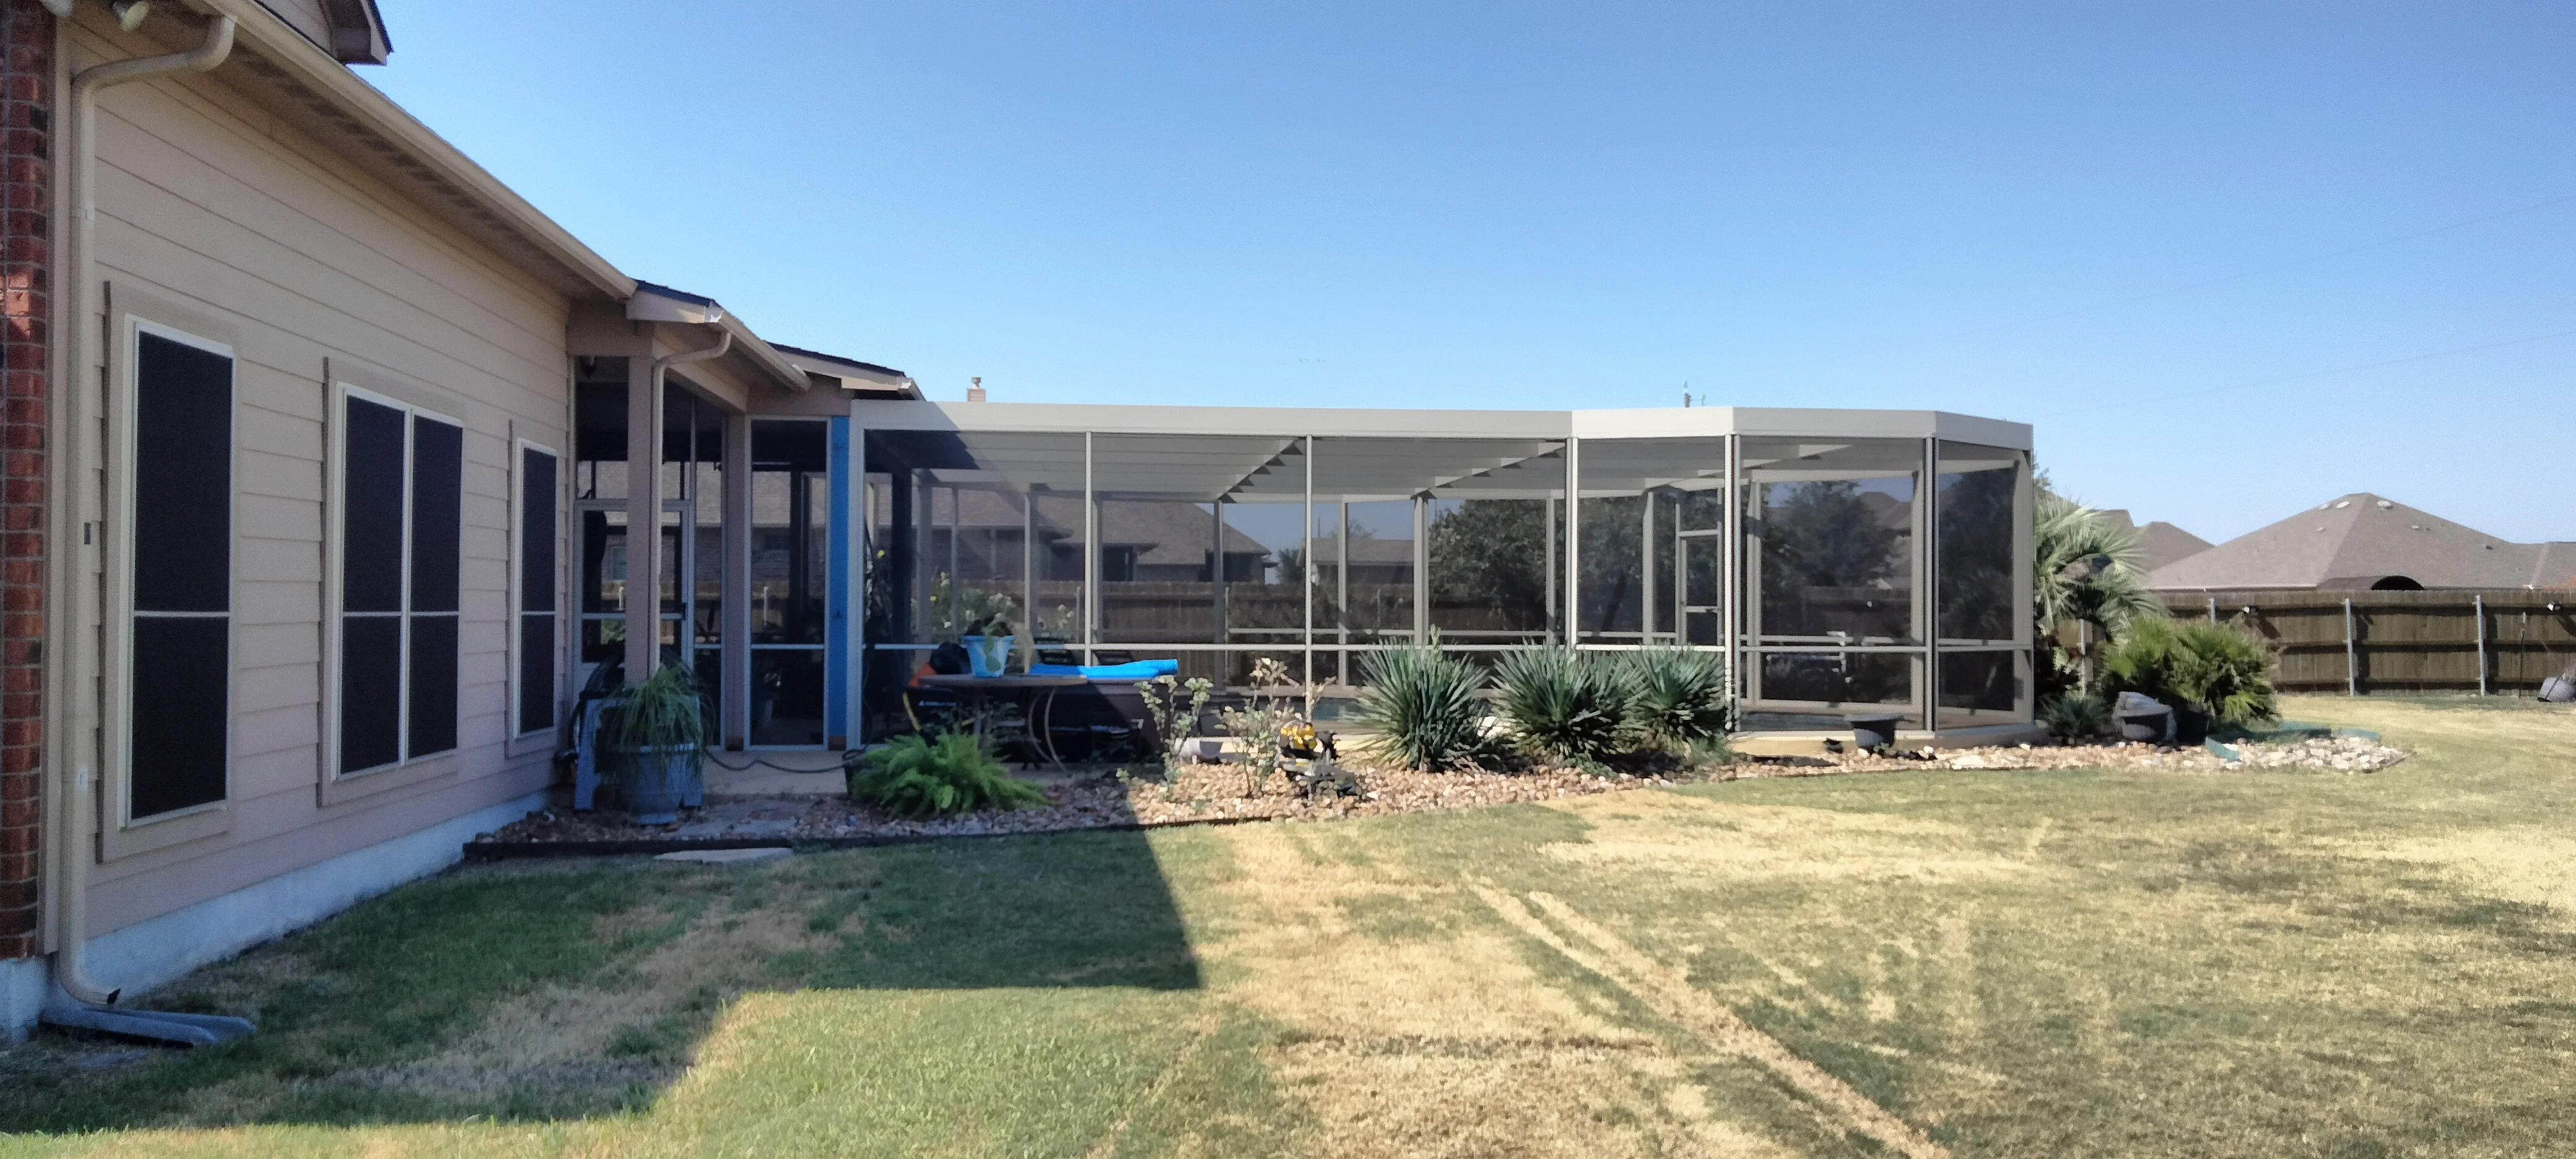
Aluminum patio enclosure with screened panels and solid roof attached to residential home Patio Builders
White aluminum patio enclosure with retractable screens, shade panels, and landscaping Patio Builders
Aluminum pool enclosure with screen panels, insulated roof, and river rock landscaping Patio Builders
Aluminum frame patio enclosure with screening and glass panels on residential home Patio Builders
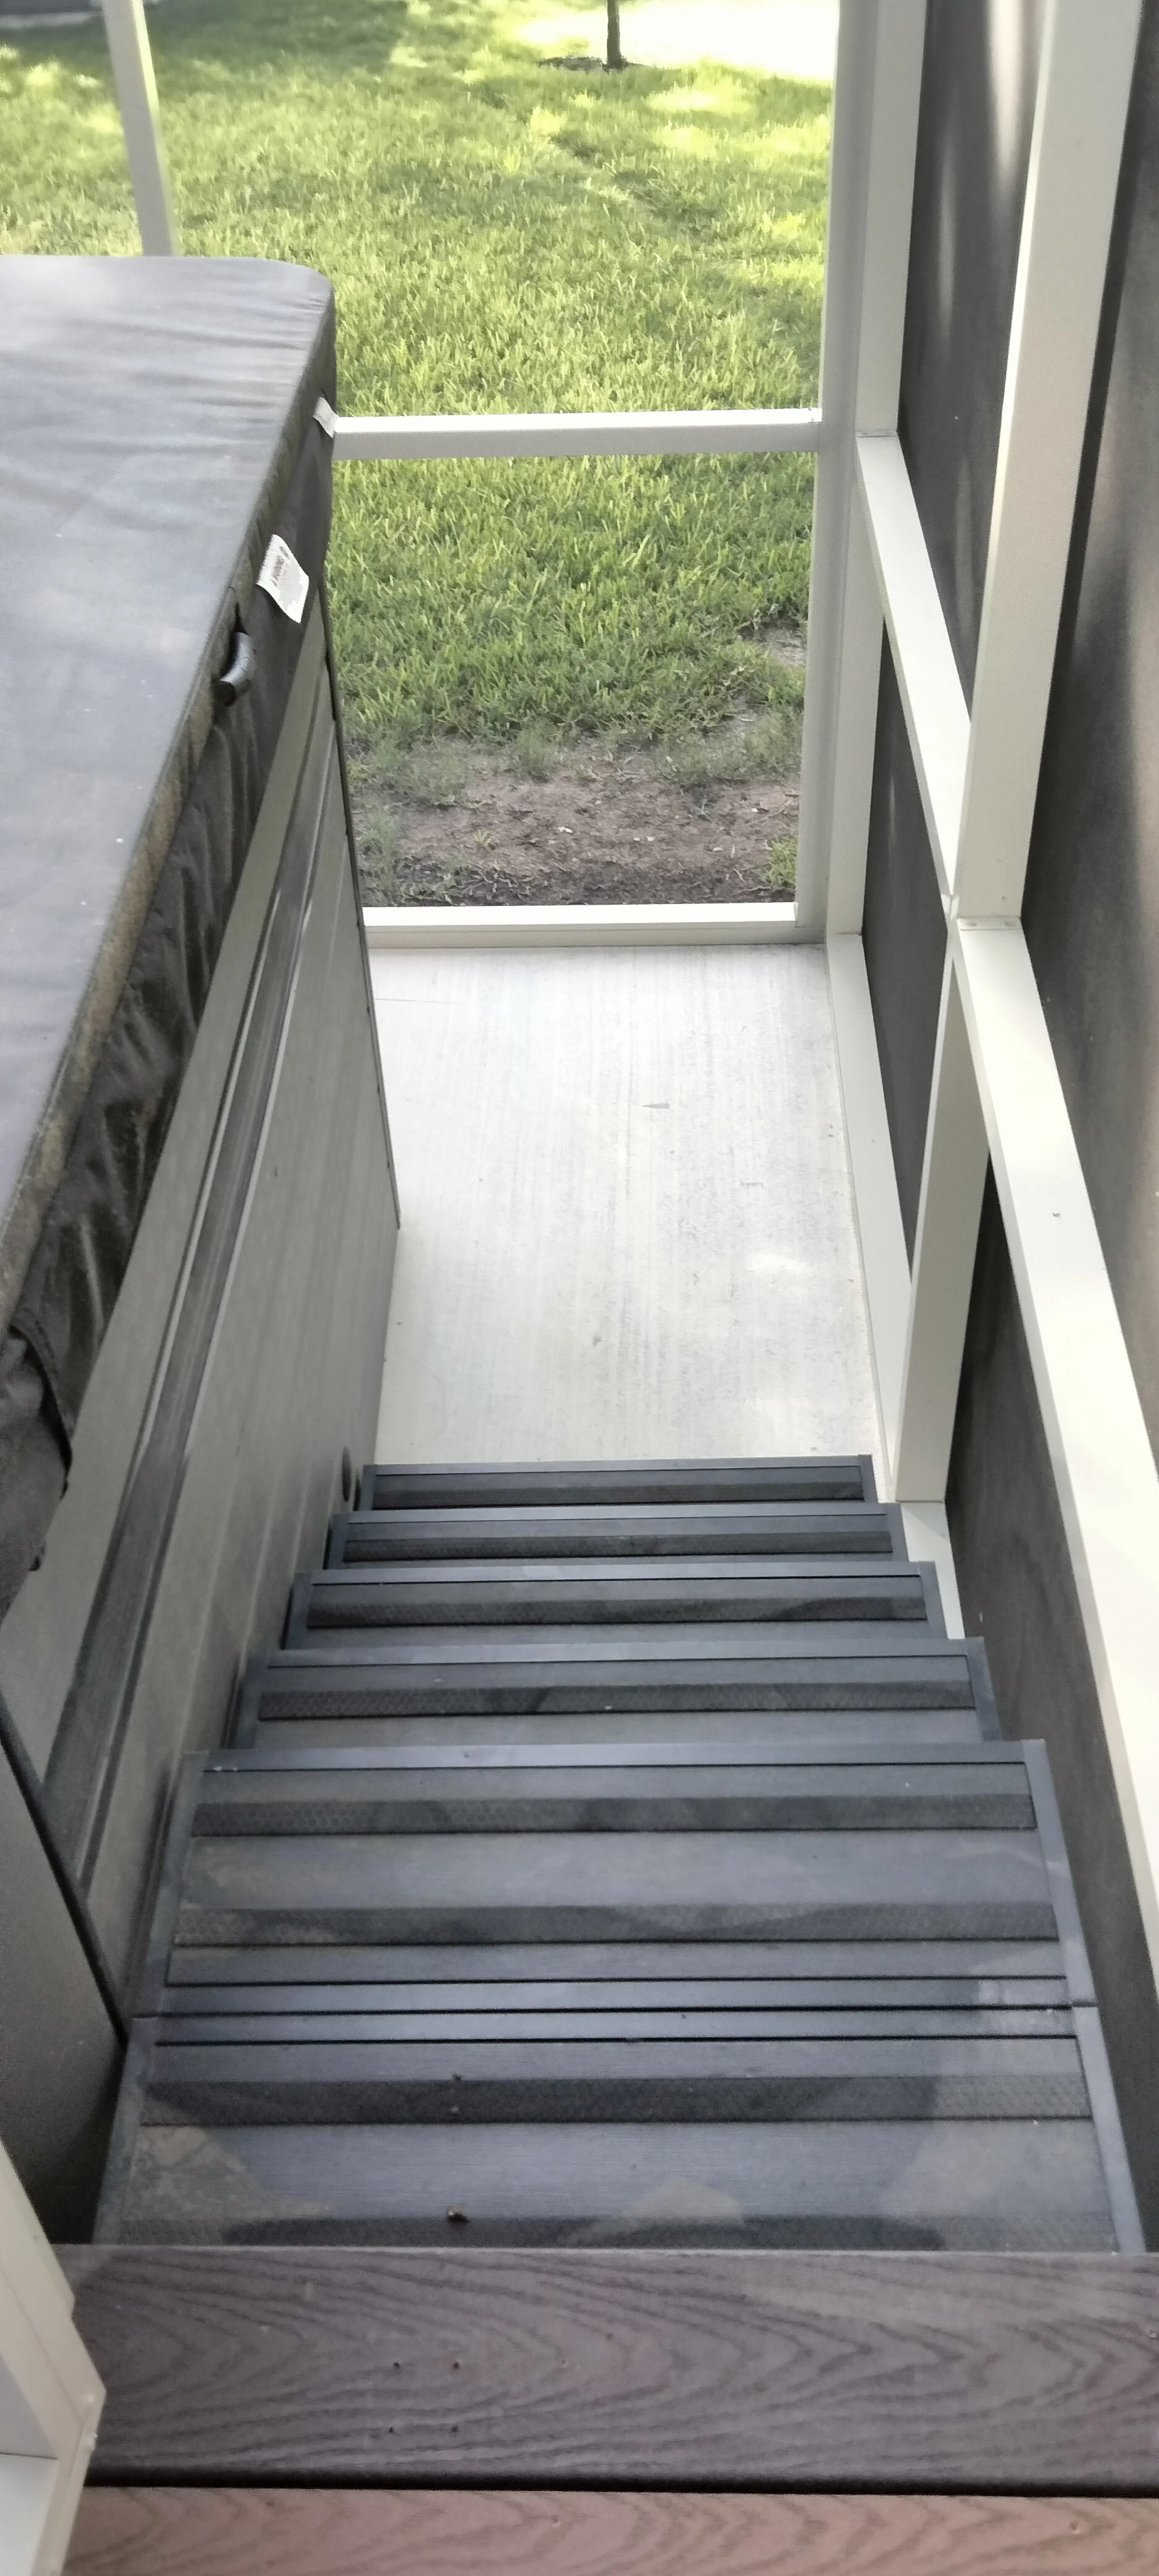
Dark metal stair treads with white-framed glass enclosure overlooking patio area Patio Builders
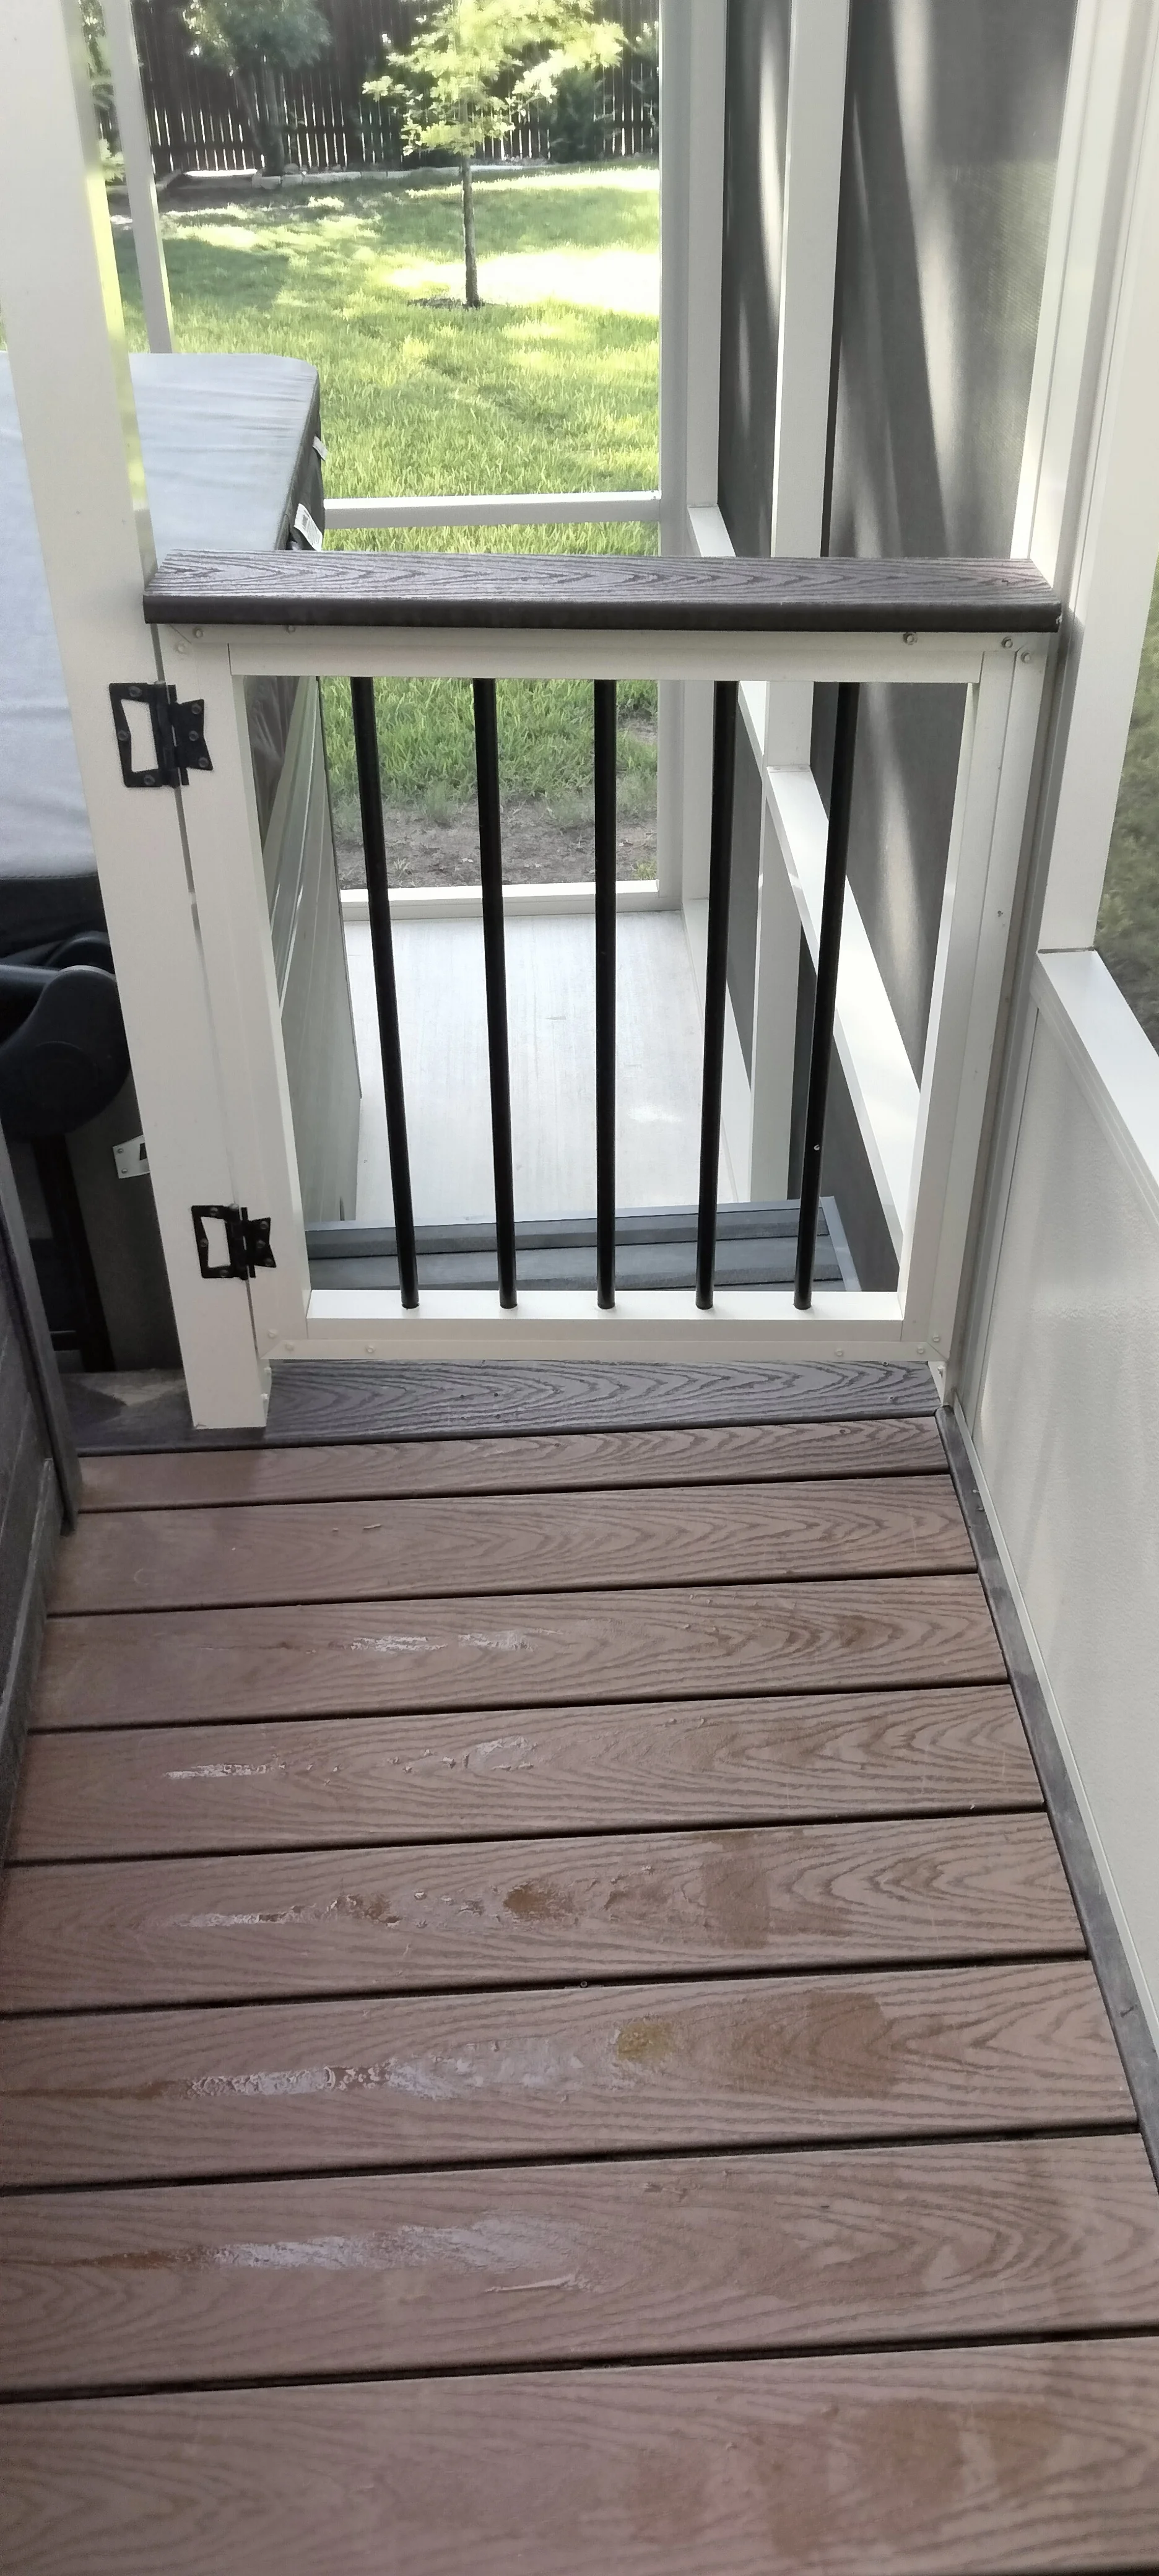
Black metal spindle pet gate on white frame installed on composite deck with wood-grain finish Patio Builders
Screened patio with glass doors, shiplap ceiling, wicker furniture, and backyard views Patio Builders
Screened patio with glass doors, shiplap ceiling, ceiling fan, and wicker furniture Patio Builders
White aluminum patio enclosure with glass panels and transom windows, peaked roof design Patio Builders
Aluminum screened pool enclosure with glass roof, outdoor kitchen, and louvered privacy screens Patio Builders
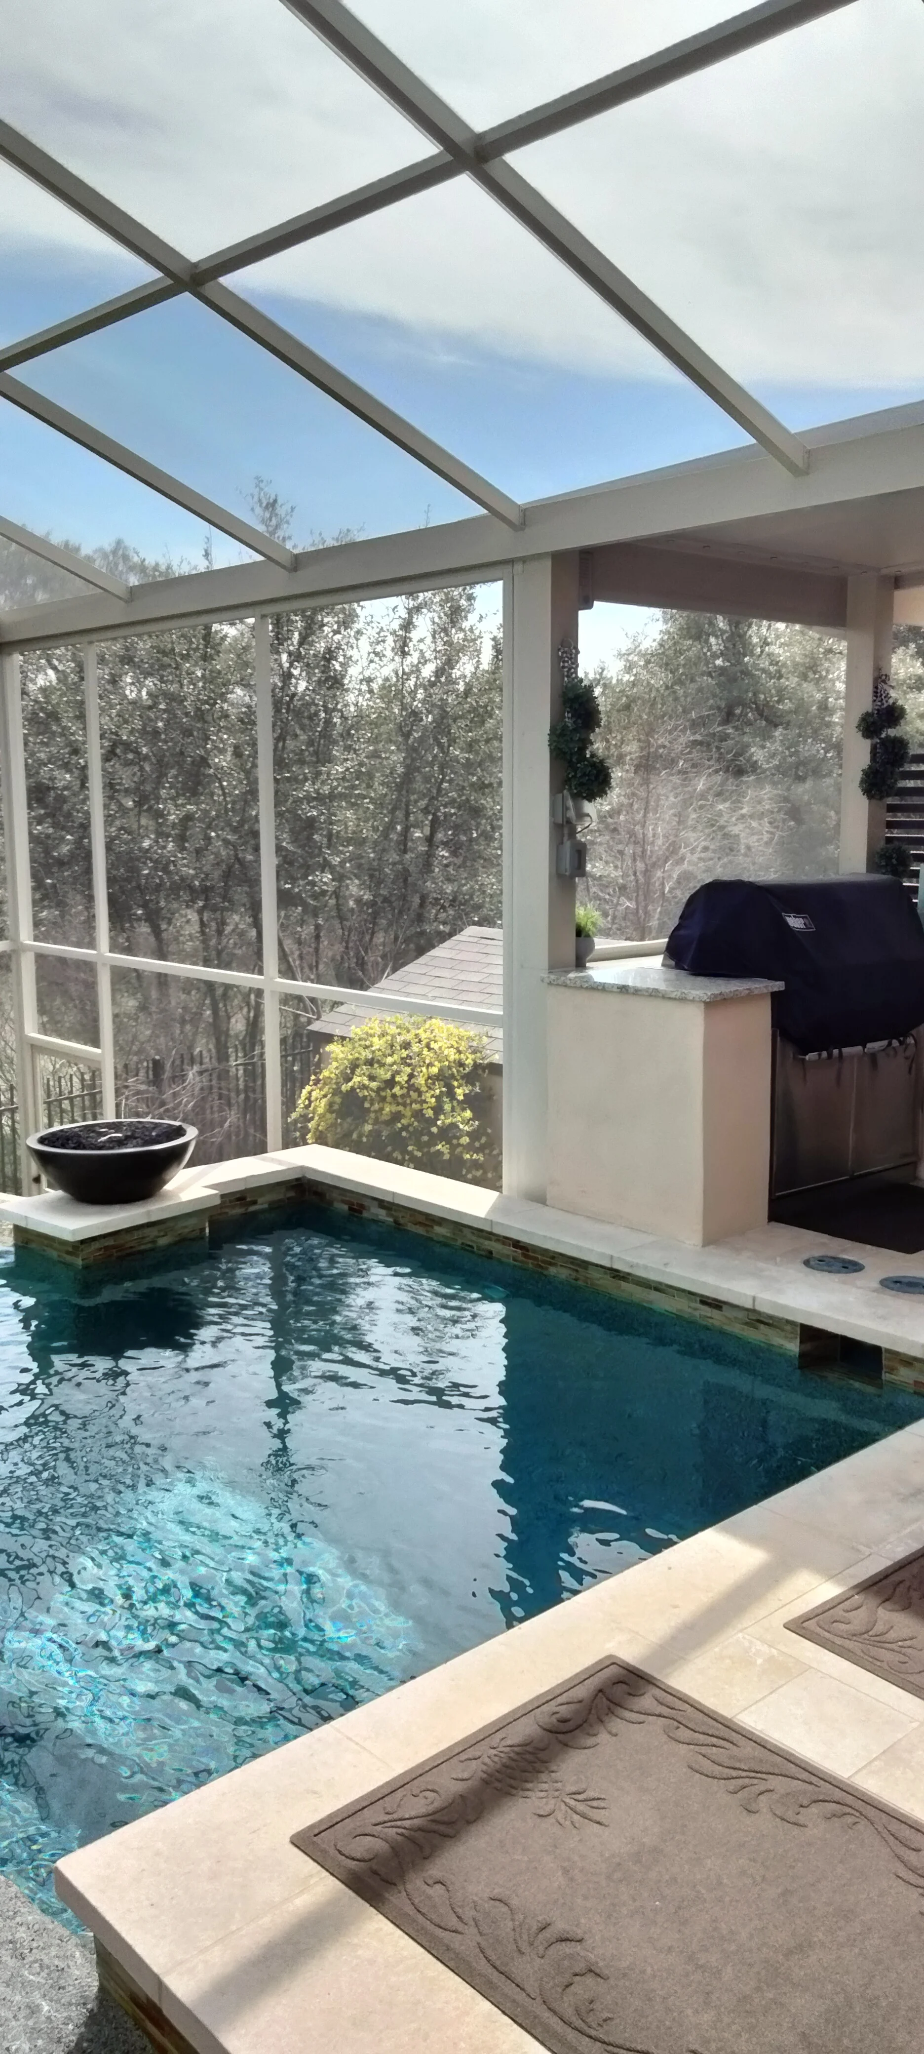
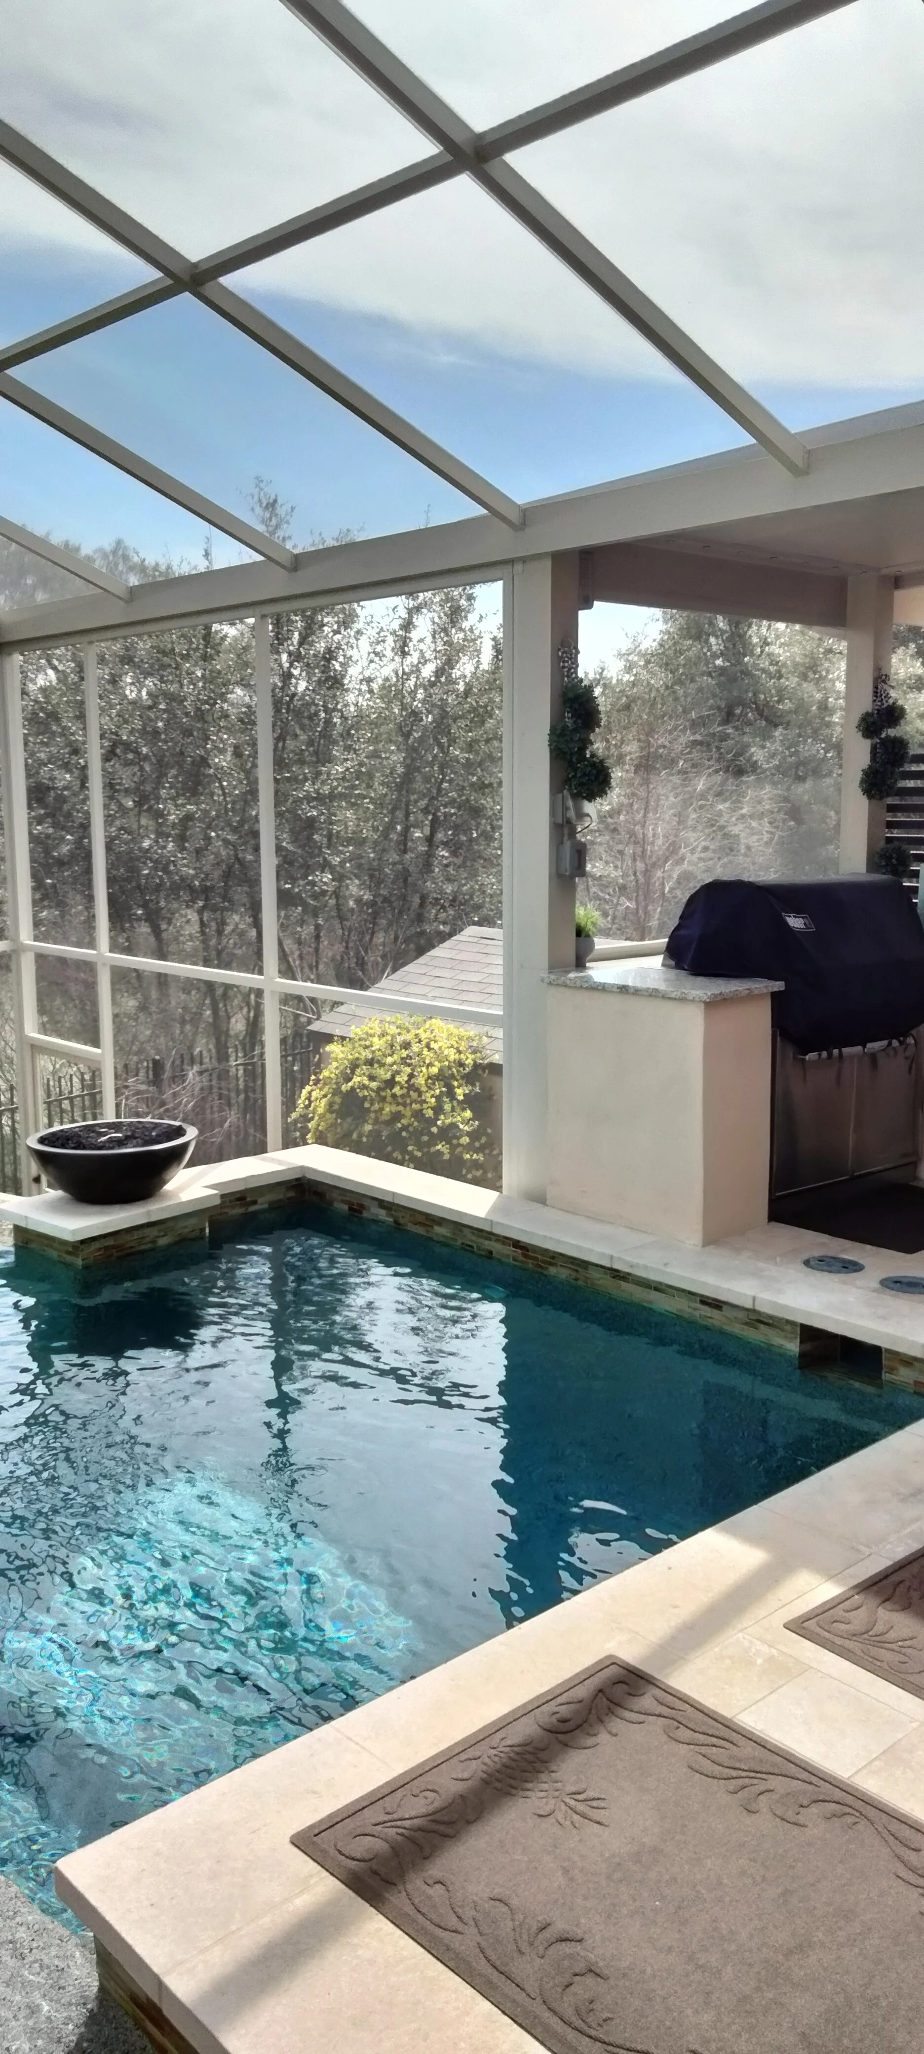
Screened pool enclosure with aluminum frame, travertine deck, and outdoor kitchen with grill Patio Builders
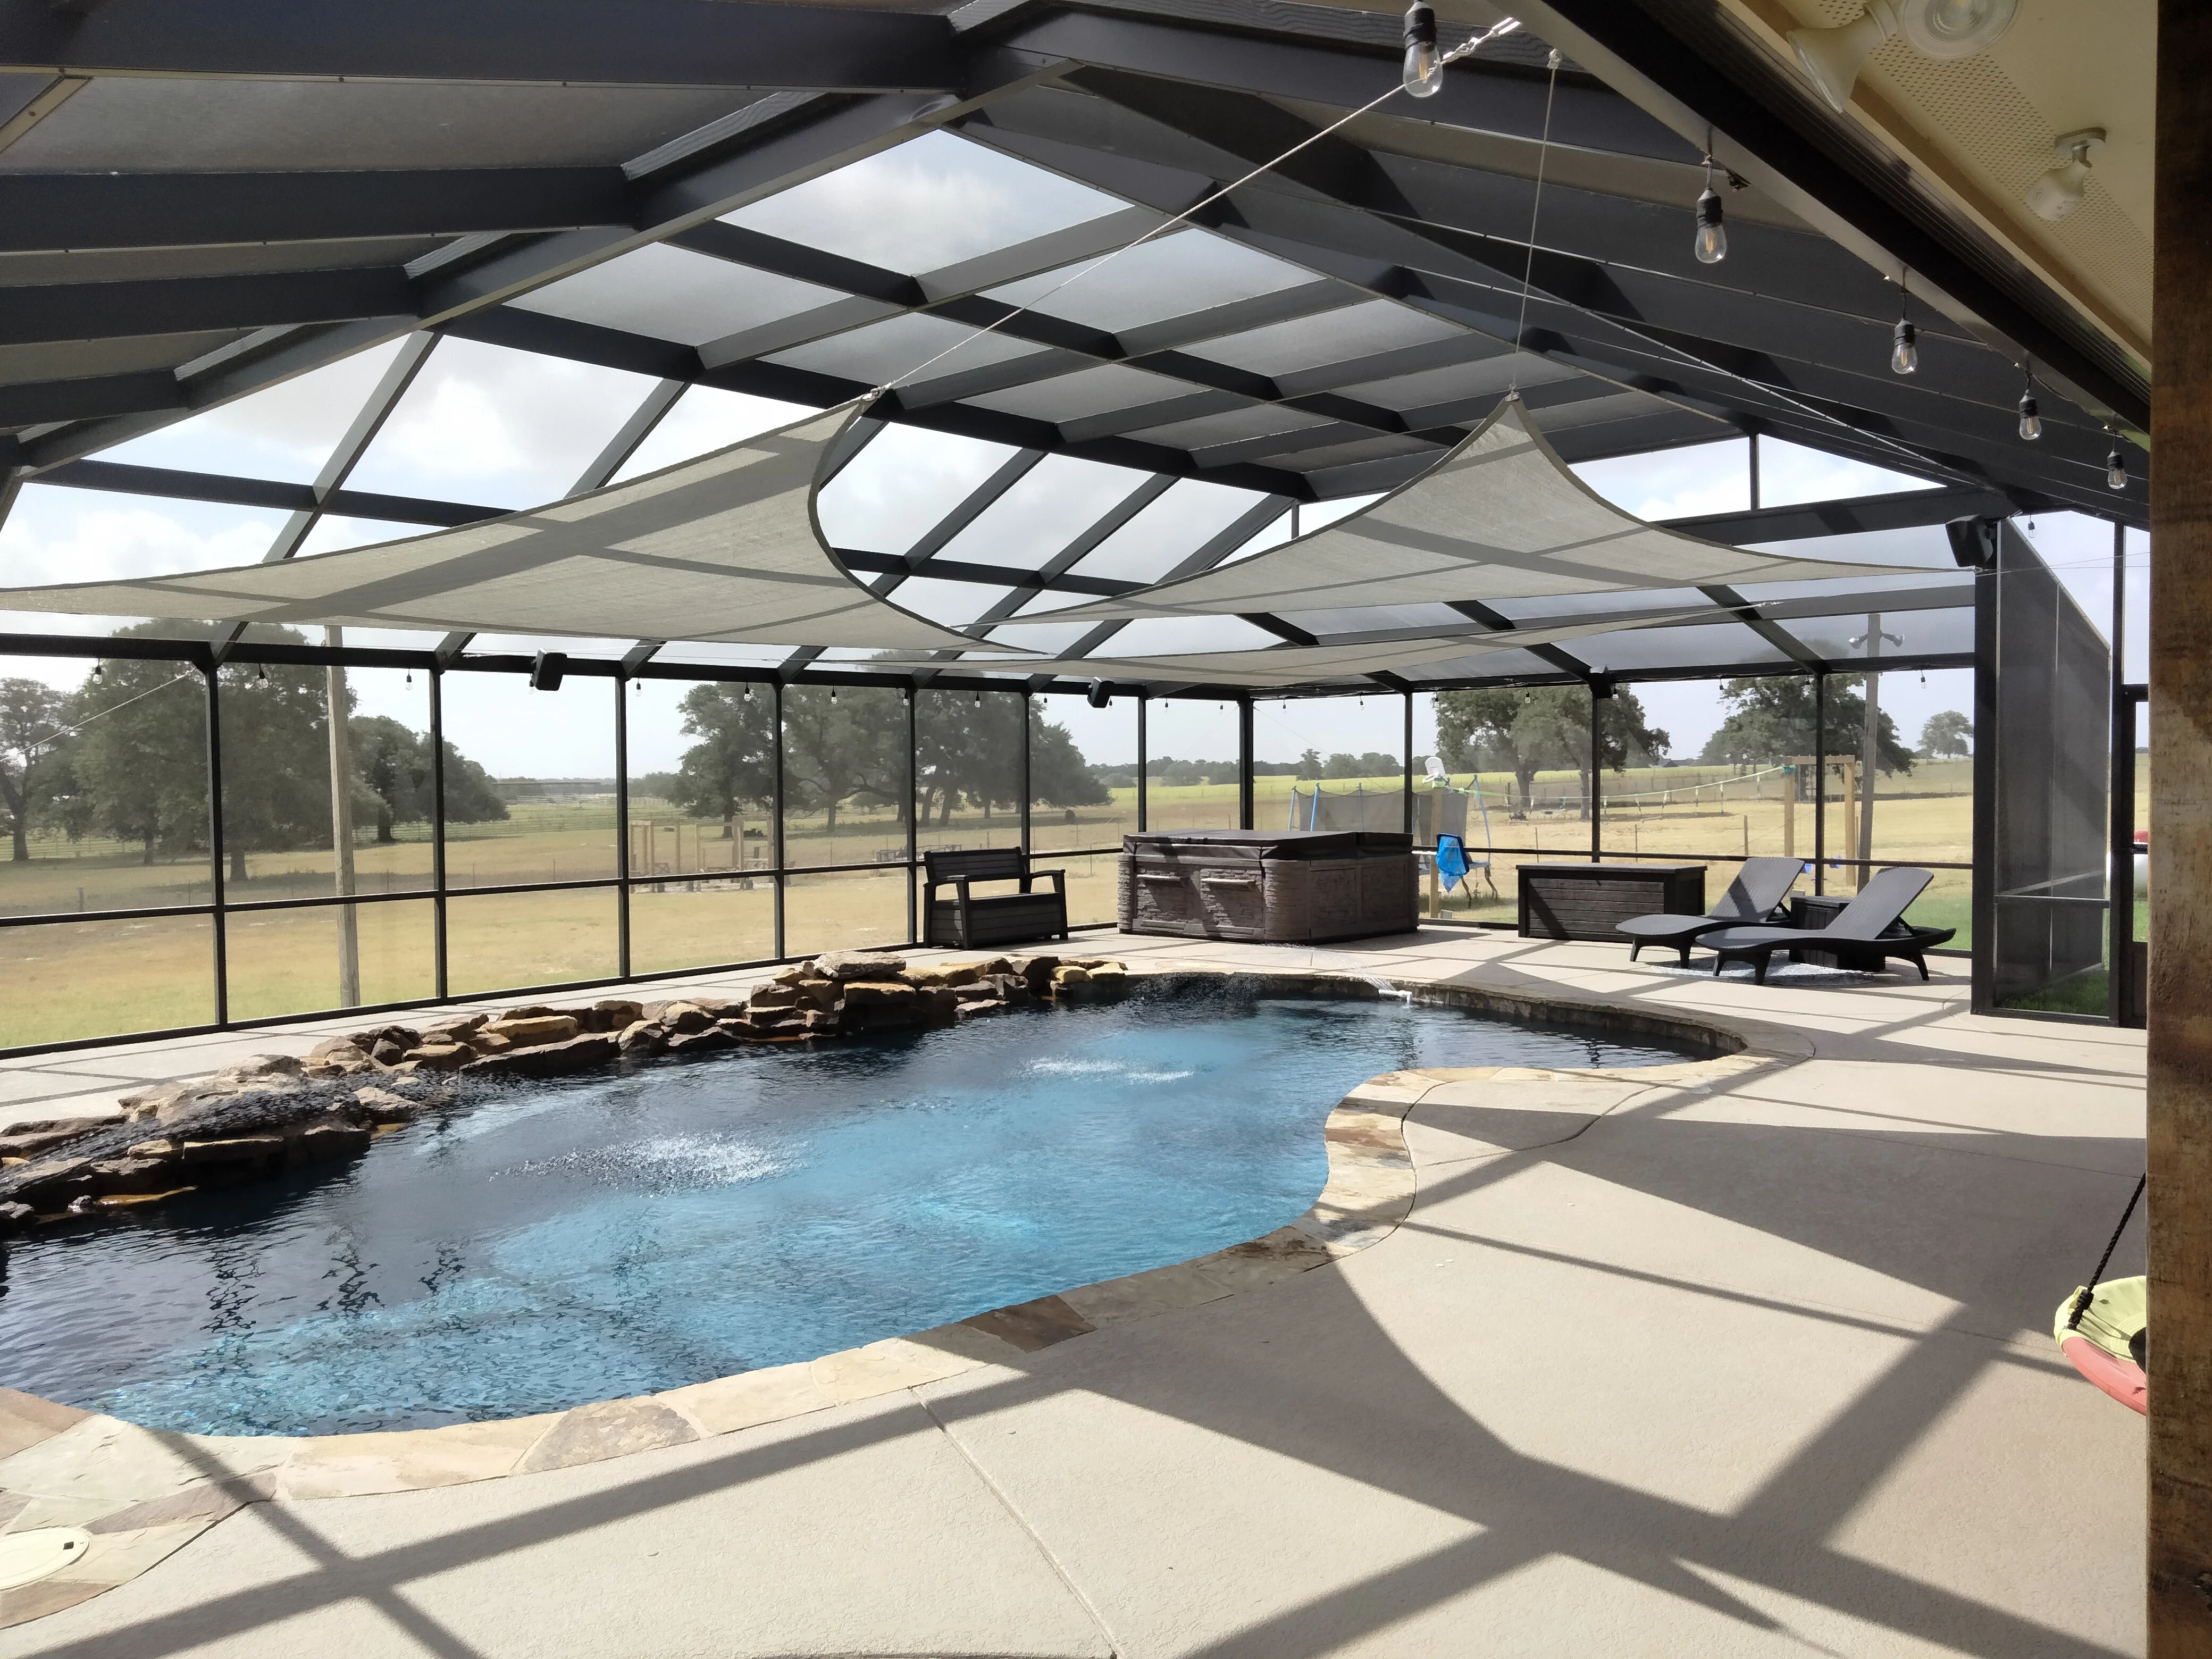
Aluminum patio enclosure with polycarbonate roof panels over swimming pool Patio Builders
Aluminum patio enclosure with polycarbonate roof panels over swimming pool and concrete deck Patio Builders
Aluminum patio enclosure with clear glass panels, structural beams, and retractable umbrella overlooking pool Patio Builders
Aluminum patio enclosure with glass panels, structural beams, and pool view Patio Builders
Glass patio enclosure with aluminum frame, gabled roof, and full-view glass panels overlooking trees Patio Builders
Glass patio enclosure with aluminum frame, full-length windows, and peaked roof design Patio Builders
Aluminum and glass patio enclosure with pool view, lounge seating, and brick home connection Patio Builders
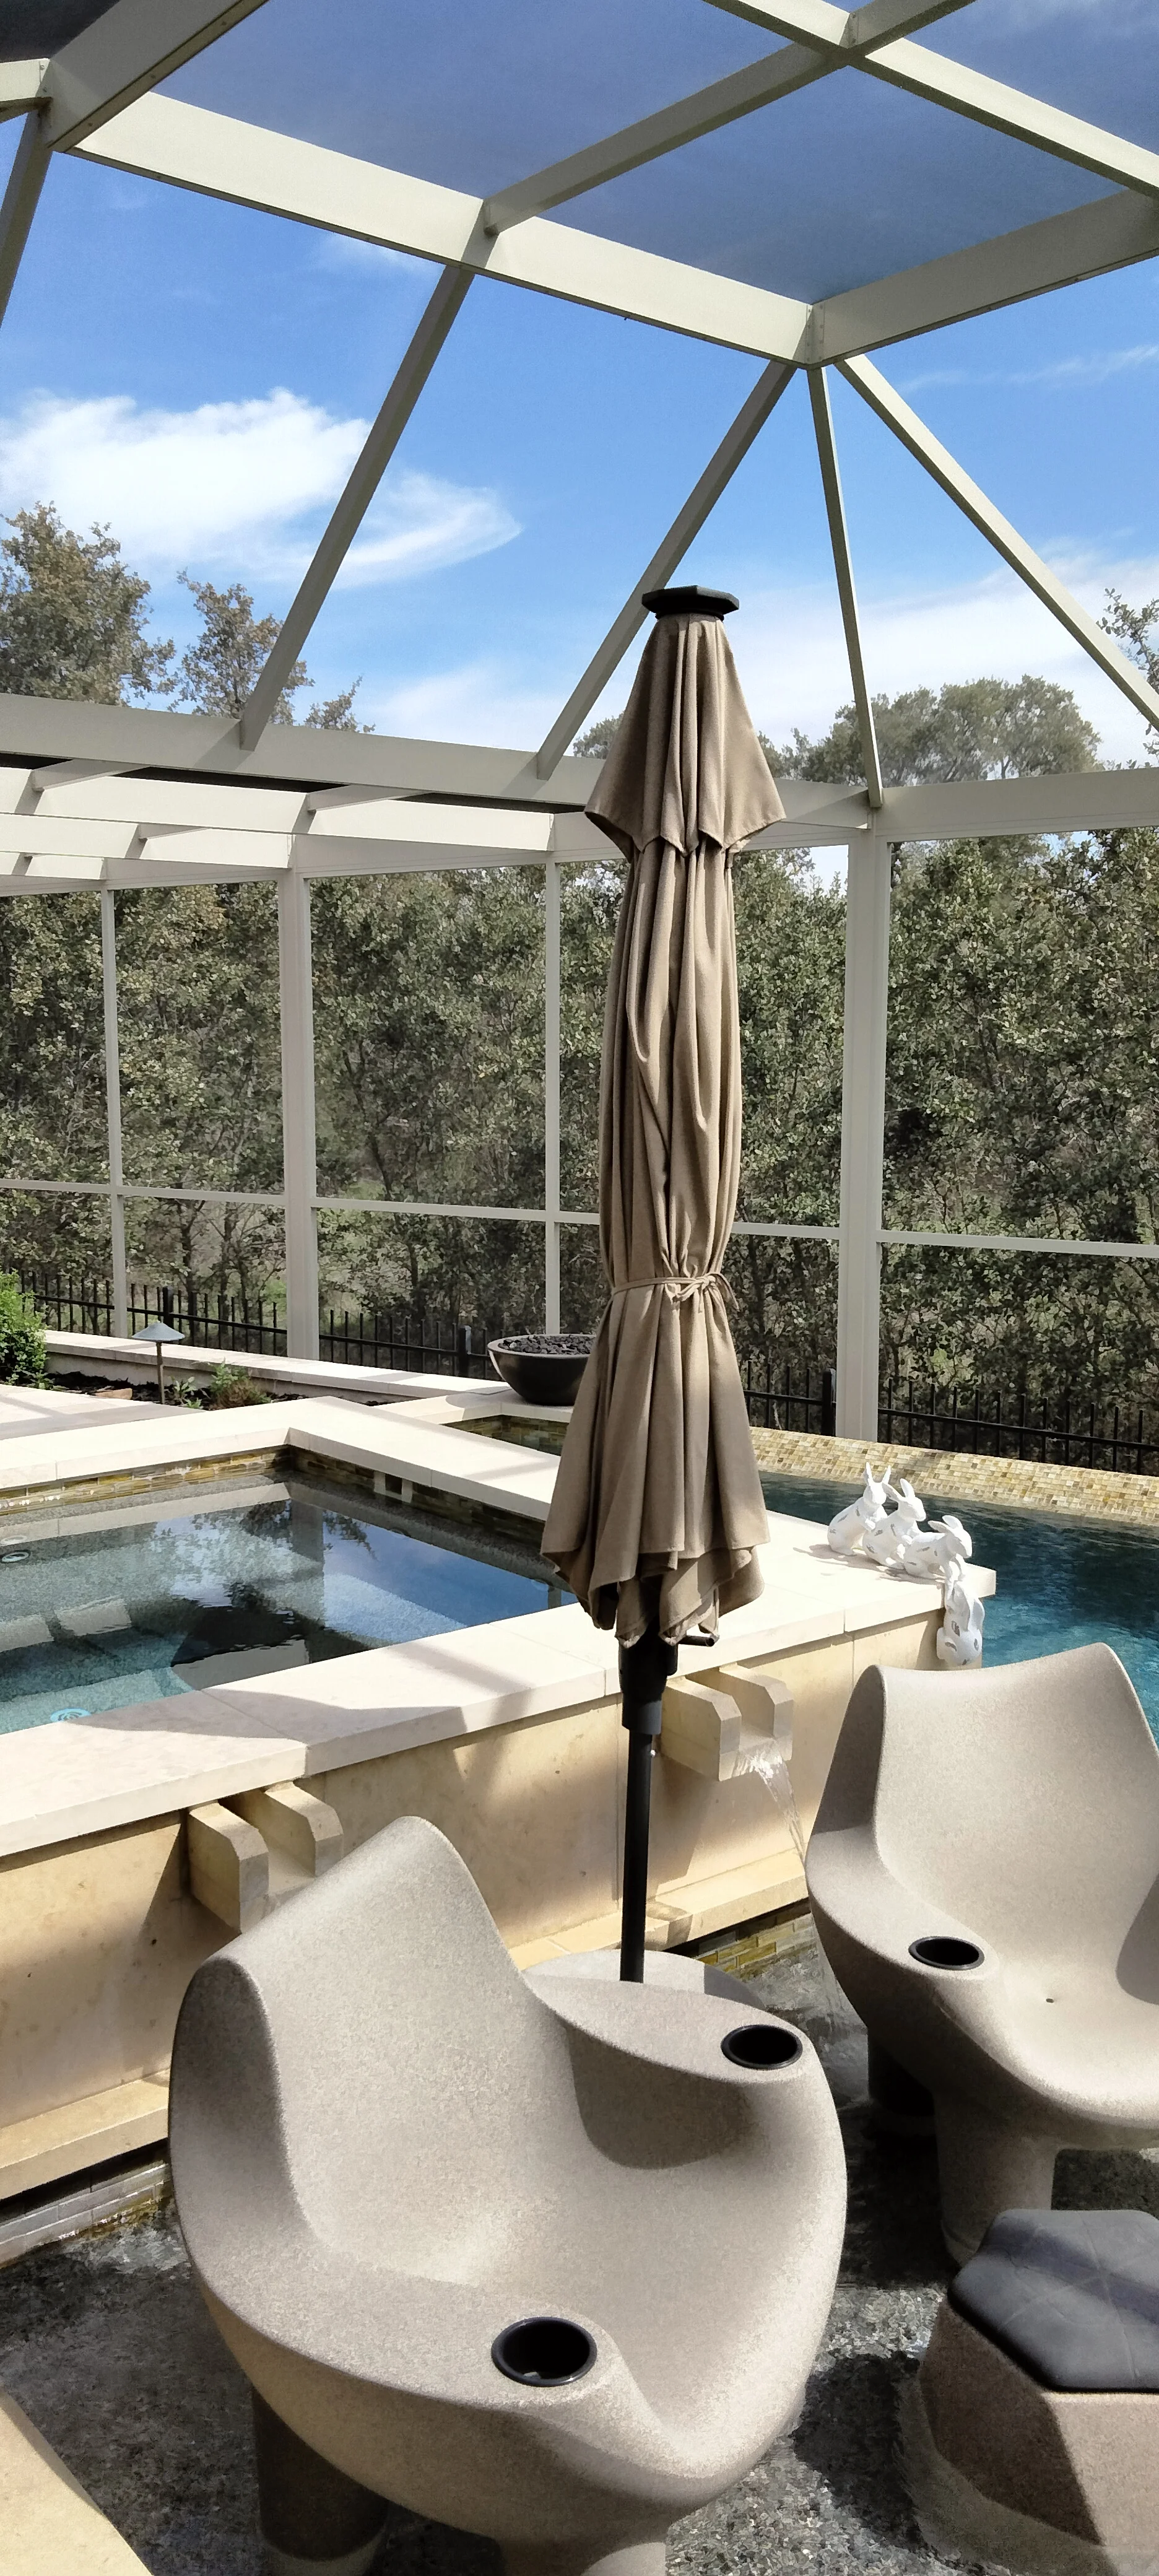
Clear polycarbonate pool enclosure with aluminum frame, lounge chairs, and brick patio surround Patio Builders
Glass roof patio enclosure with aluminum frame over pool deck and brick home Patio Builders
Aluminum pool enclosure with retractable roof, screen panels, and travertine deck Patio Builders
Glass pool enclosure with retractable roof, aluminum frame, travertine deck, and lounge seating Patio Builders
Glass pool enclosure with aluminum frame, sloped roof panels, and paver patio with lounge seating Patio Builders
Aluminum pool enclosure with polycarbonate roof panels, screening, and lounge seating Patio Builders
Aluminum and glass pool enclosure with angled roof panels and full-height glass walls Patio Builders
White pergola with louvered roof panels over patio with pool, brick home, and shade umbrellas Patio Builders
Aluminum patio enclosure with polycarbonate panels, louvered roof, brick home connection, pool and fire pit Patio Builders
White aluminum patio enclosure with polycarbonate roof panels over brick home exterior Patio Builders
White aluminum patio enclosure with skylights attached to brick home exterior Patio Builders
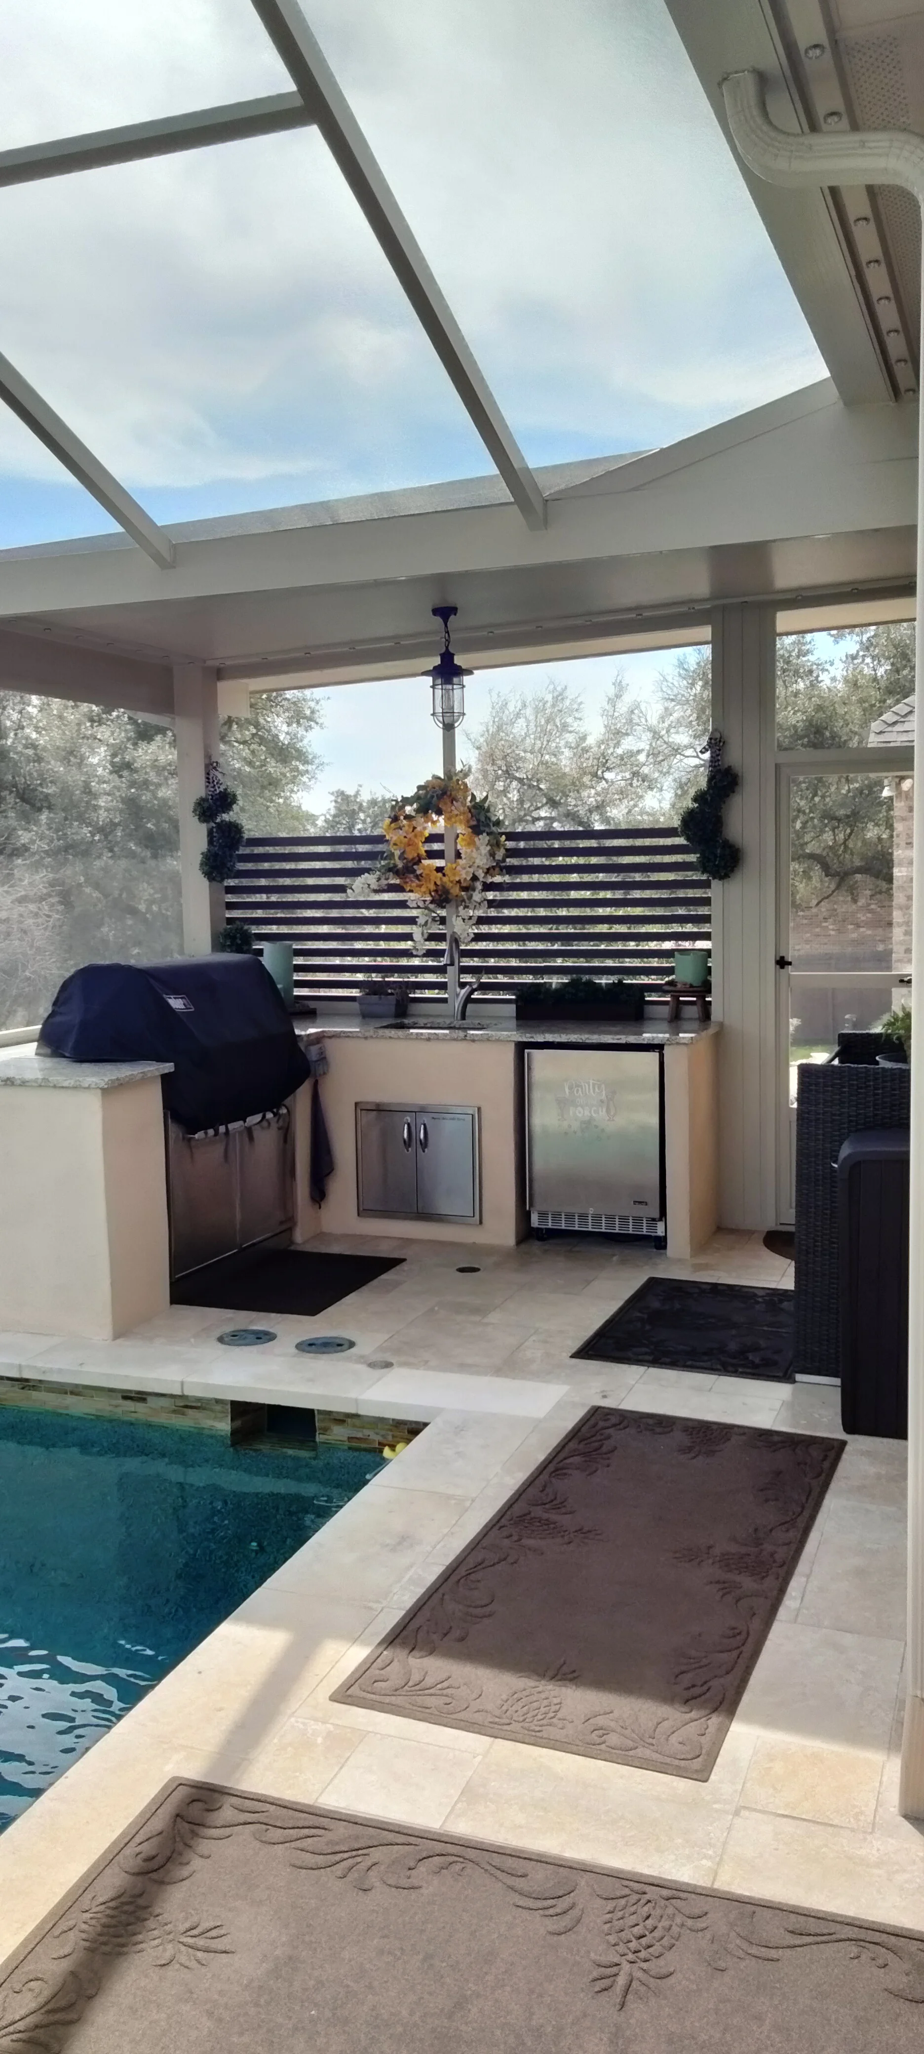
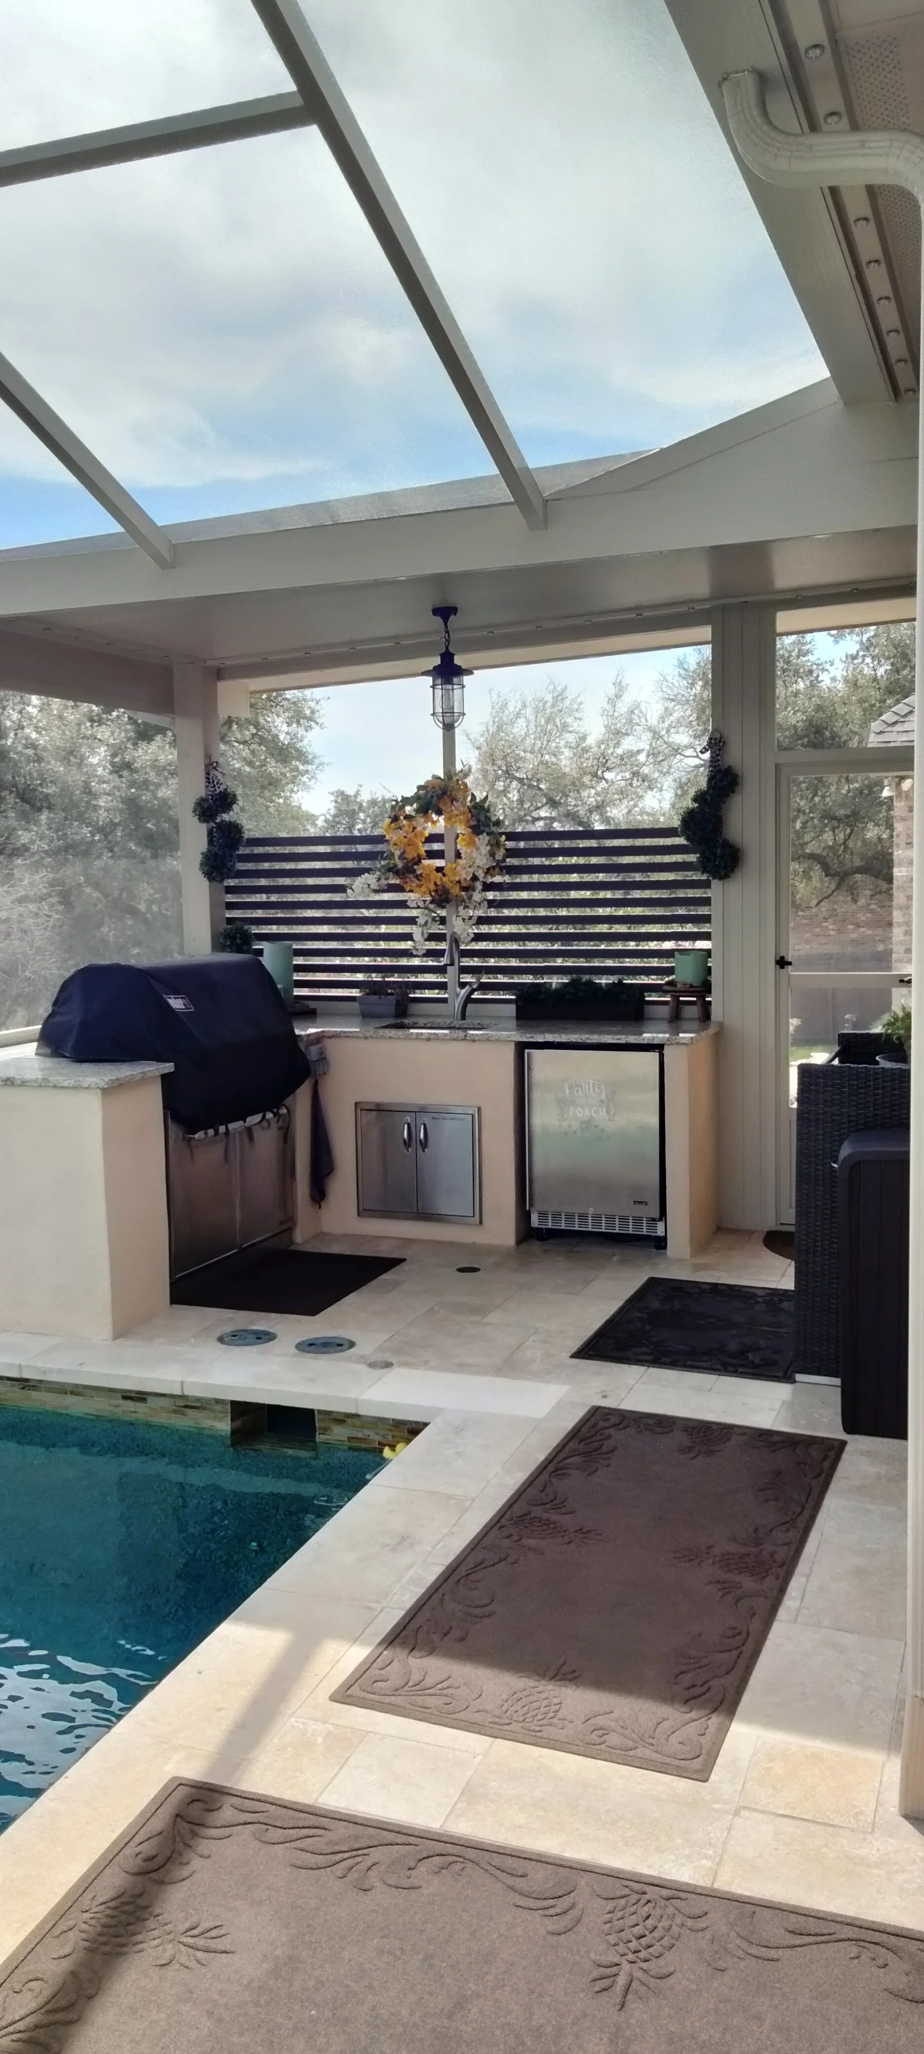
Patio enclosure with polycarbonate roof, outdoor kitchen with grill and refrigerator, travertine flooring Patio Builders
Patio enclosure with polycarbonate roof, outdoor kitchen with grill and refrigerator, horizontal slat screen, travertine deck Patio Builders
Glass roof patio enclosure over indoor pool with aluminum frame and full-height windows Patio Builders
Glass-roofed pool enclosure with steel frame, glass walls, and integrated outdoor kitchen Patio Builders
Aluminum screen enclosure with gable roof and skylights surrounding in-ground pool with travertine deck Patio Builders
Aluminum screened pool enclosure with gable roof, turquoise tile pool, concrete deck, and metal fencing Patio Builders
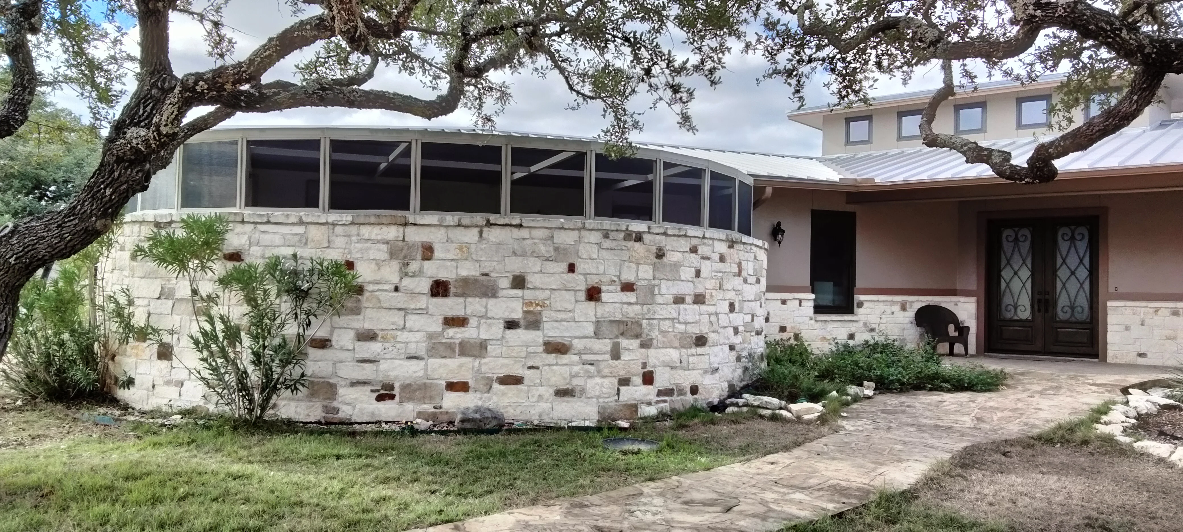
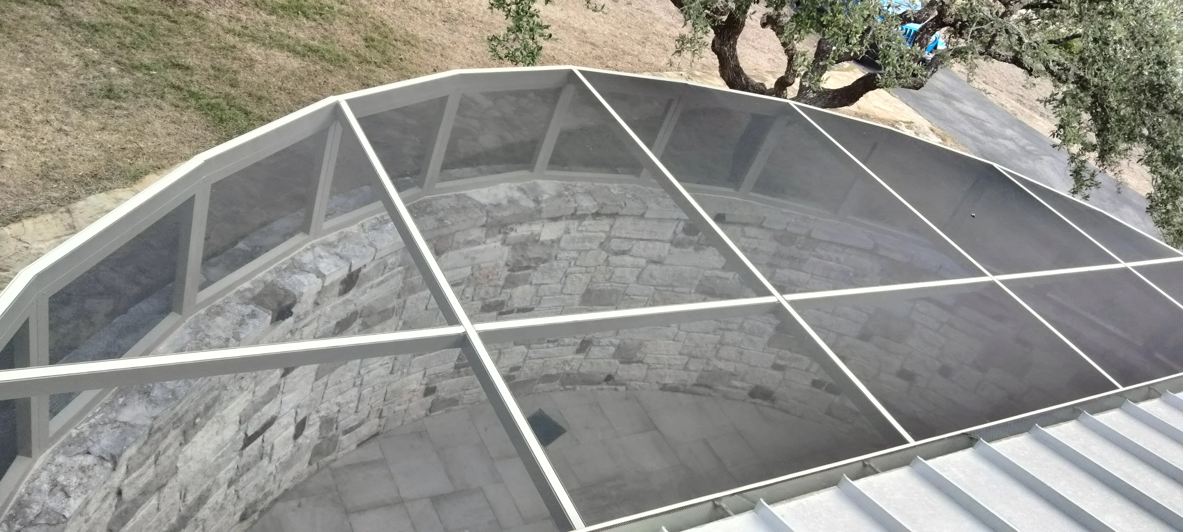
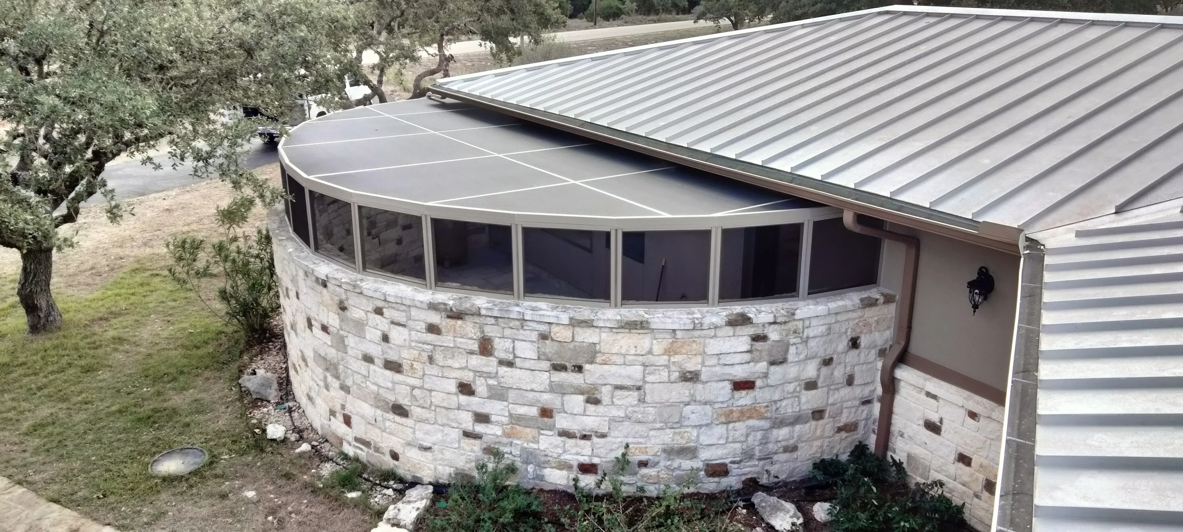
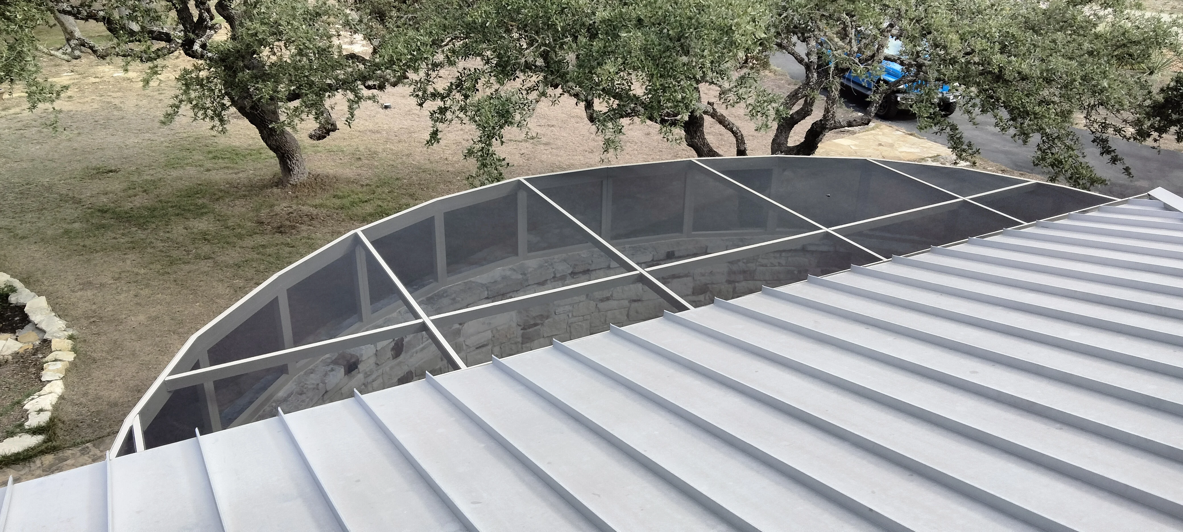
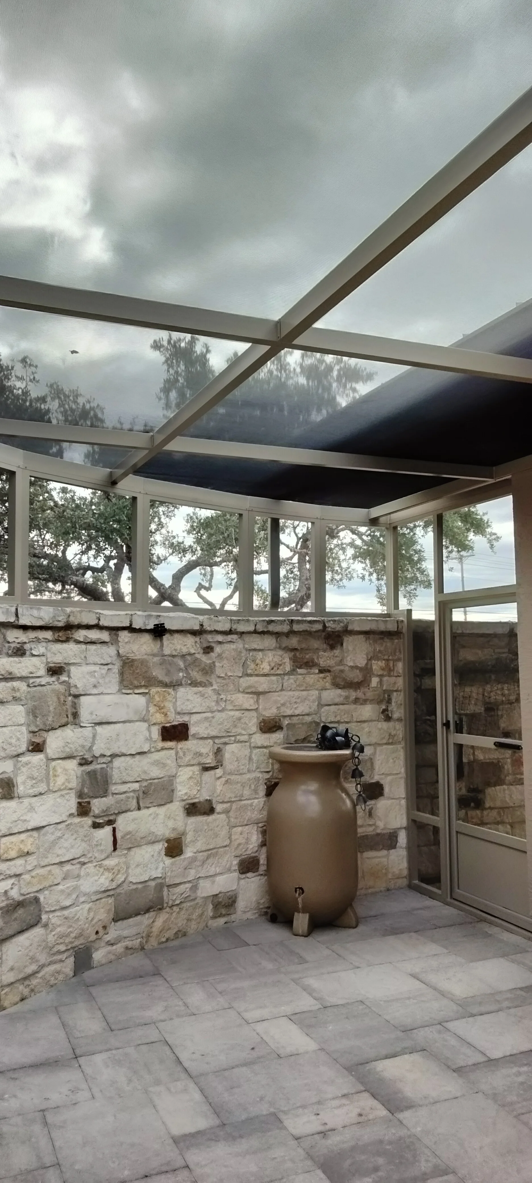
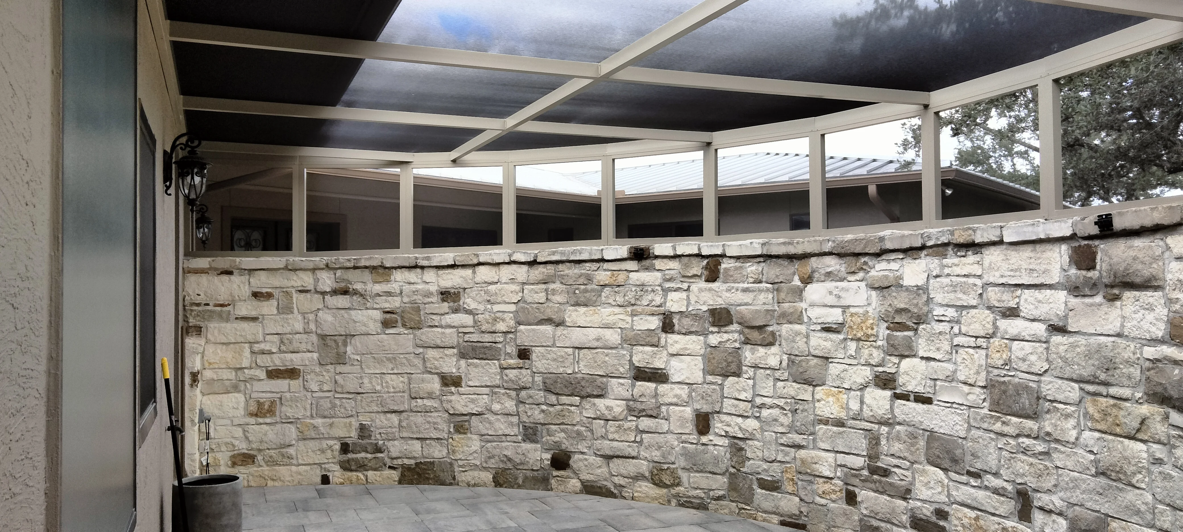
Curved stone patio enclosure with metal-frame windows and stacked stone veneer walls Patio Builders
Stone patio enclosure with aluminum frame, glass panels, and metal roof system Patio Builders
Aluminum patio enclosure with glass panels and stone veneer wall detail Patio Builders
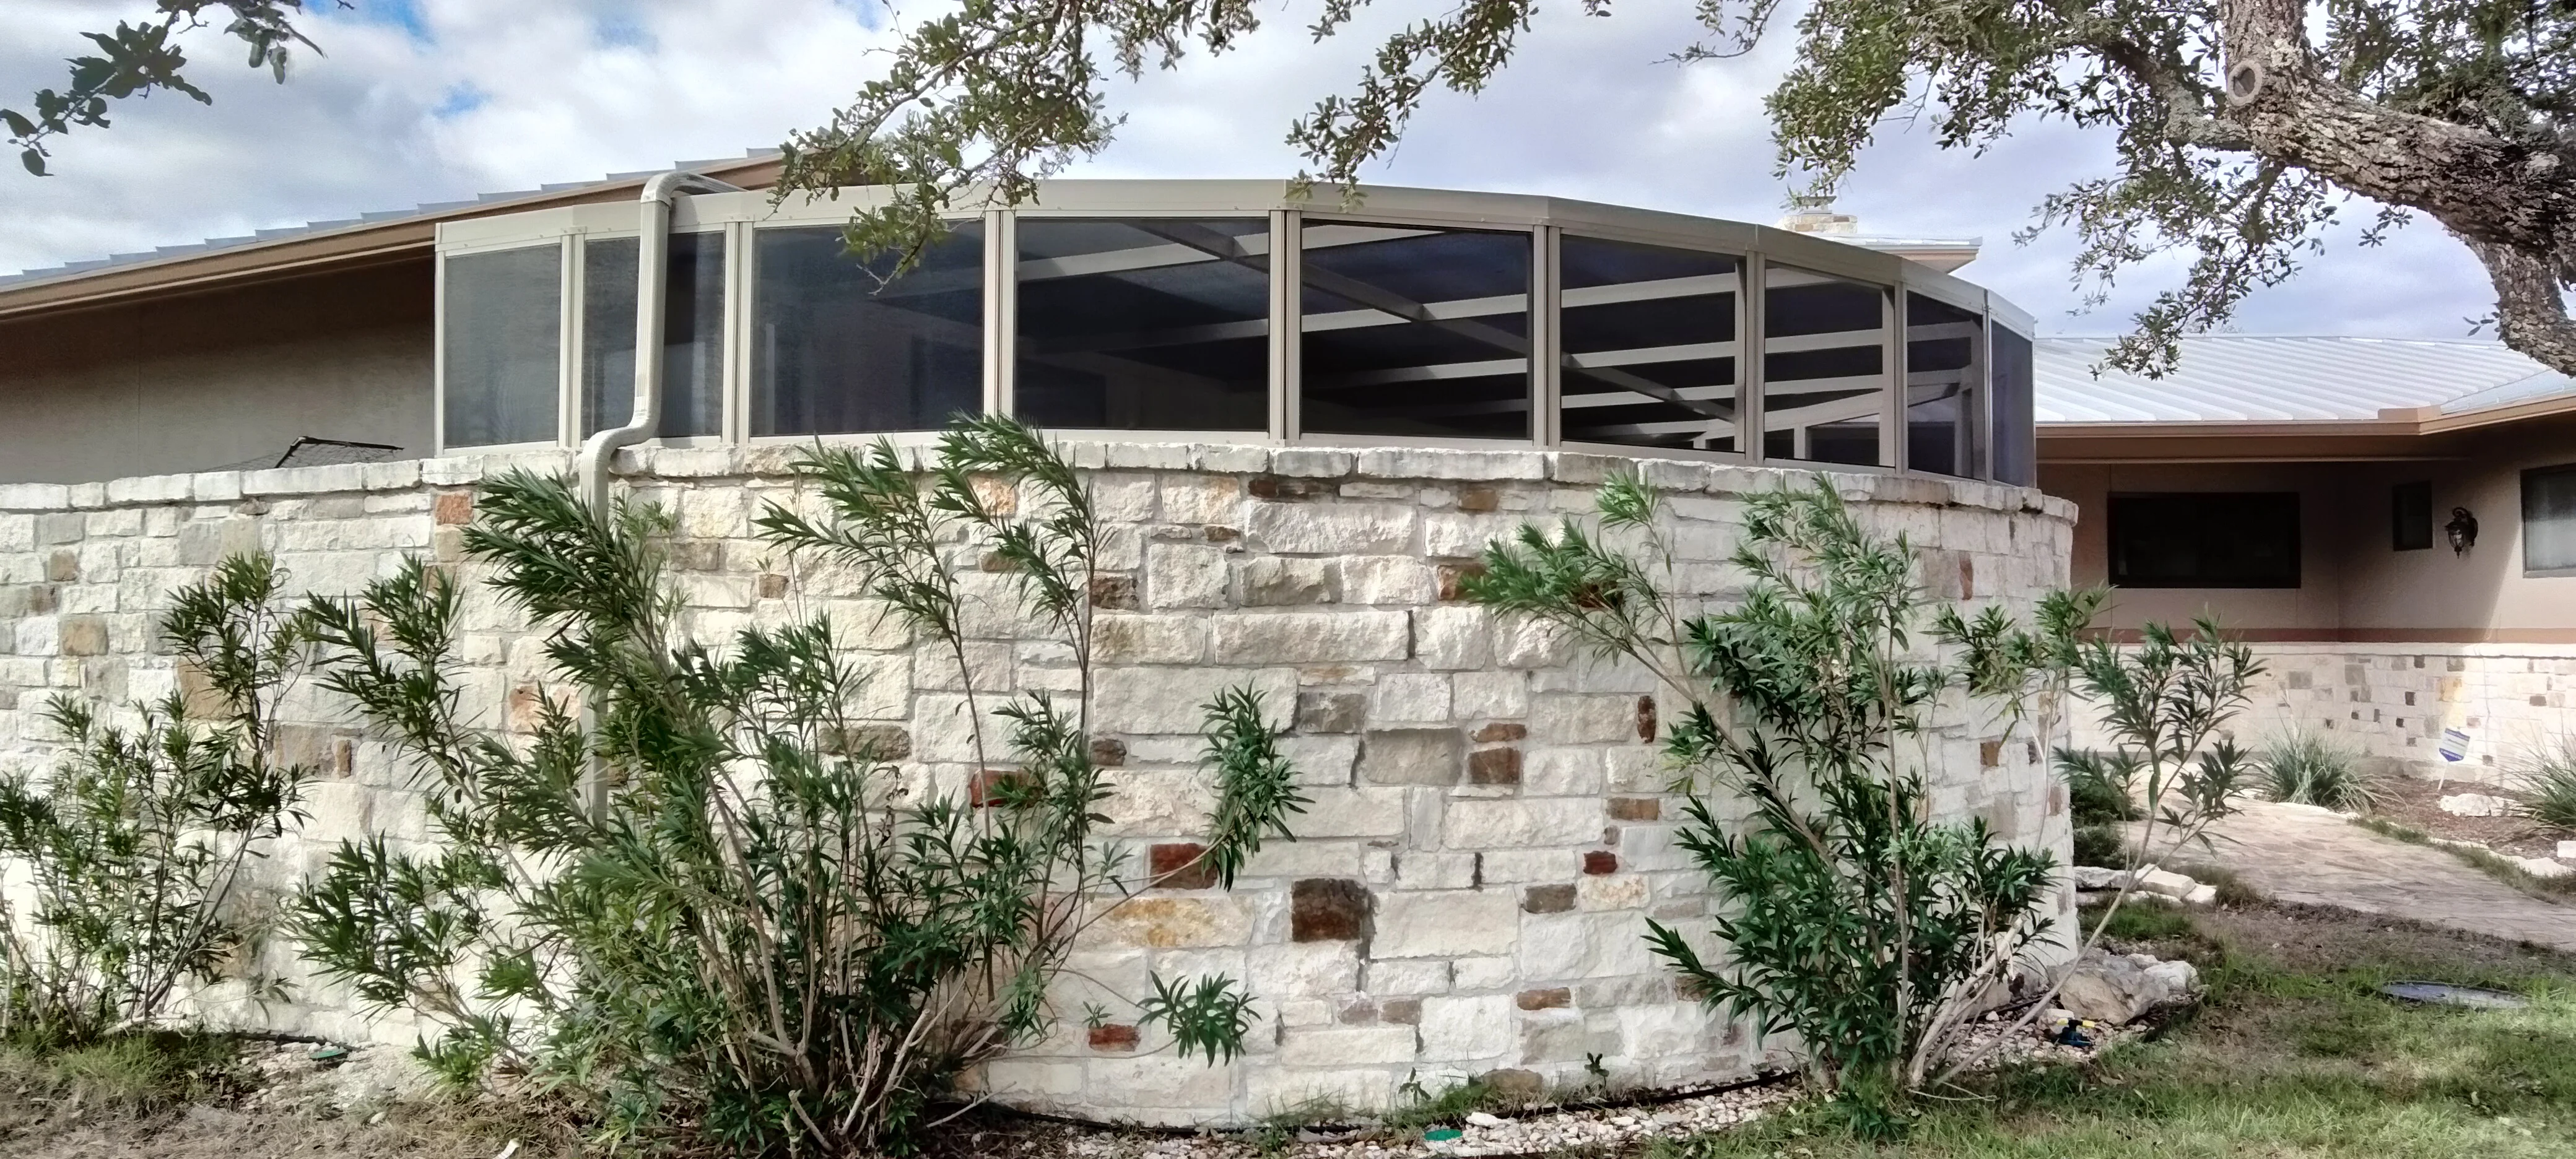
Curved stone patio enclosure with standing seam metal roof and multi-pane windows Patio Builders
Curved aluminum patio frame with polycarbonate roof panels and white trim under construction Patio Builders
Aluminum patio enclosure with glass panels, stone veneer walls, and retractable shade Patio Builders
Stacked stone patio wall with aluminum frame and retractable roof panels Patio Builders
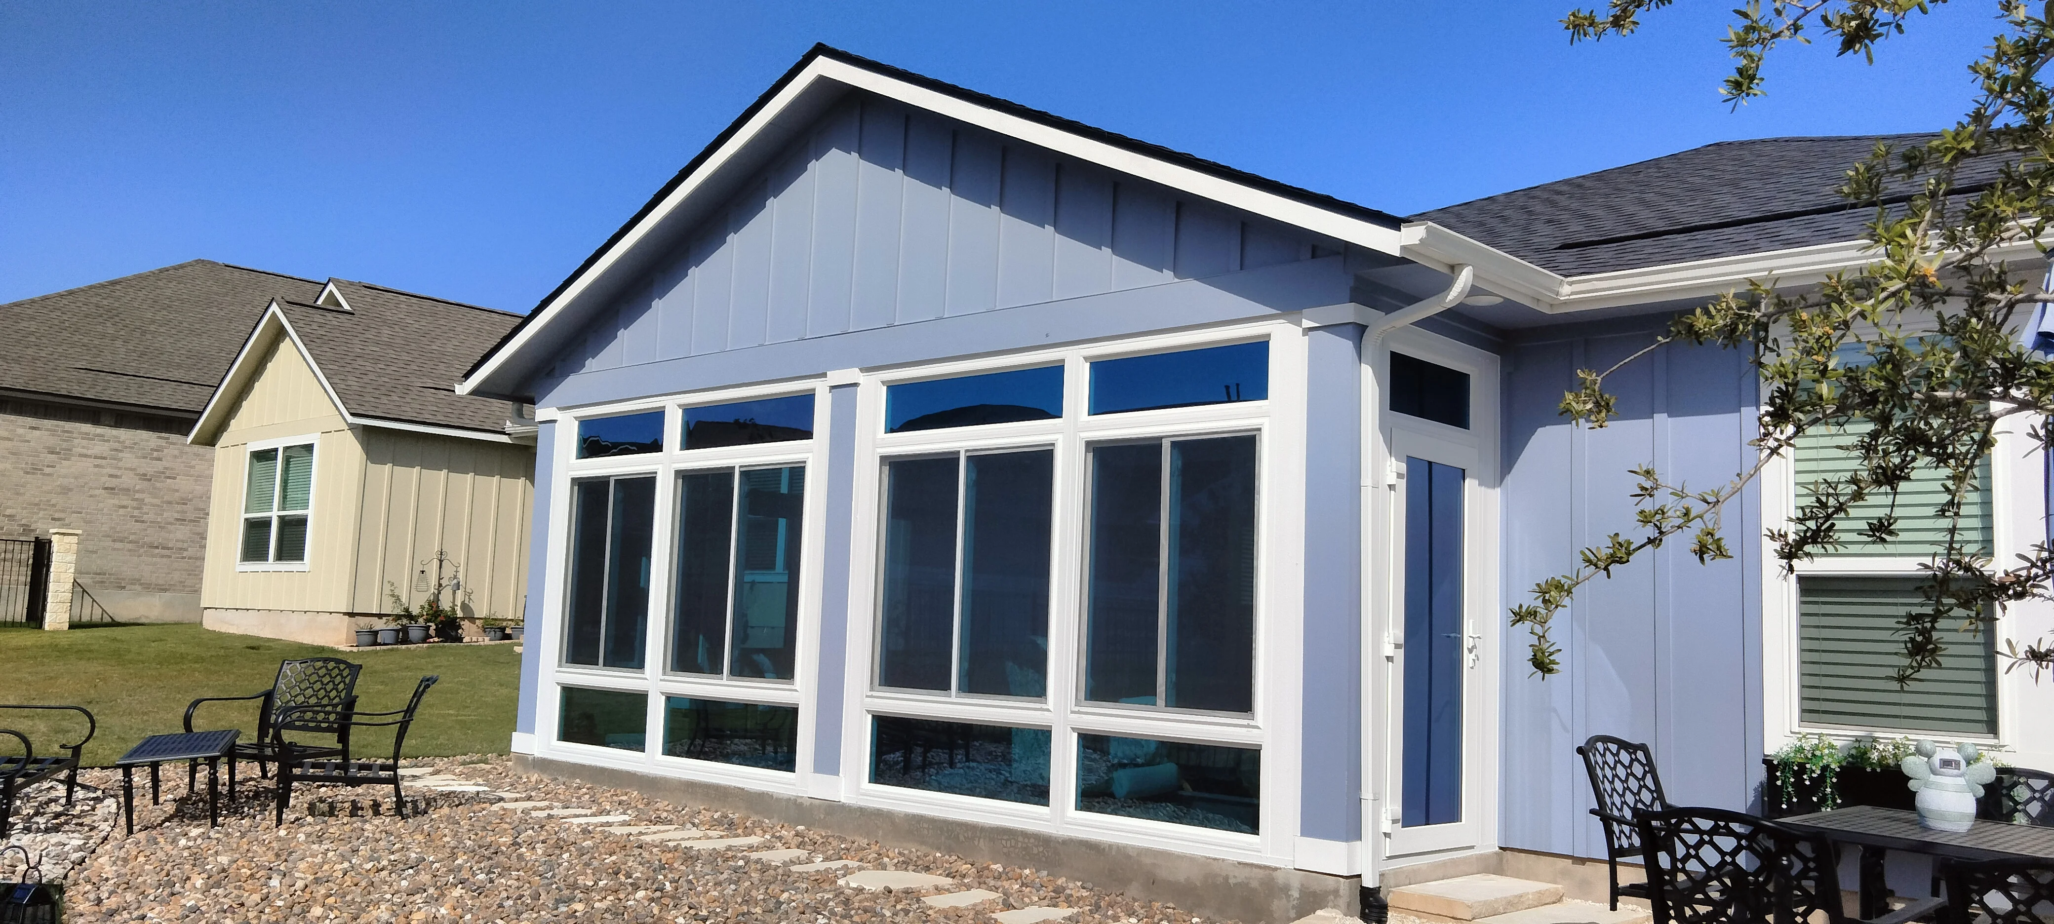
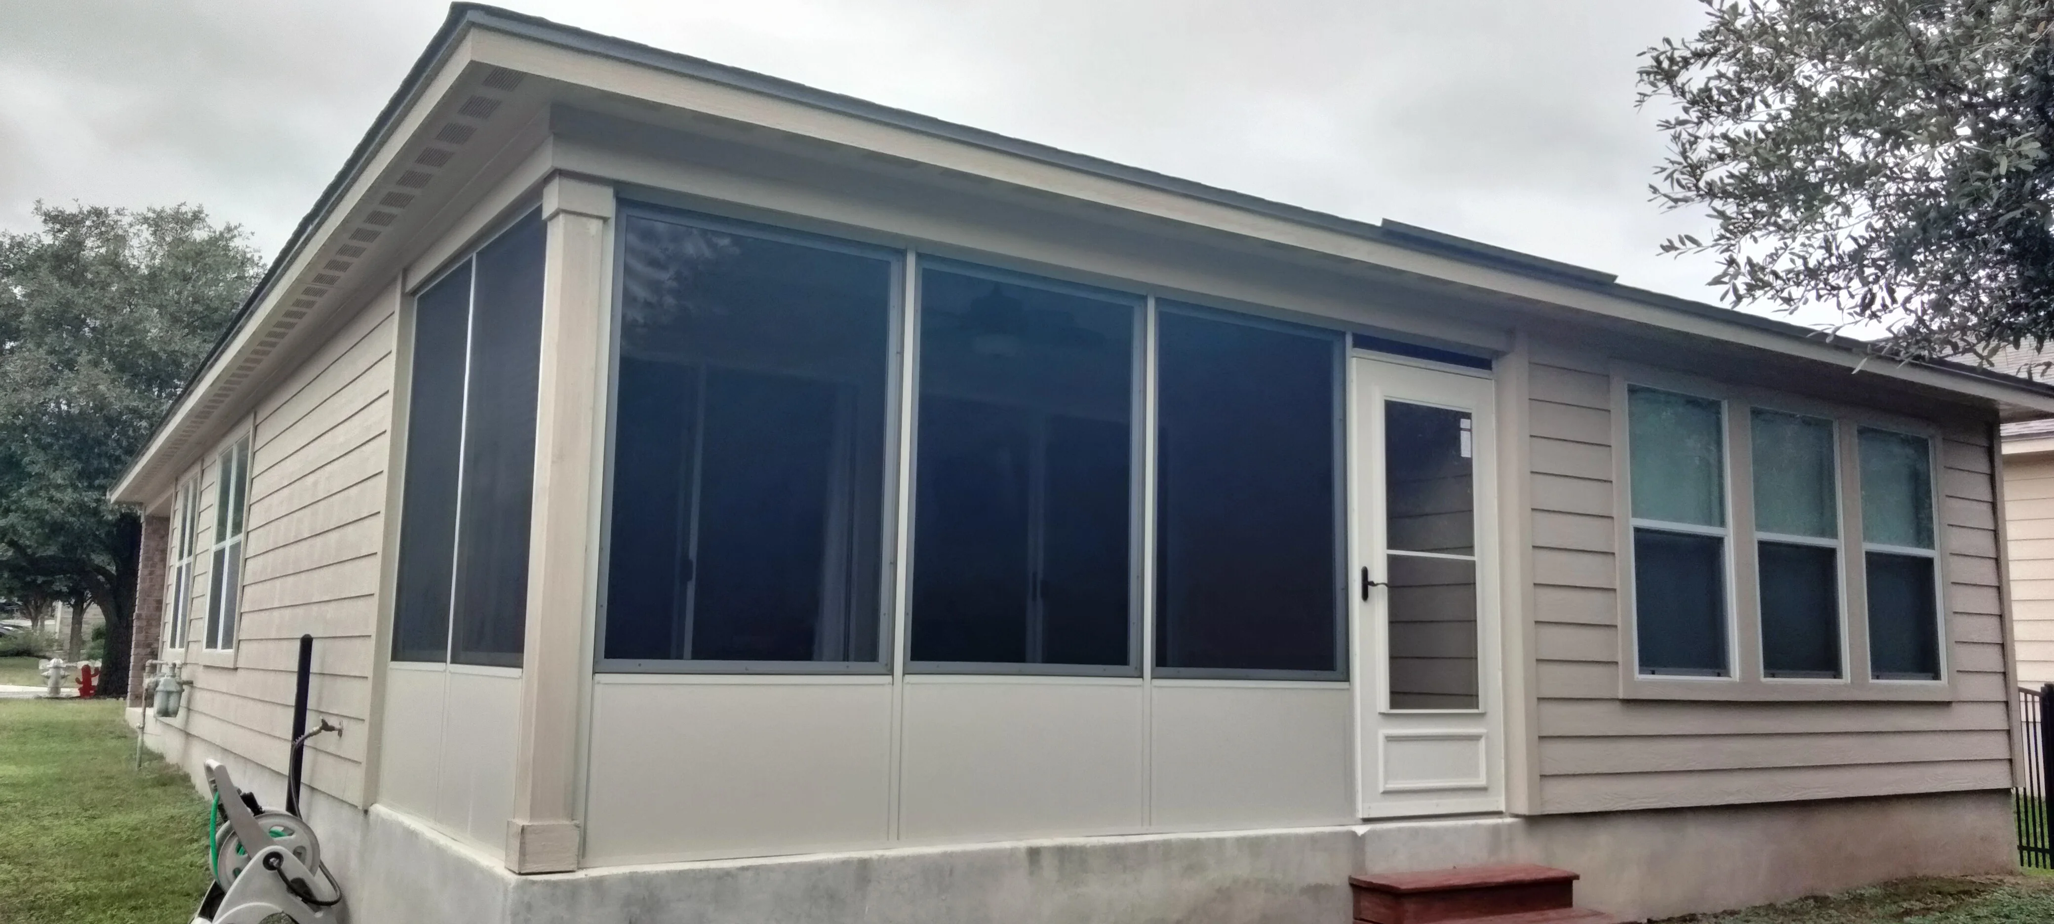
Aluminum patio enclosure with tinted vinyl windows, white frame, and matching siding Patio Builders
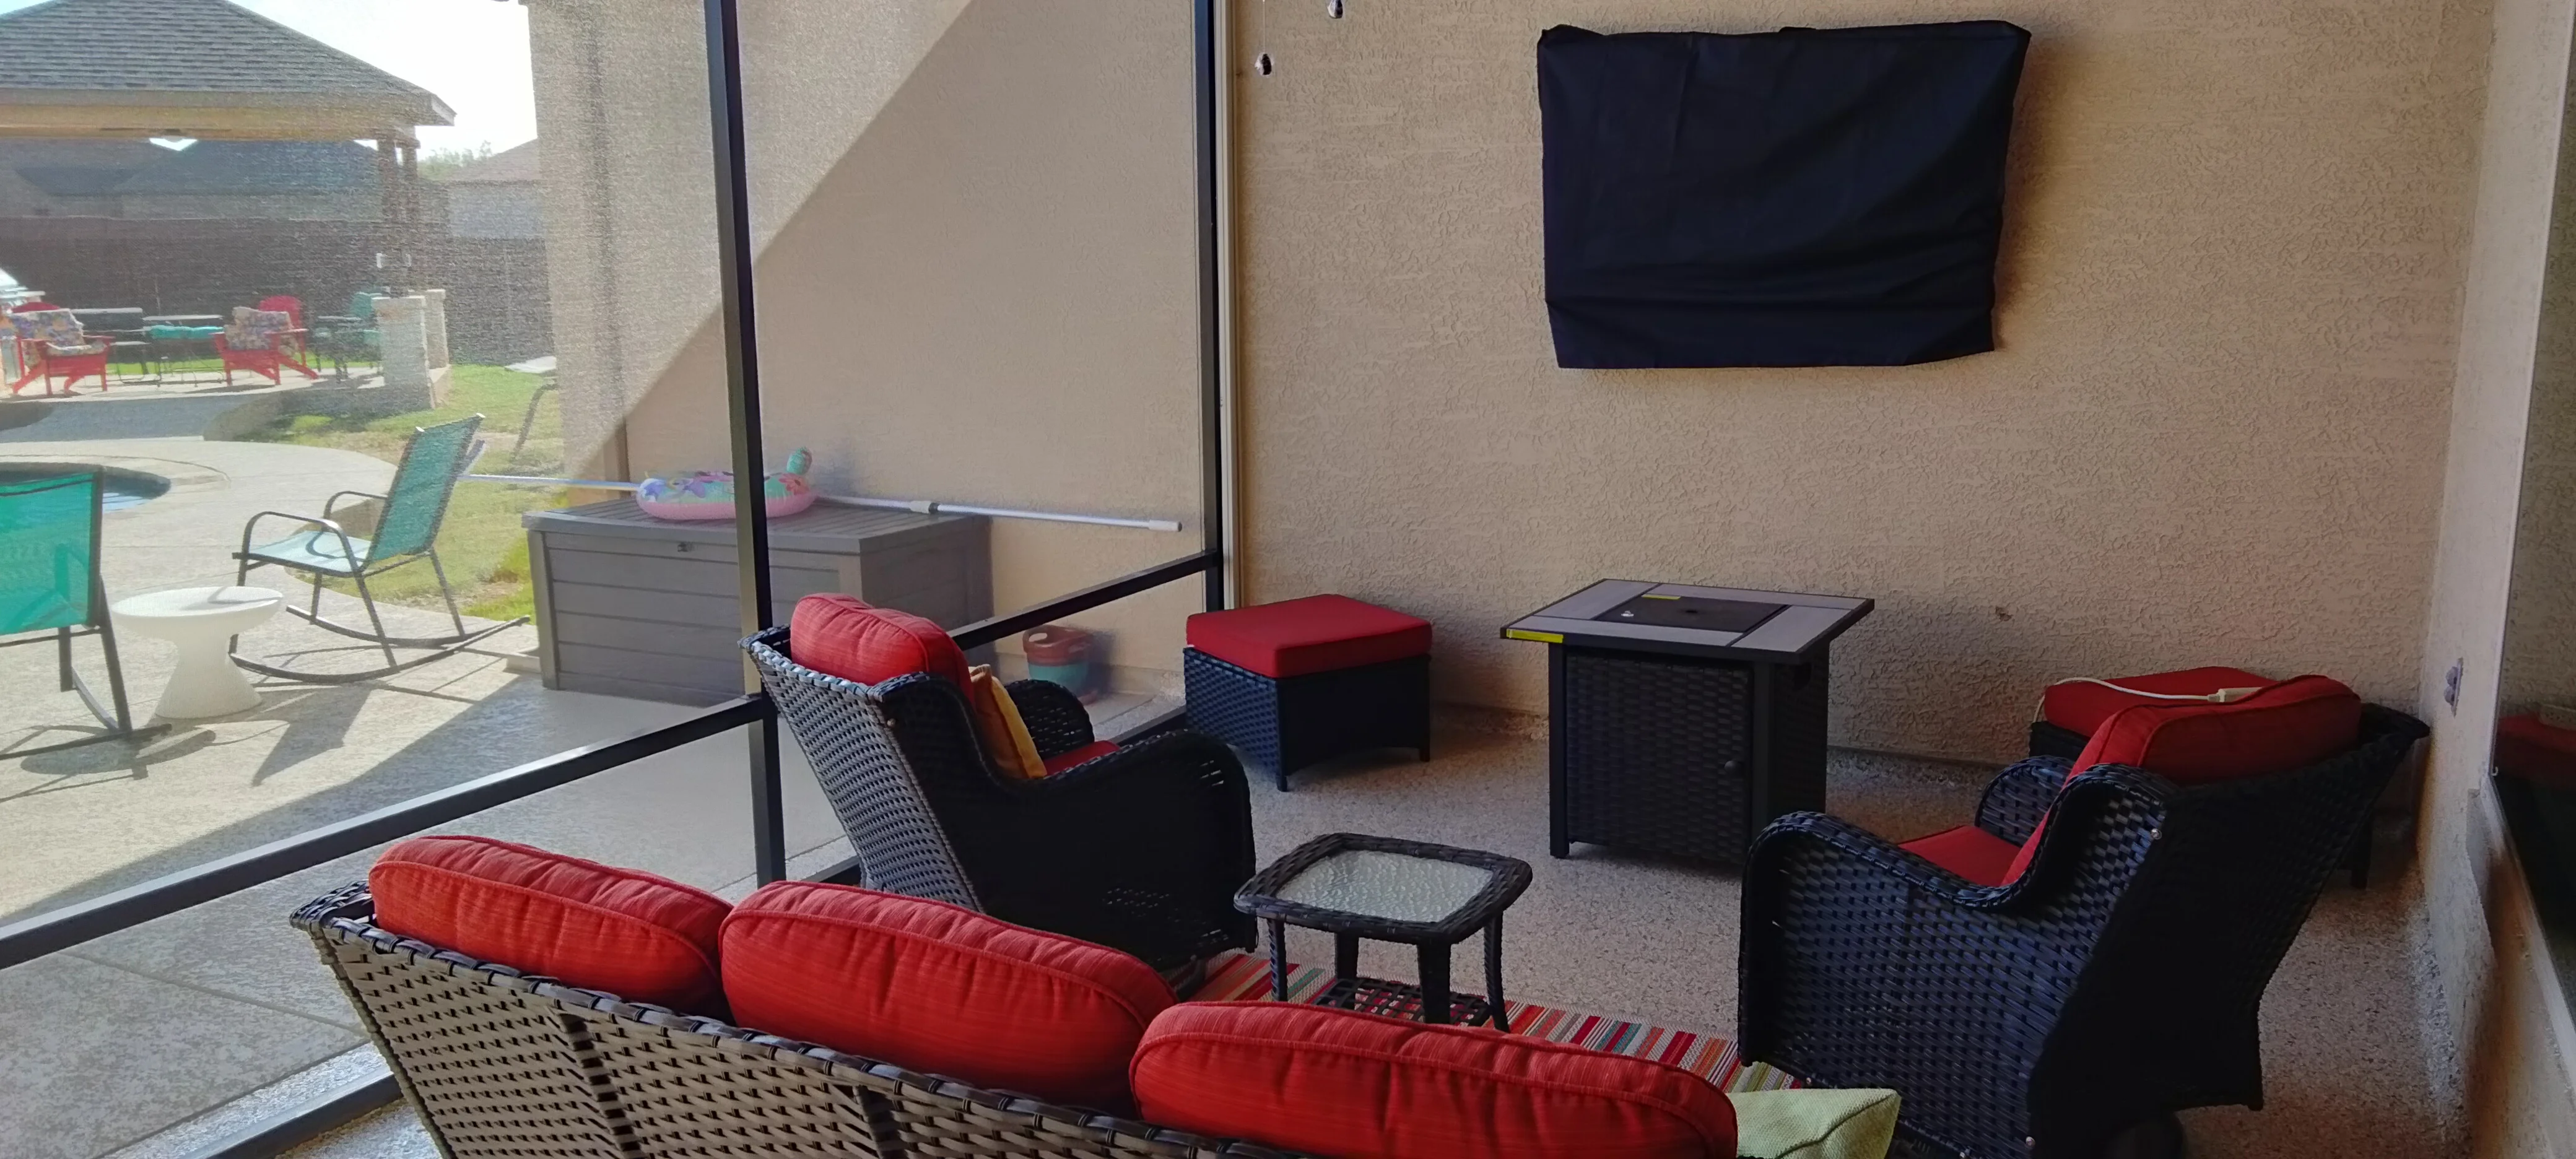
Covered patio with stucco walls, glass doors, concrete floor, woven furniture, and mounted TV Patio Builders
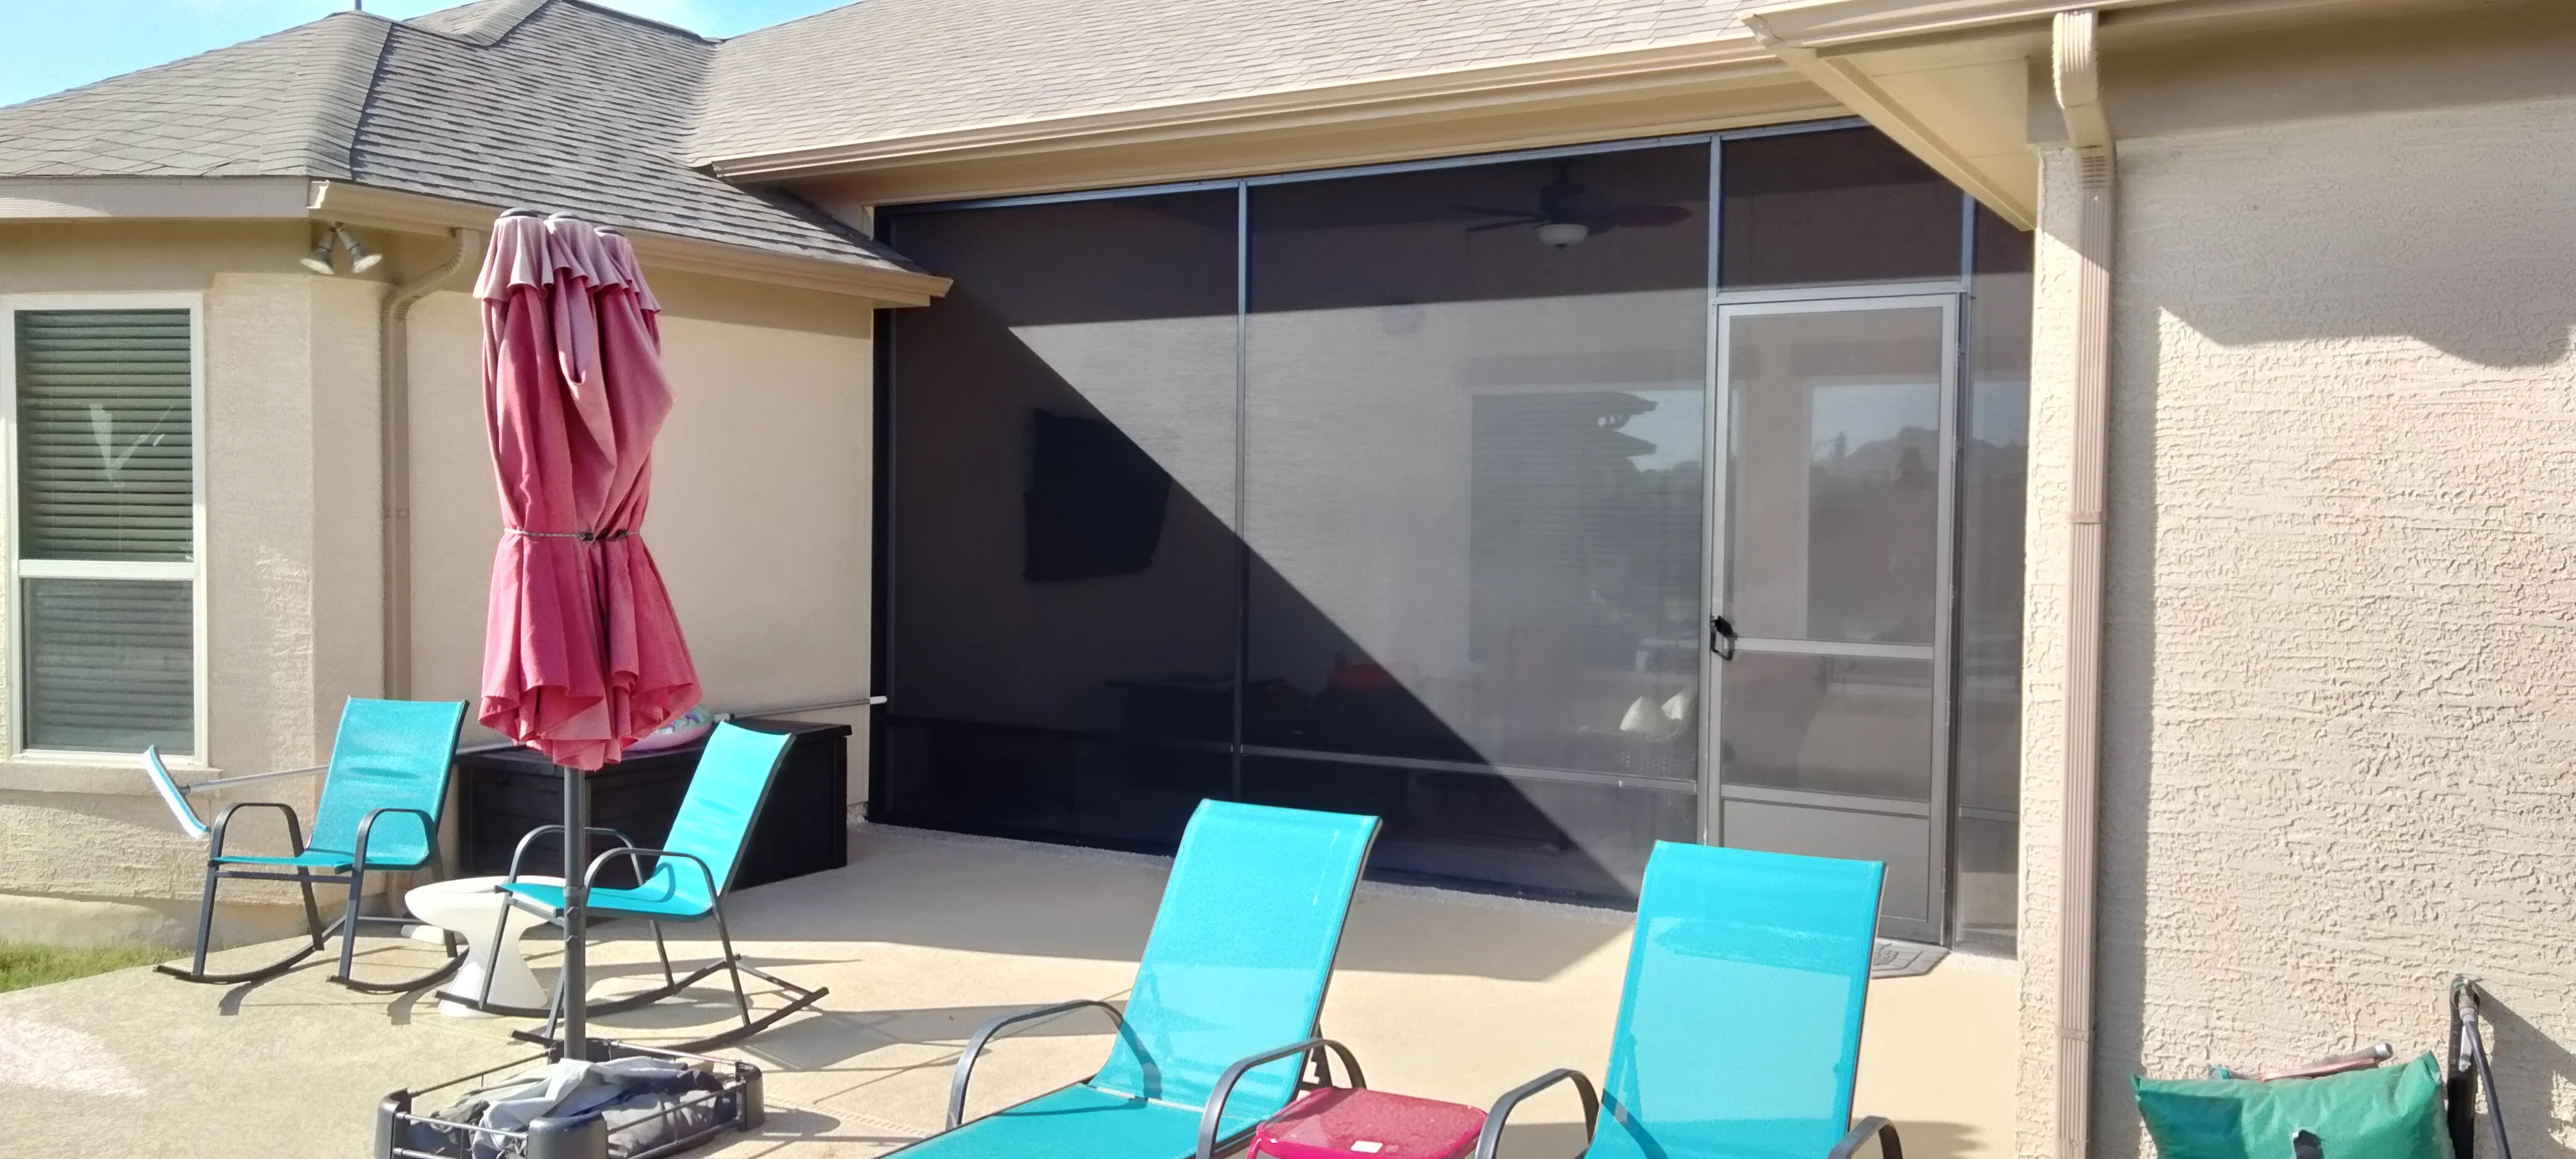
Retractable black mesh screen enclosure on patio with stone home exterior Patio Builders
Brick patio enclosure with aluminum-framed windows and concrete flooring Patio Builders
Black aluminum patio enclosure with glass panels, brick columns, and metal roof Patio Builders
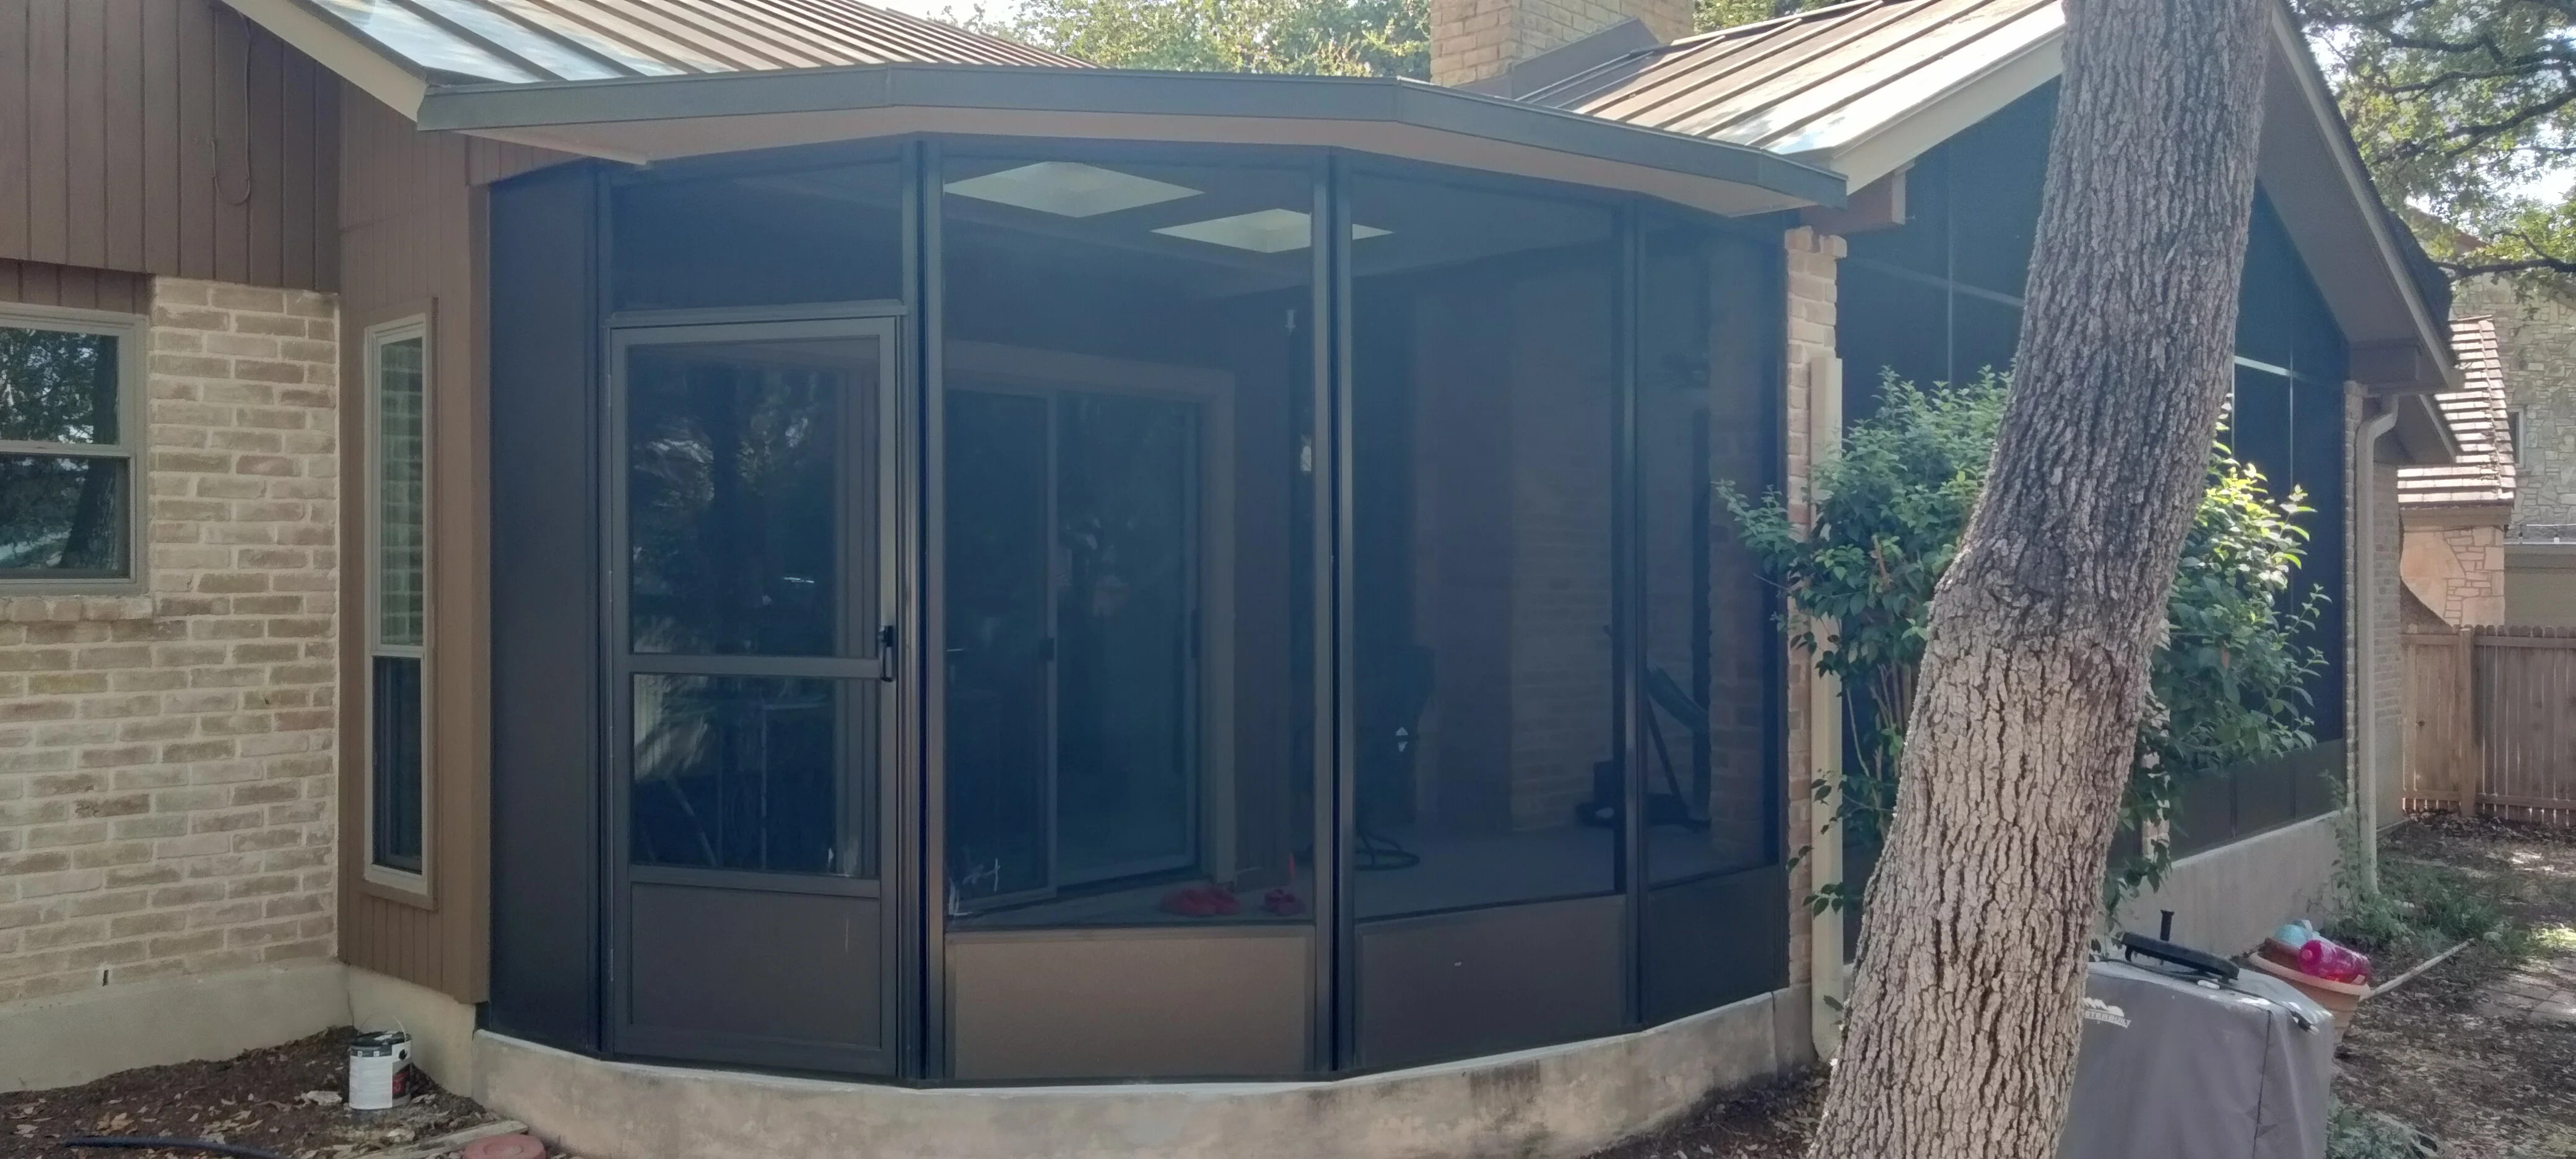
Dark aluminum curved patio screen enclosure with full-height screening panels attached to brick home Patio Builders
Motorized retractable screens with white aluminum frames and dark mesh panels on patio enclosure Patio Builders
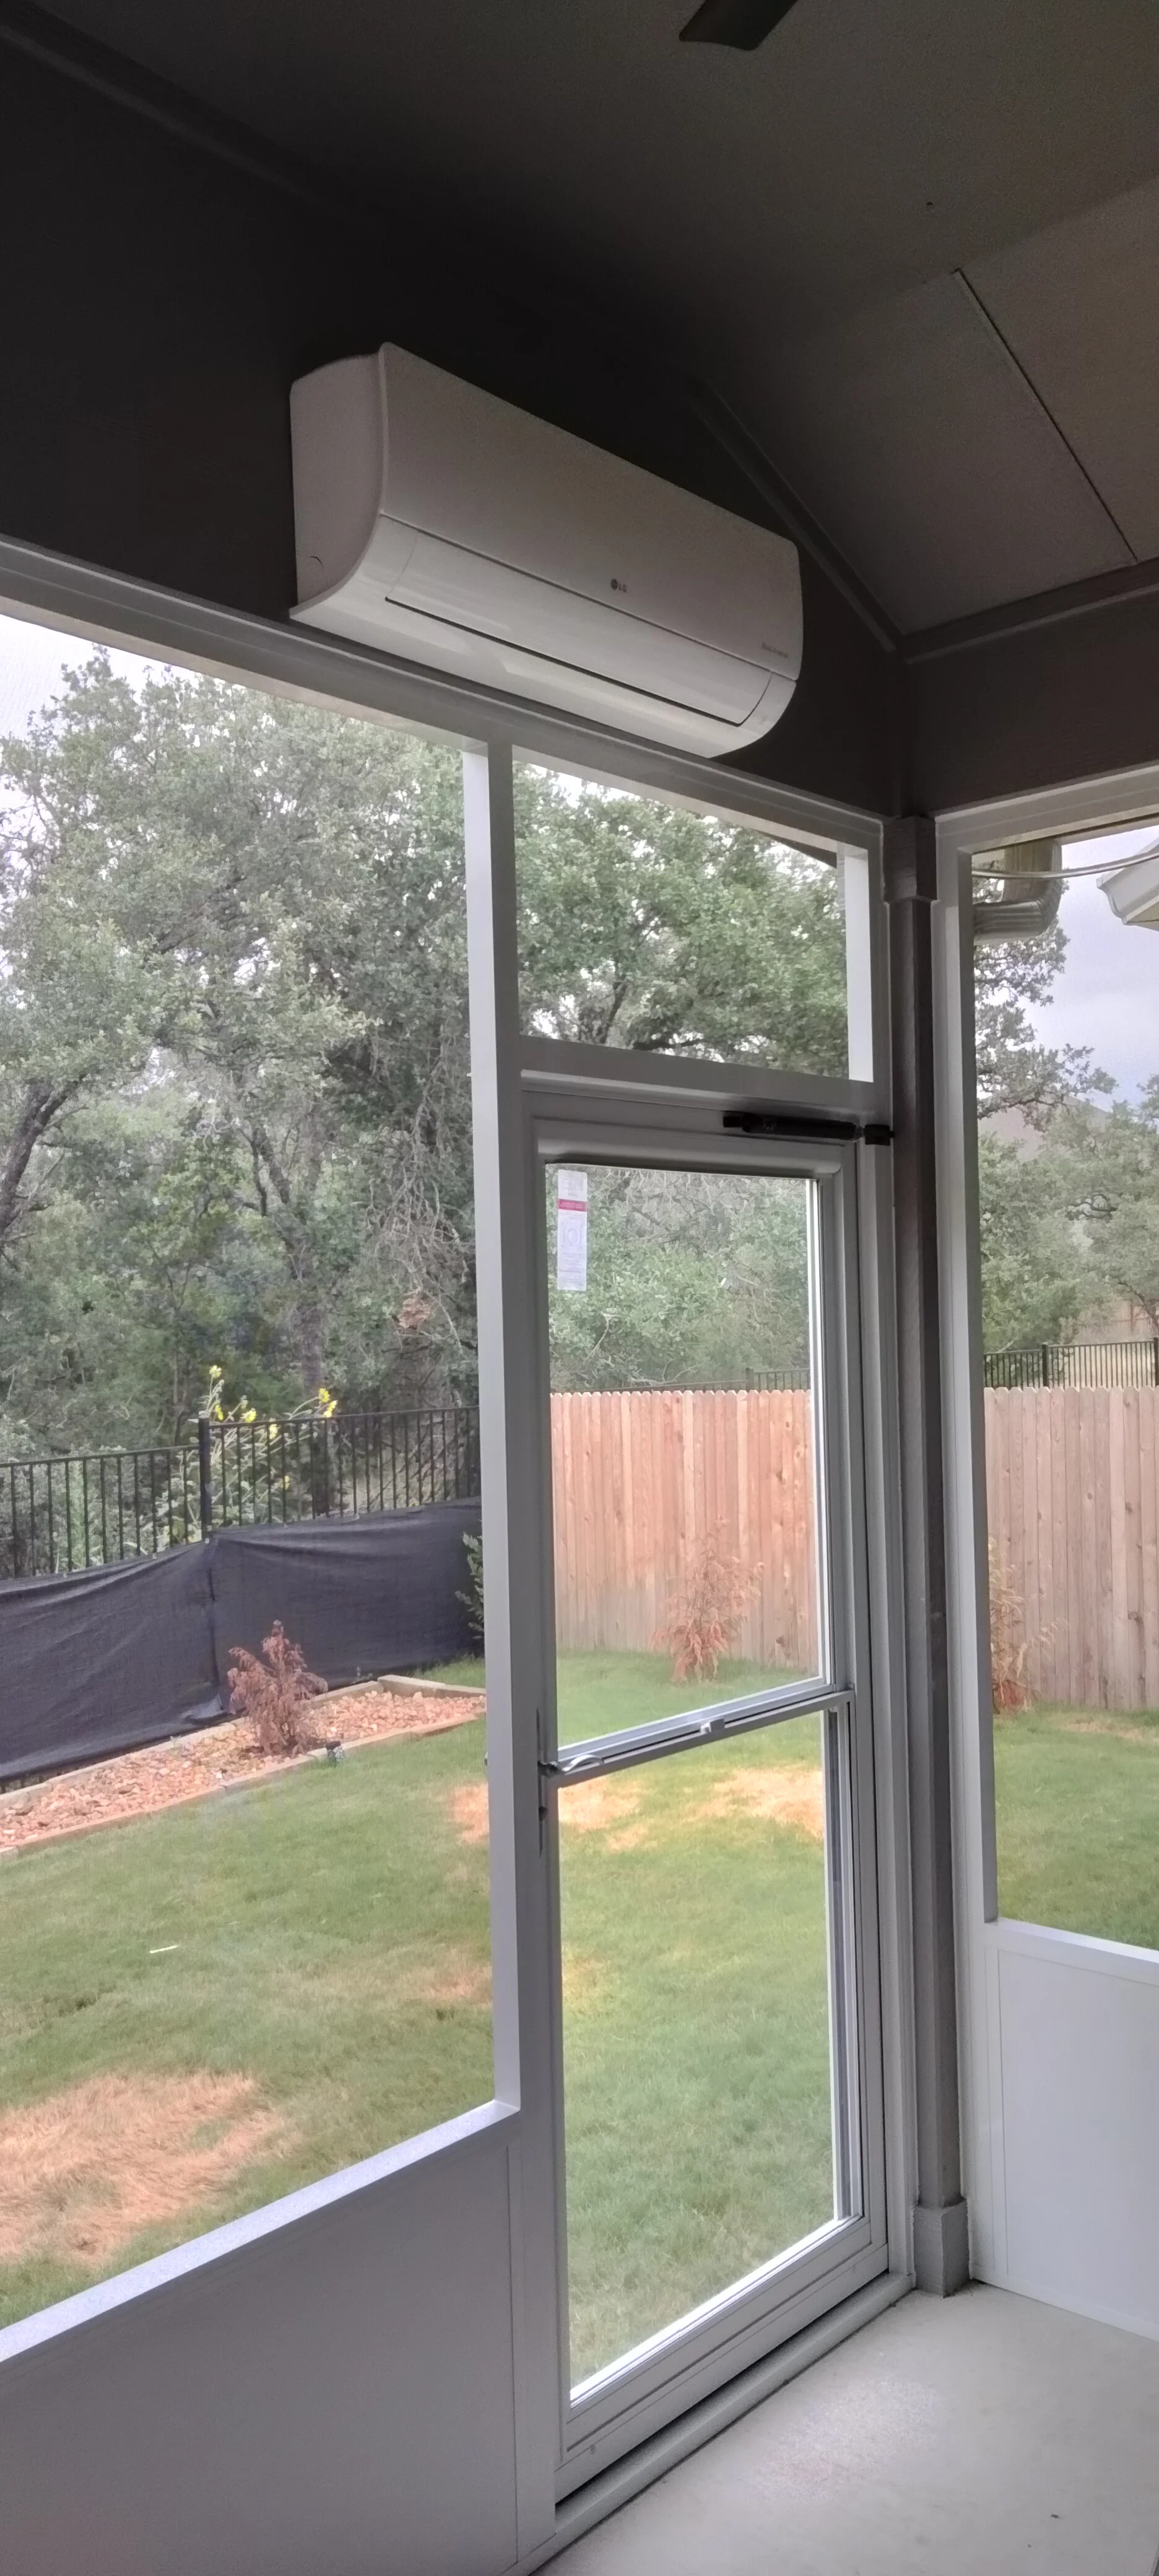
Aluminum patio enclosure with sliding glass doors, fixed windows, and ceiling-mounted AC unit Patio Builders
White vinyl patio enclosure with dark mesh screening and solid lower panels Patio Builders
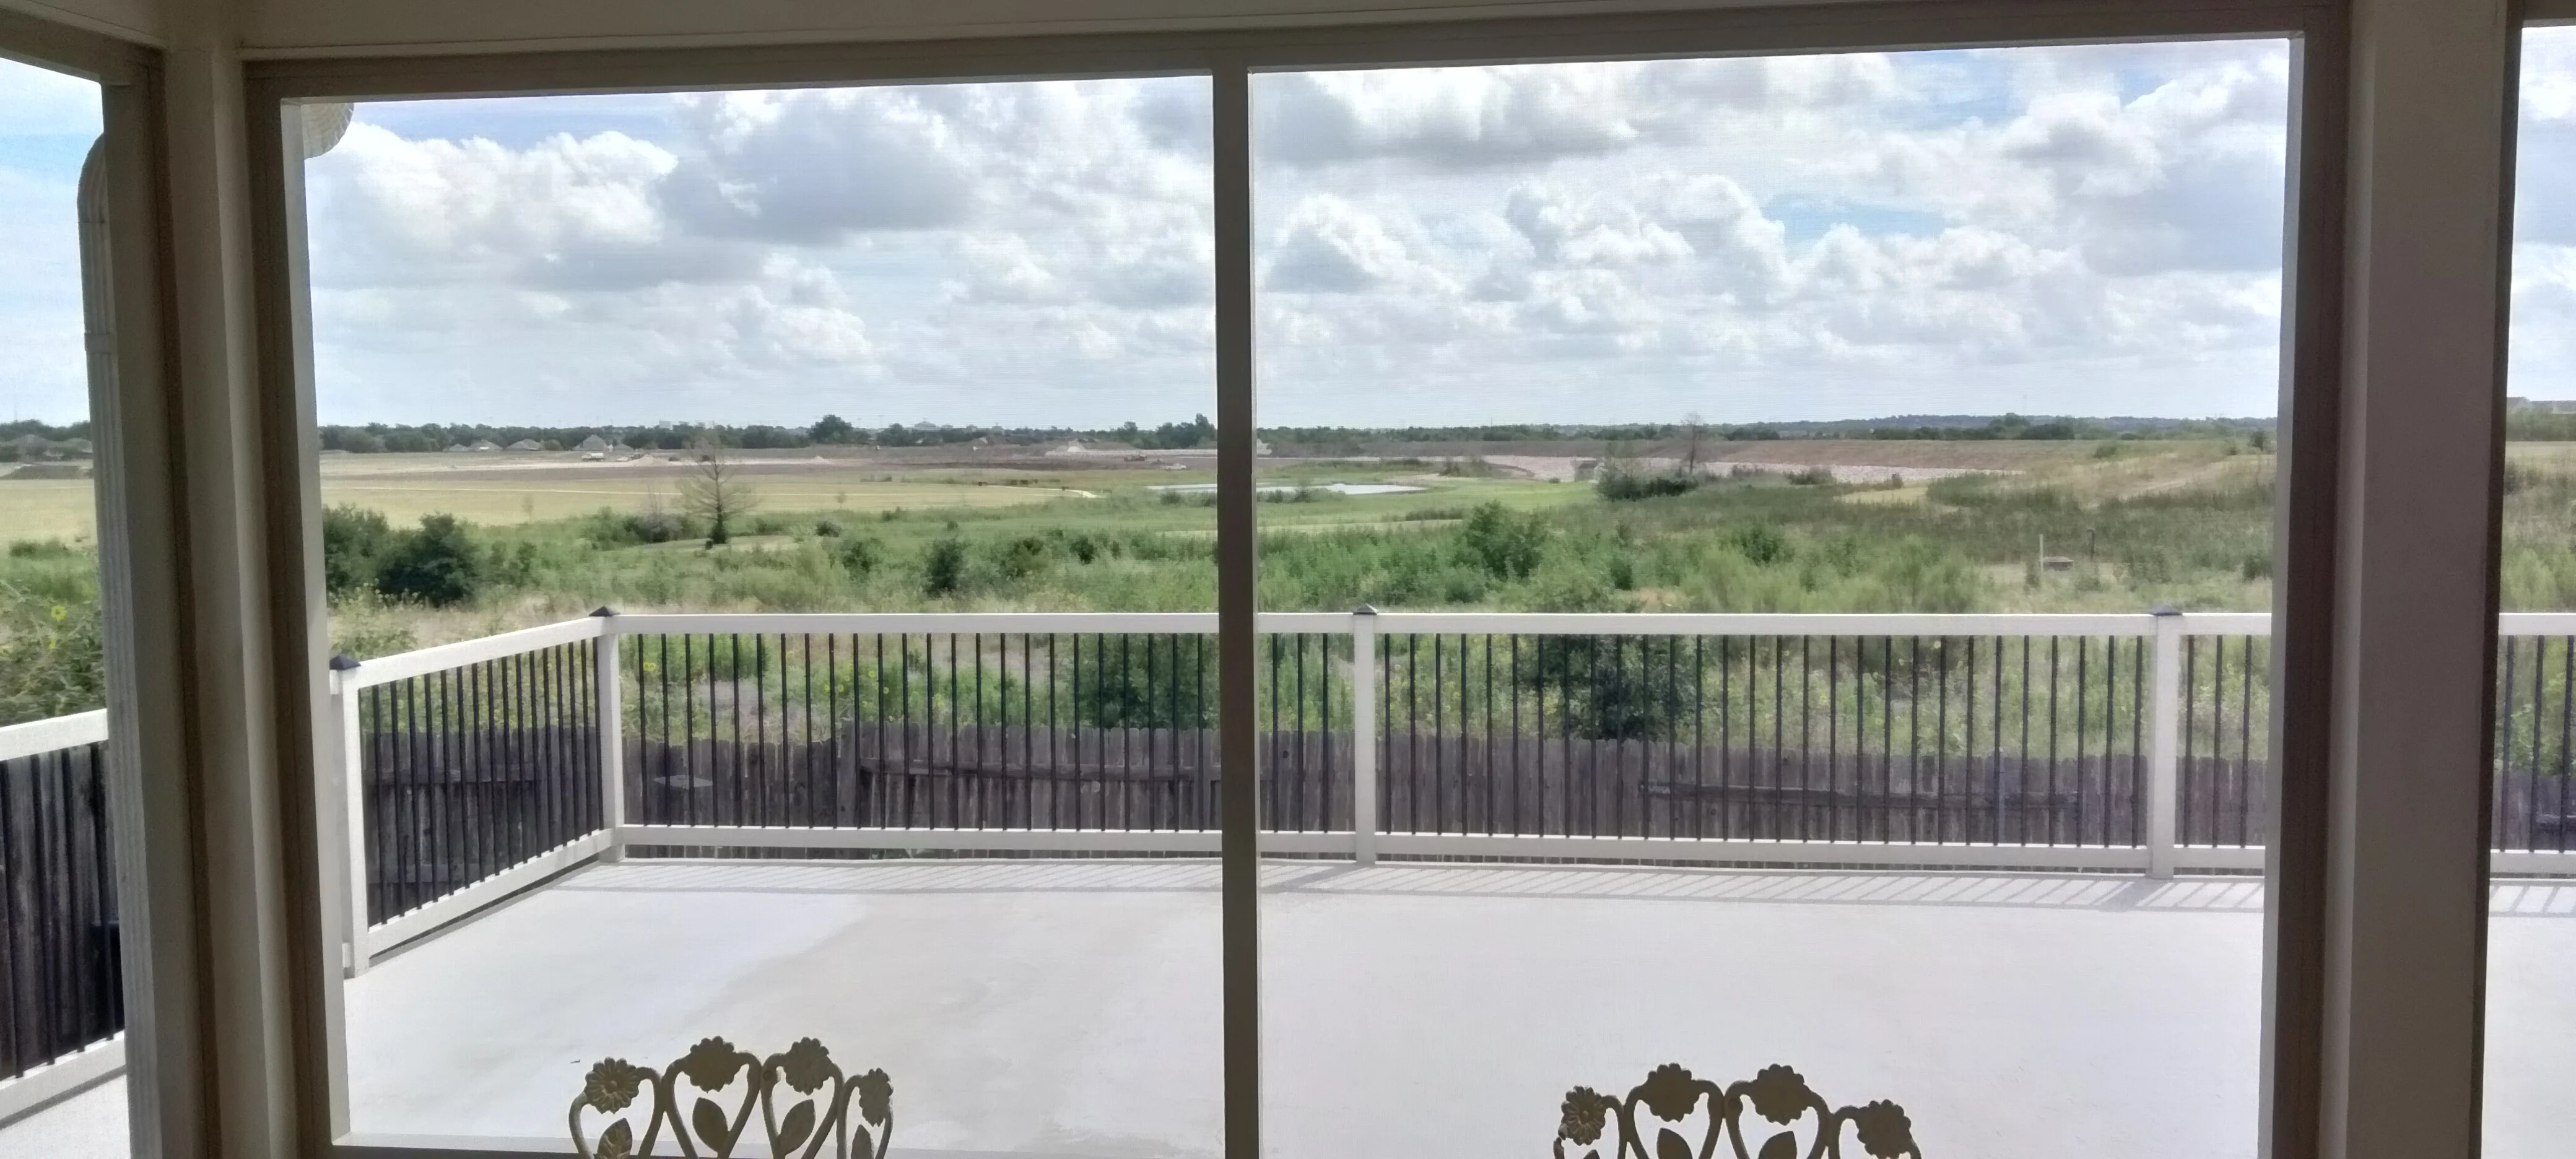
Elevated composite deck with white aluminum railings and vertical balusters overlooking rural landscape Patio Builders
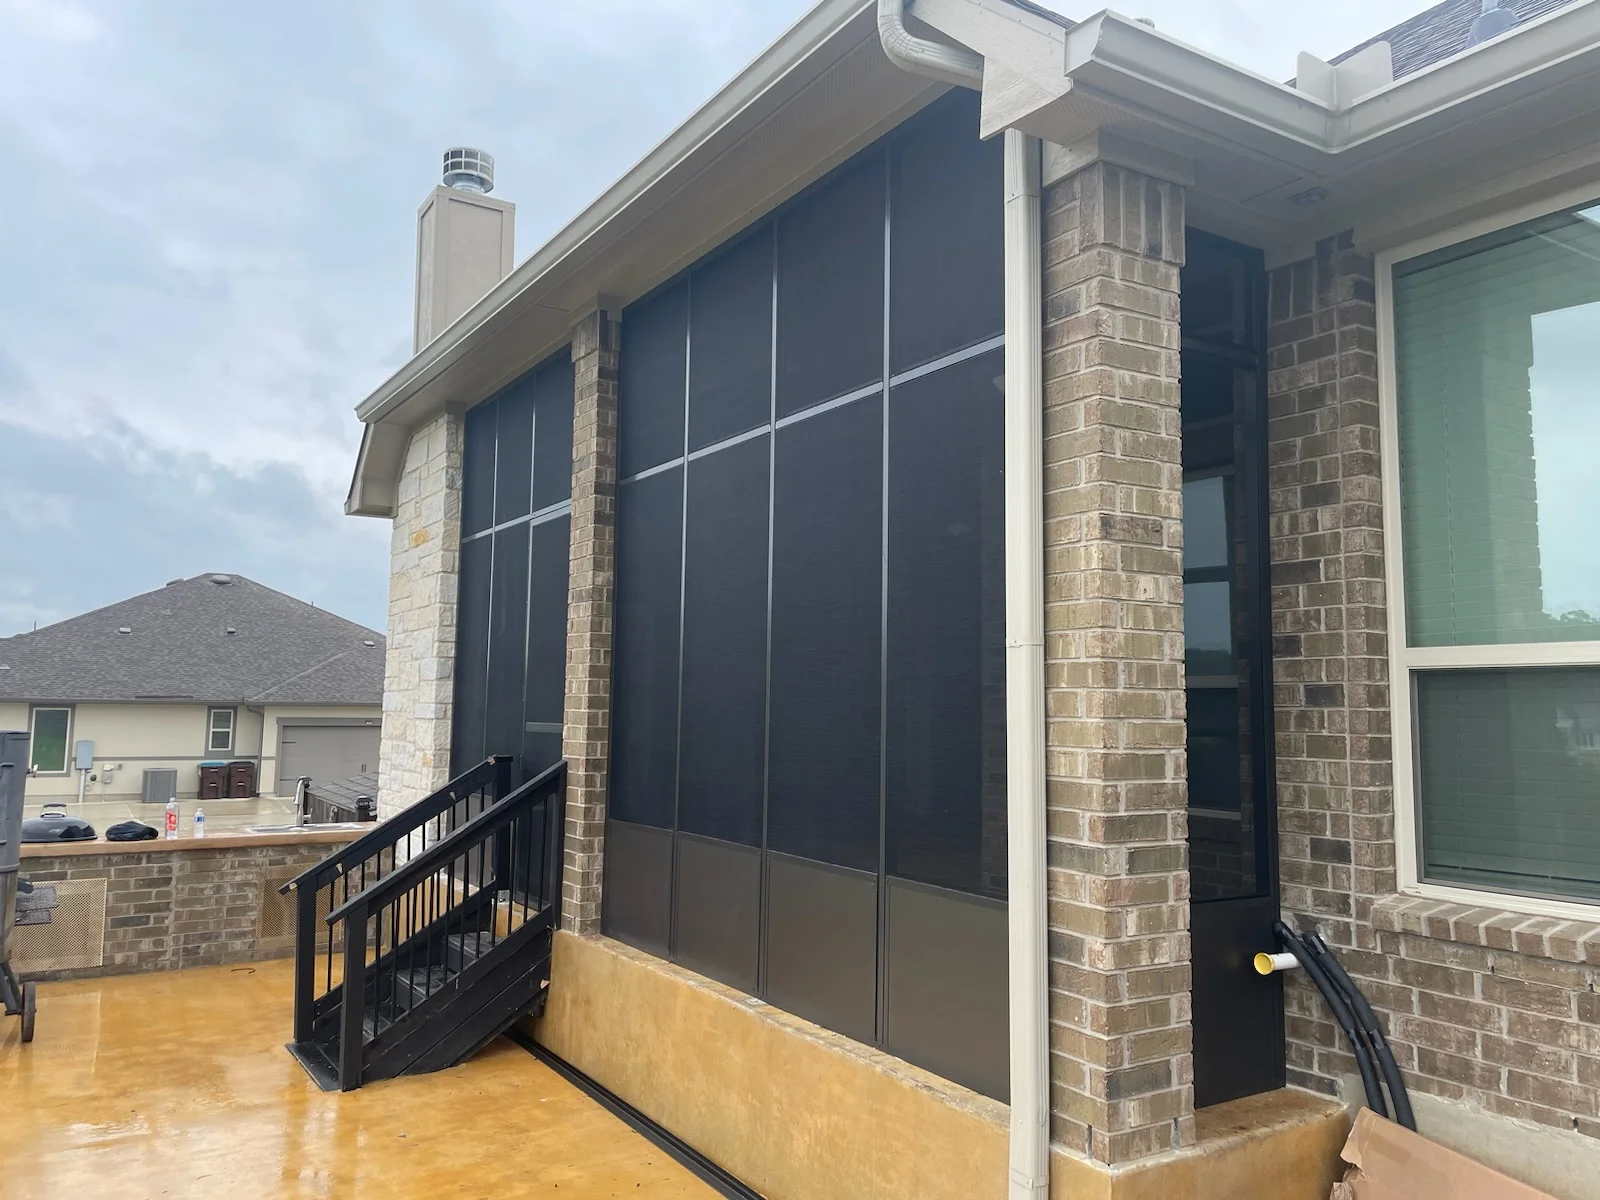
Black screened patio enclosure with concrete foundation, brick steps, and metal railings attached to brick home Patio Builders
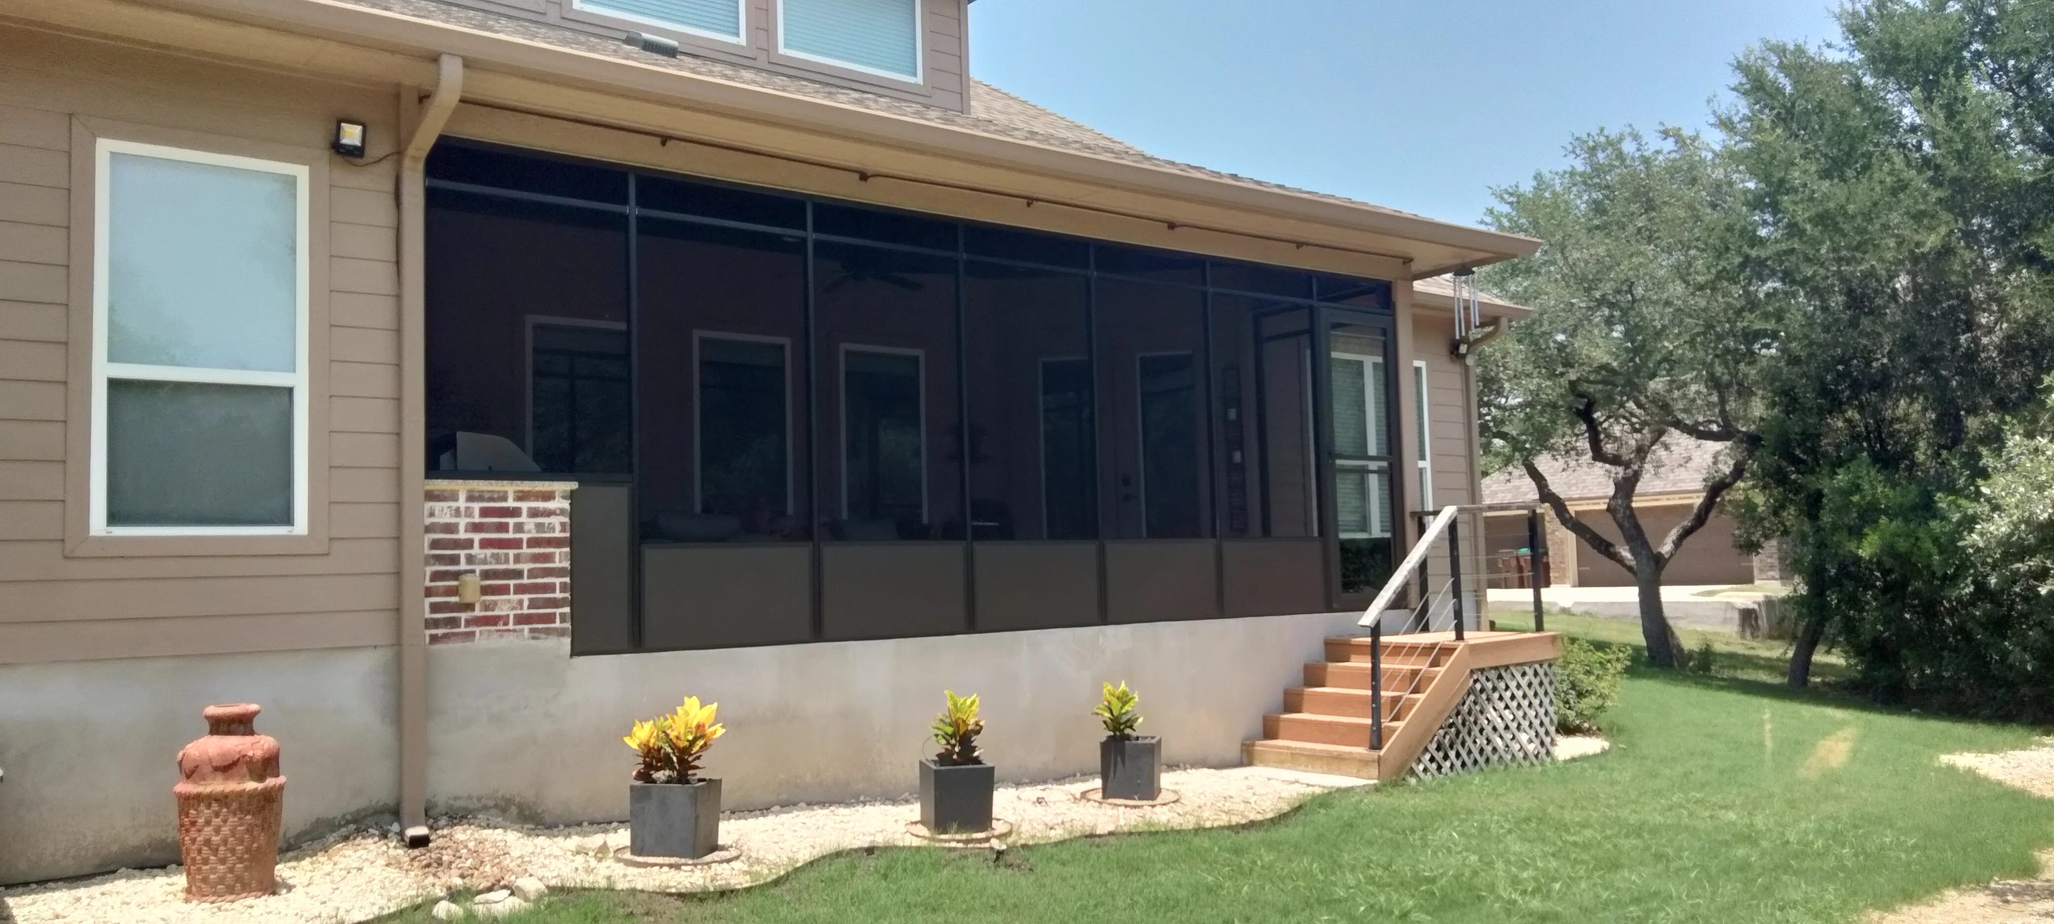
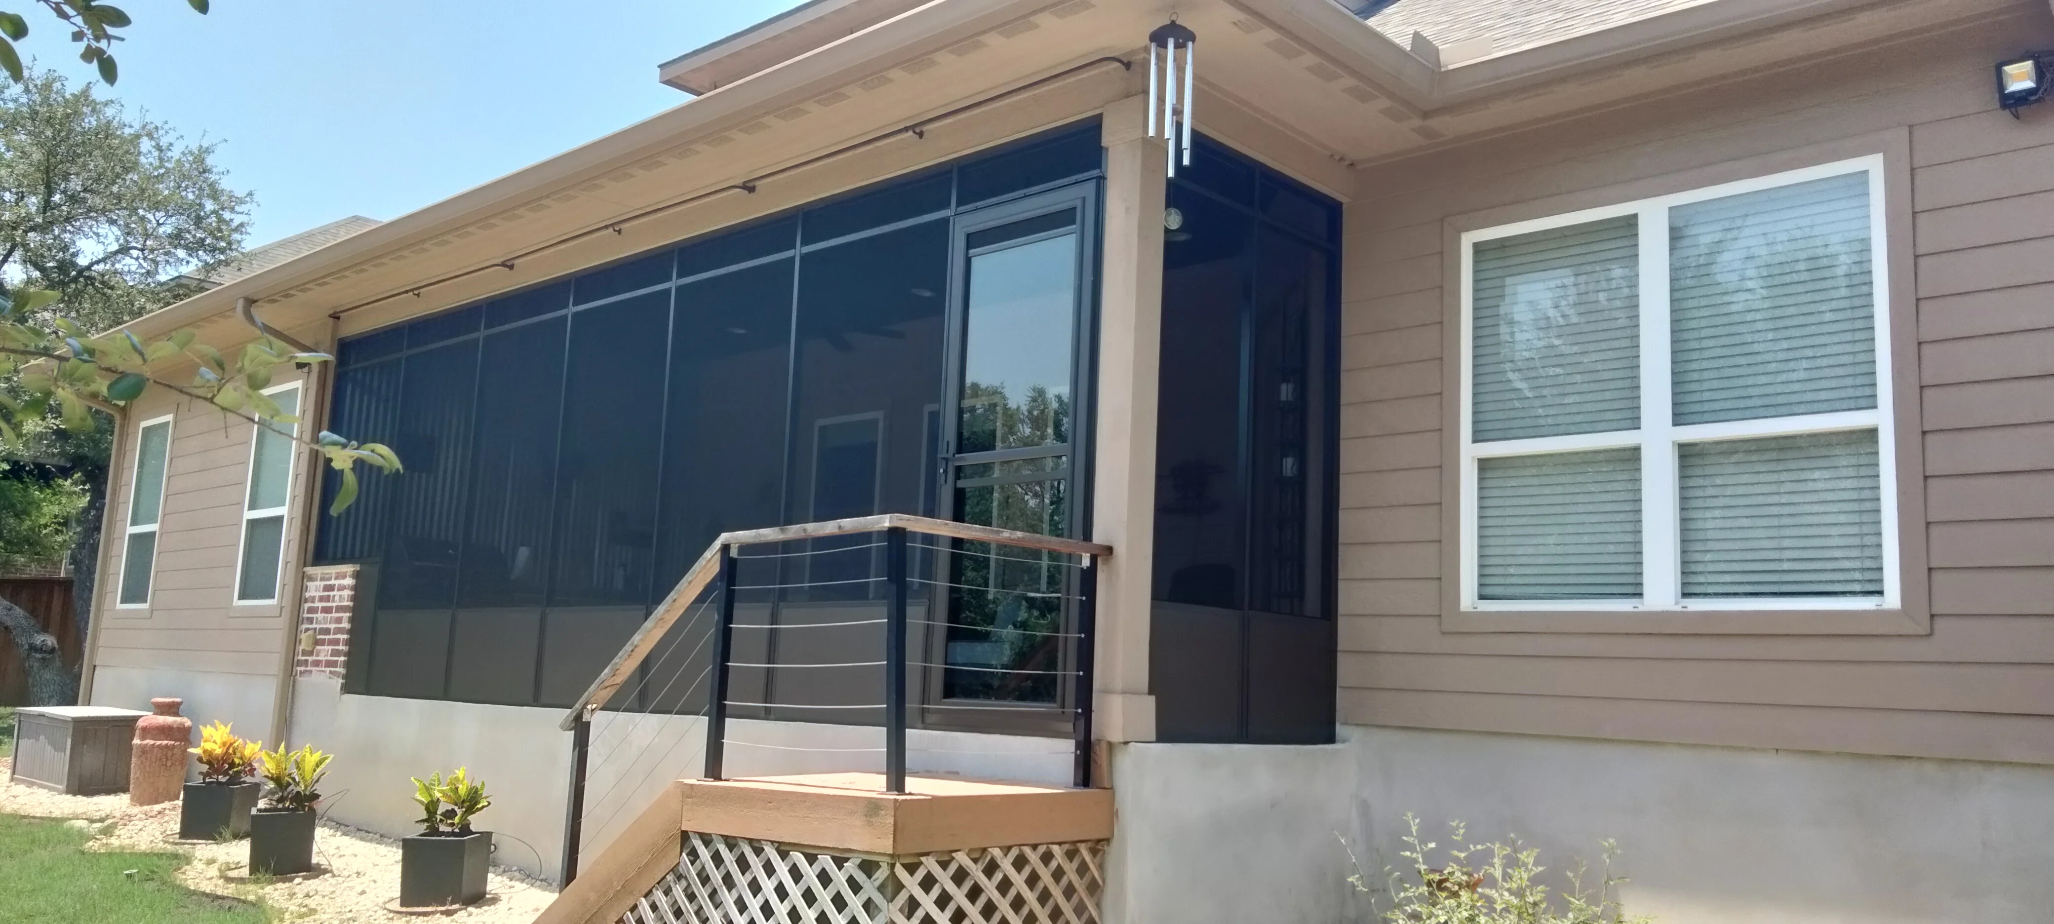
Glass patio enclosure with dark tinted panels, aluminum frame, composite deck, and cable railing Patio Builders
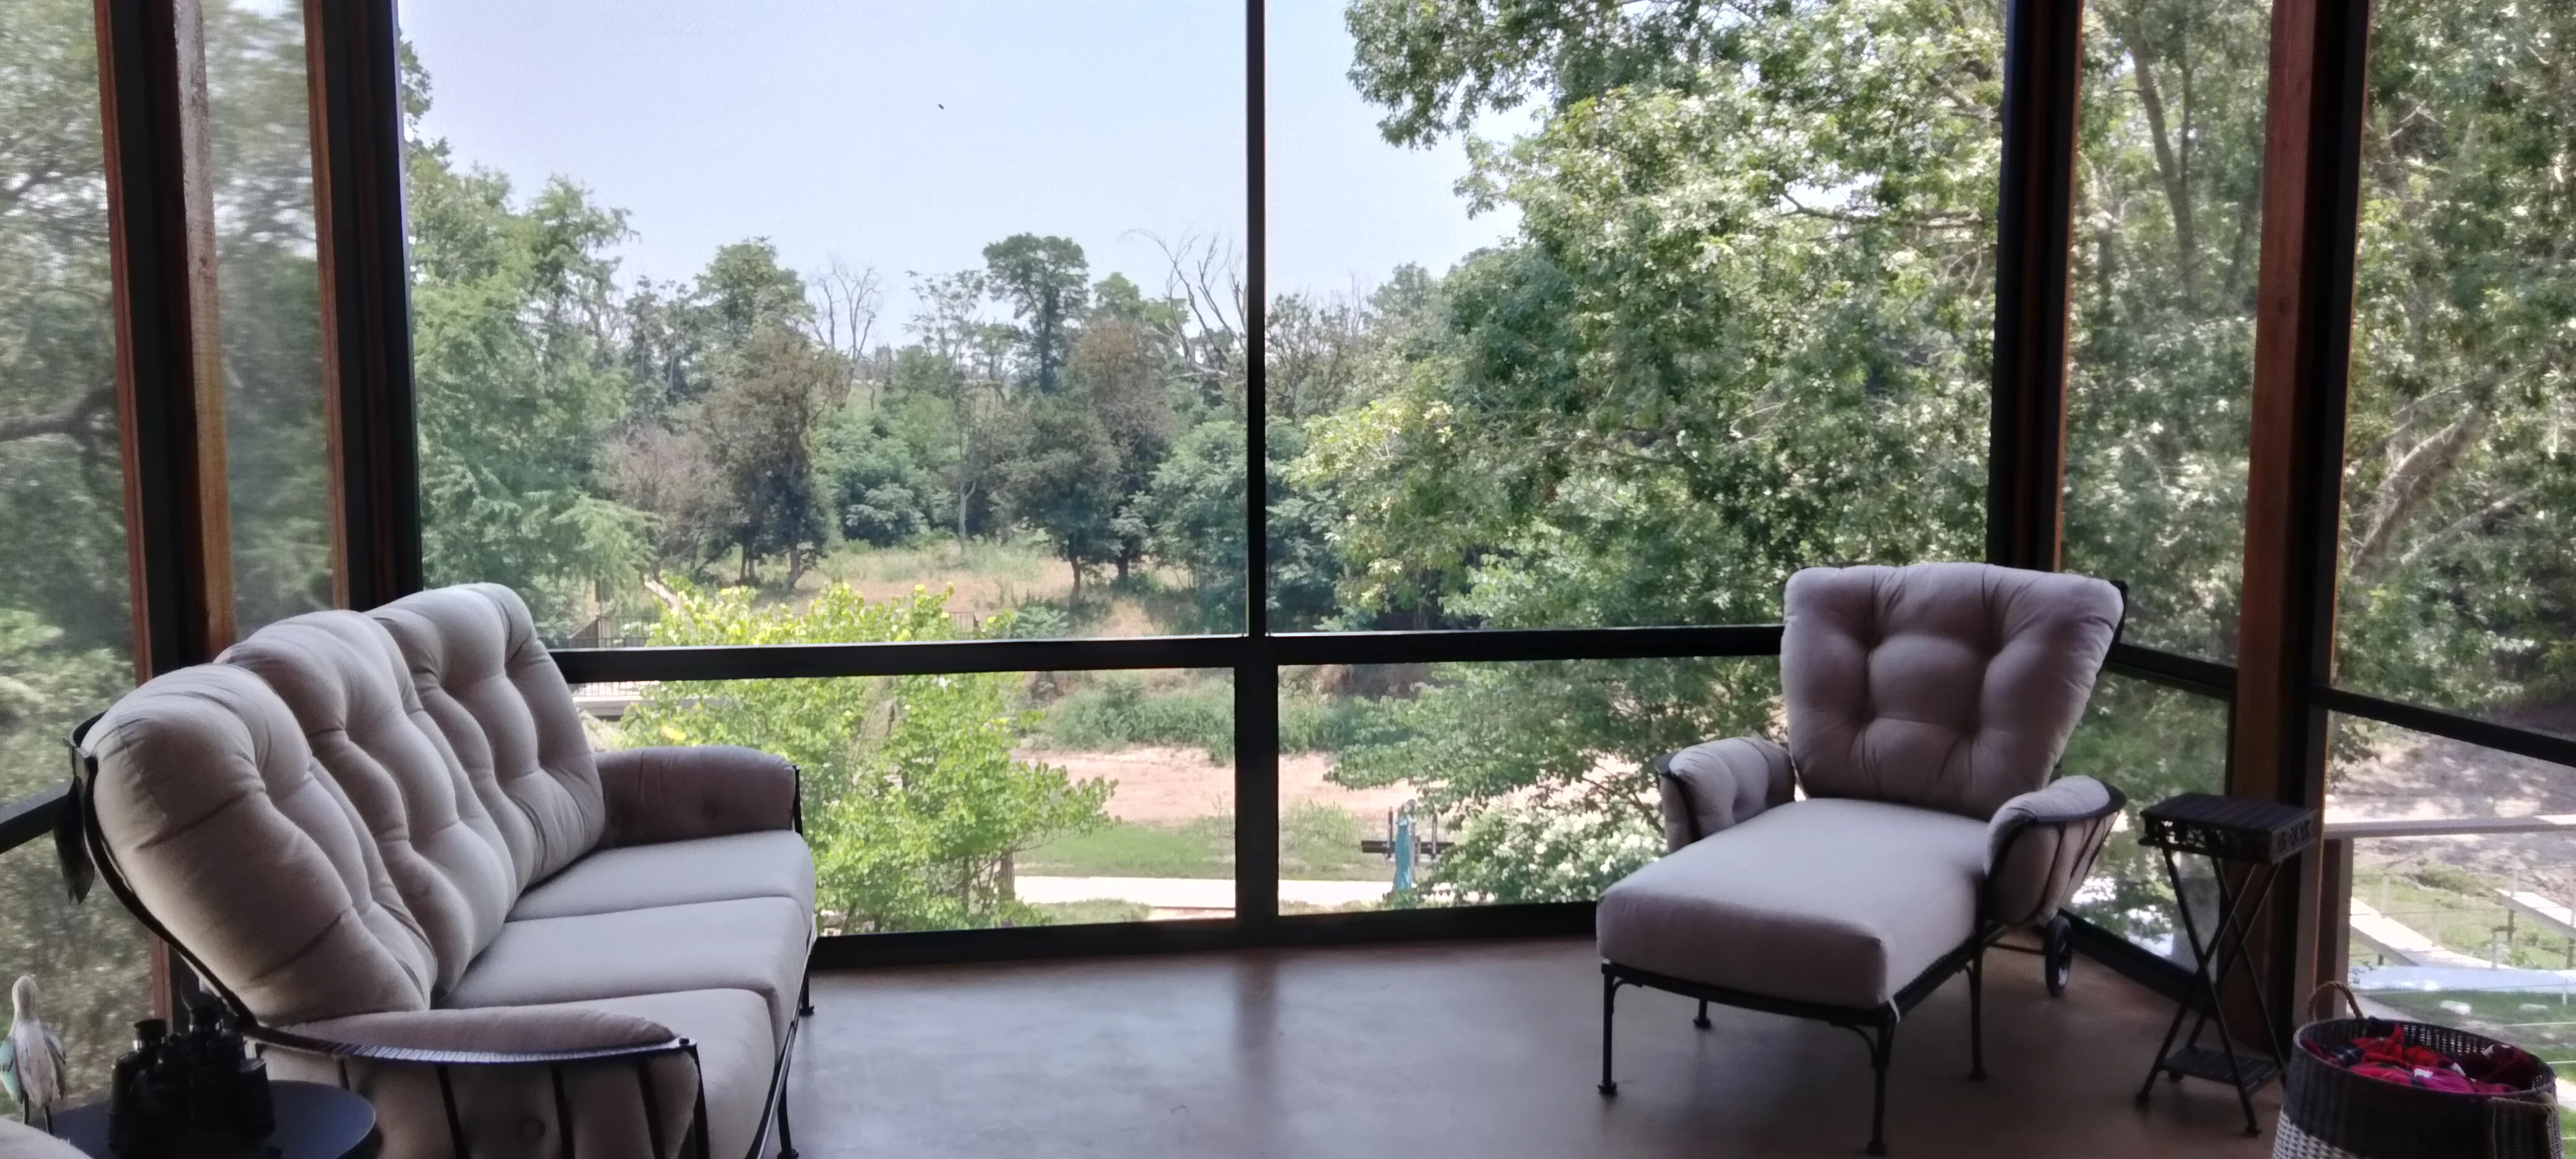
Glass patio enclosure with metal frame and forest views, concrete flooring Patio Builders
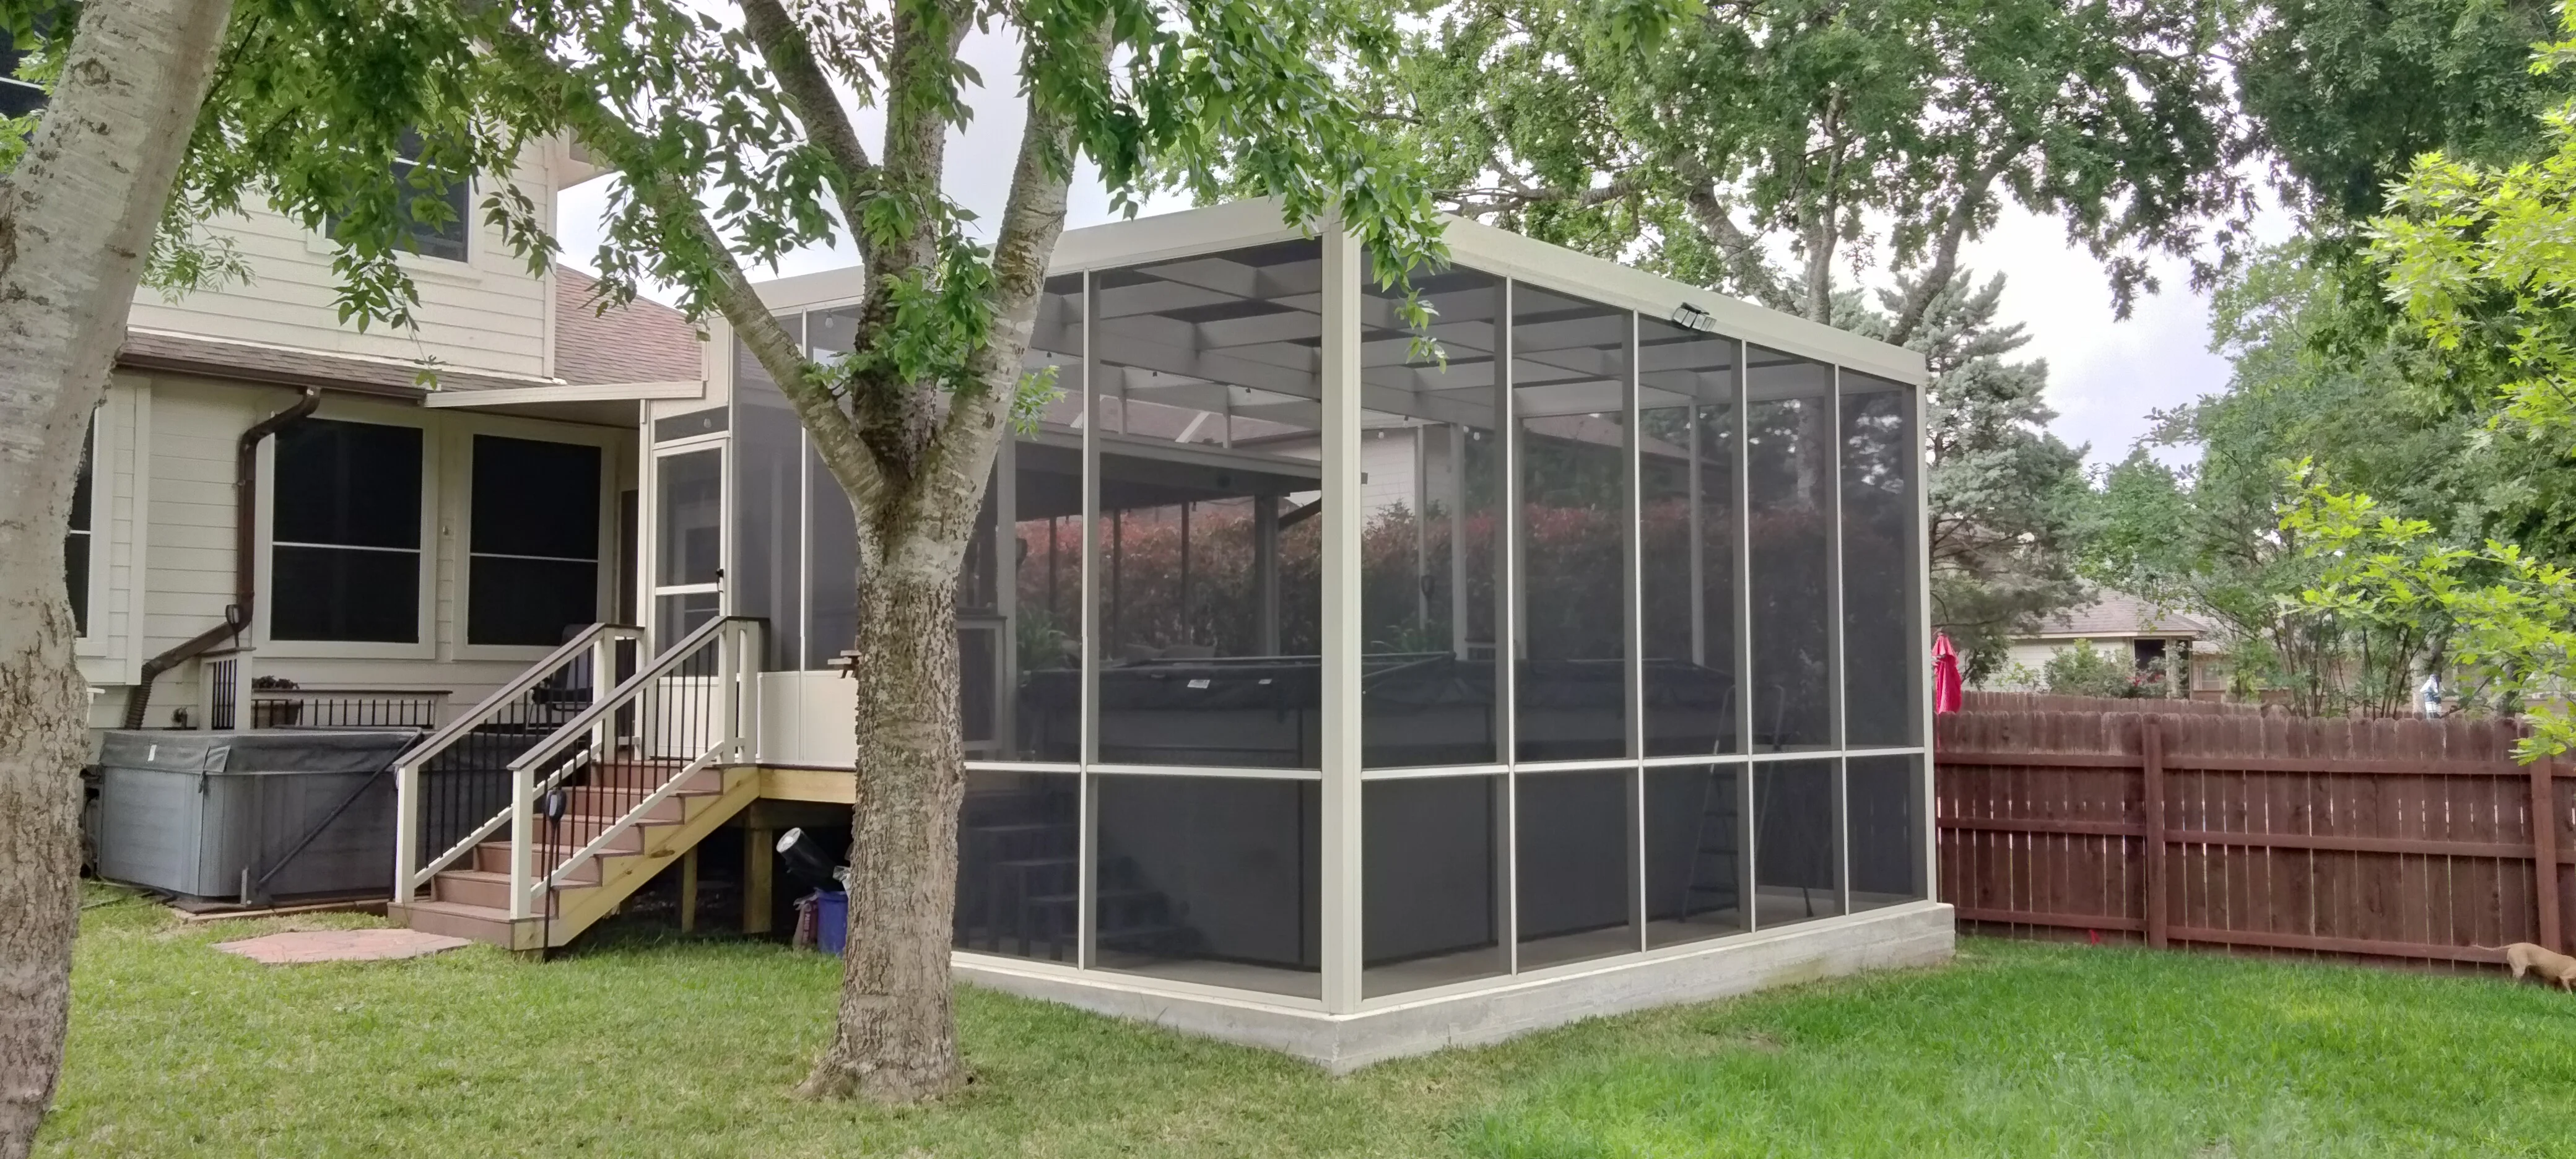
Aluminum frame pool enclosure with dark mesh screening and white posts Patio Builders
Black aluminum patio door with clear glass panel and lower solid section, installed in residential opening Patio Builders
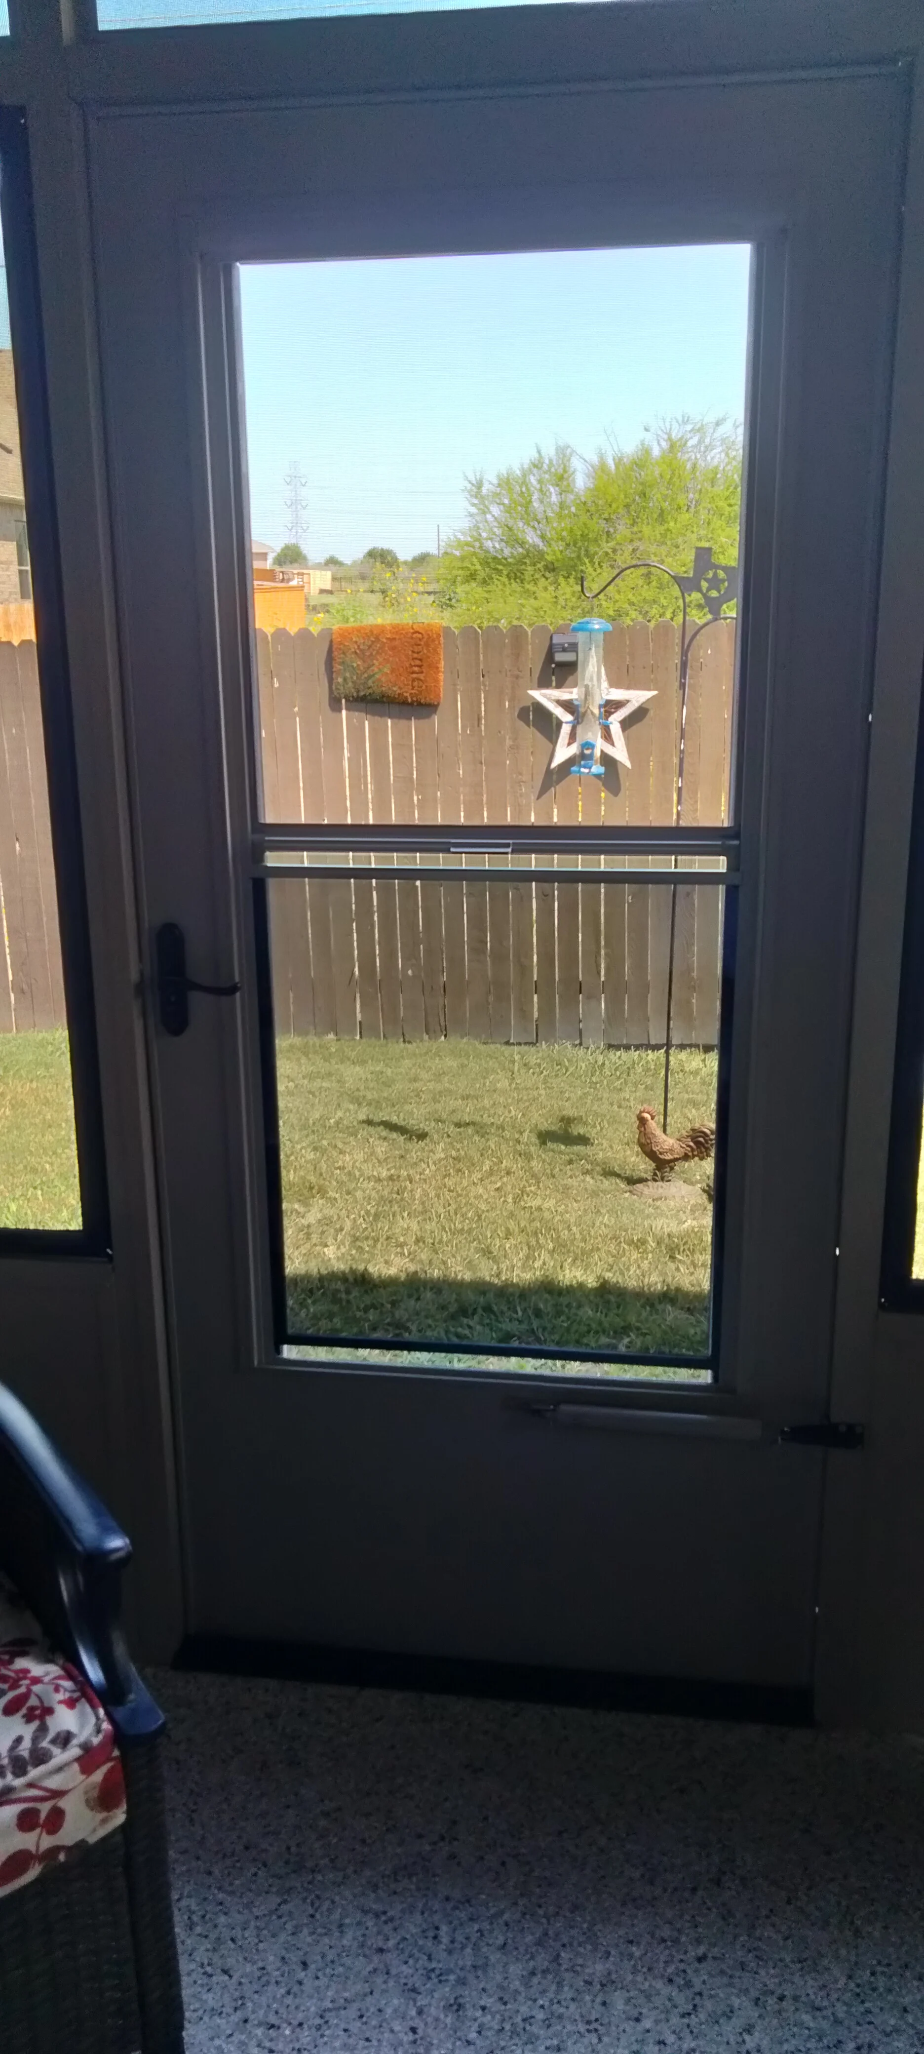
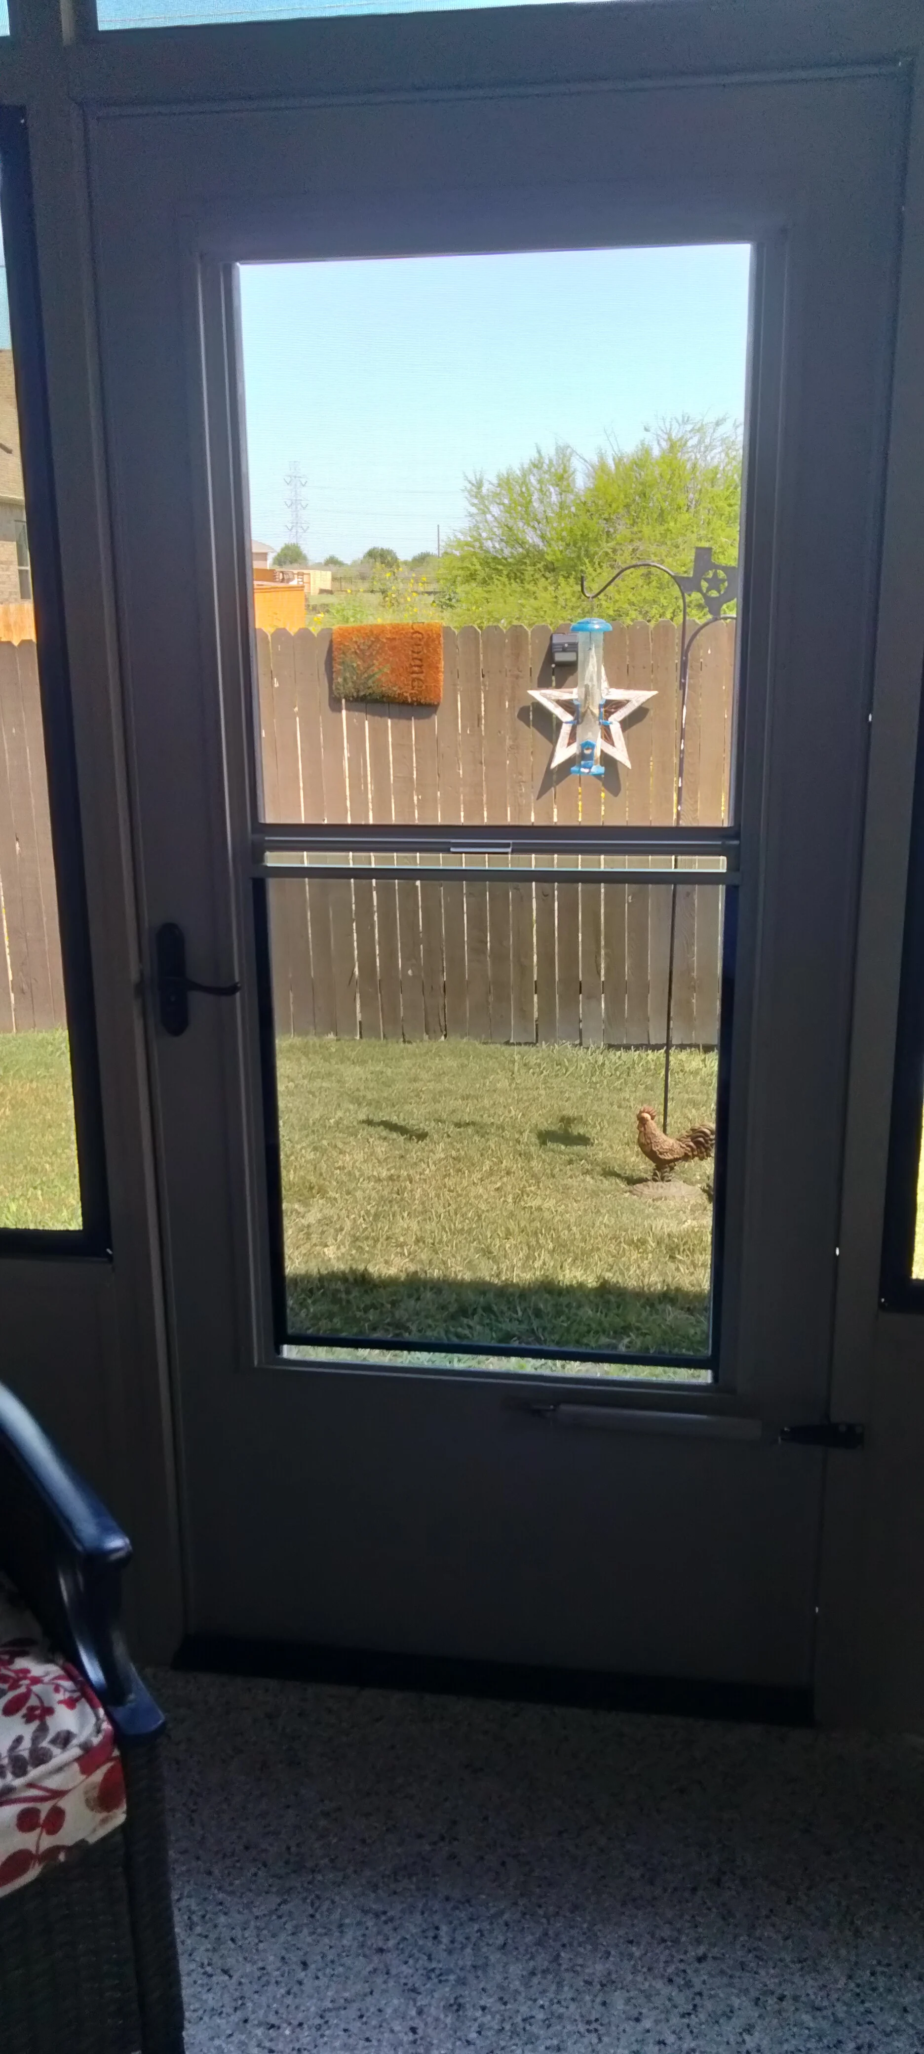
Black aluminum patio door with clear glass panel overlooking fenced yard Patio Builders
Screened patio with black vinyl windows, tongue-and-groove ceiling, and recessed lighting Patio Builders
Screened patio with black vinyl windows, wood ceiling, and recessed lighting Patio Builders
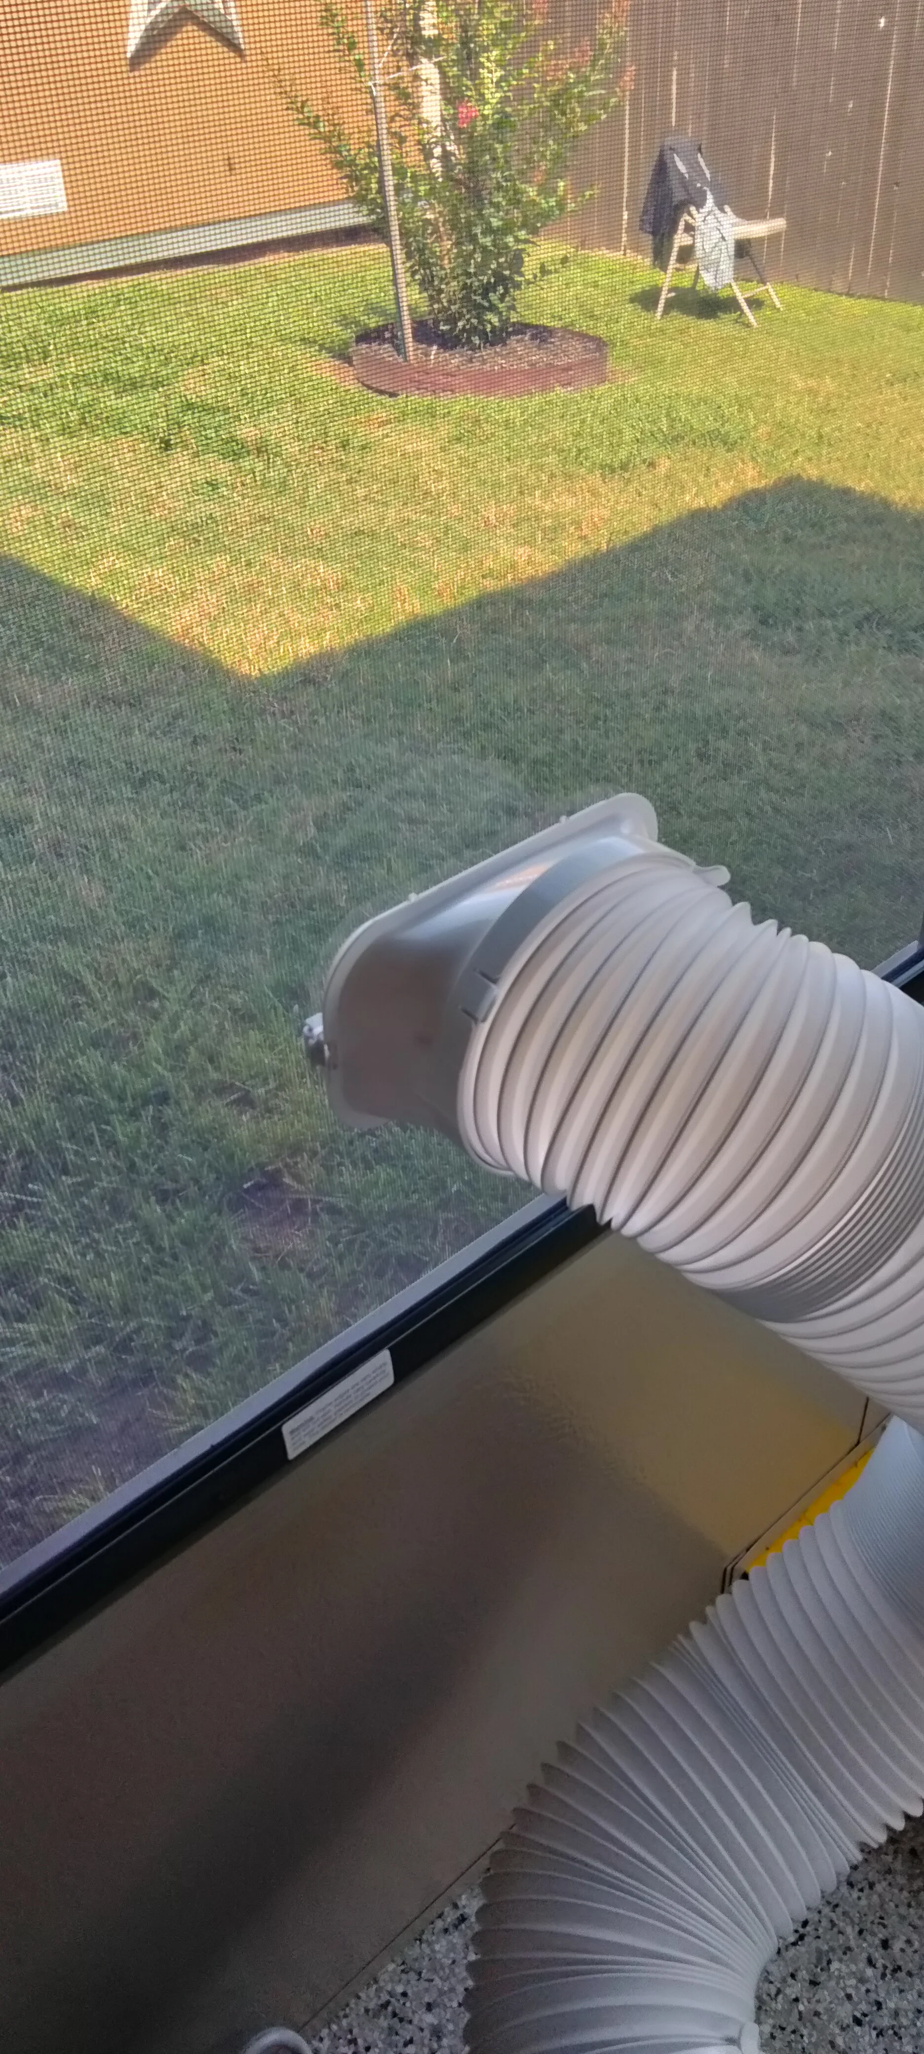
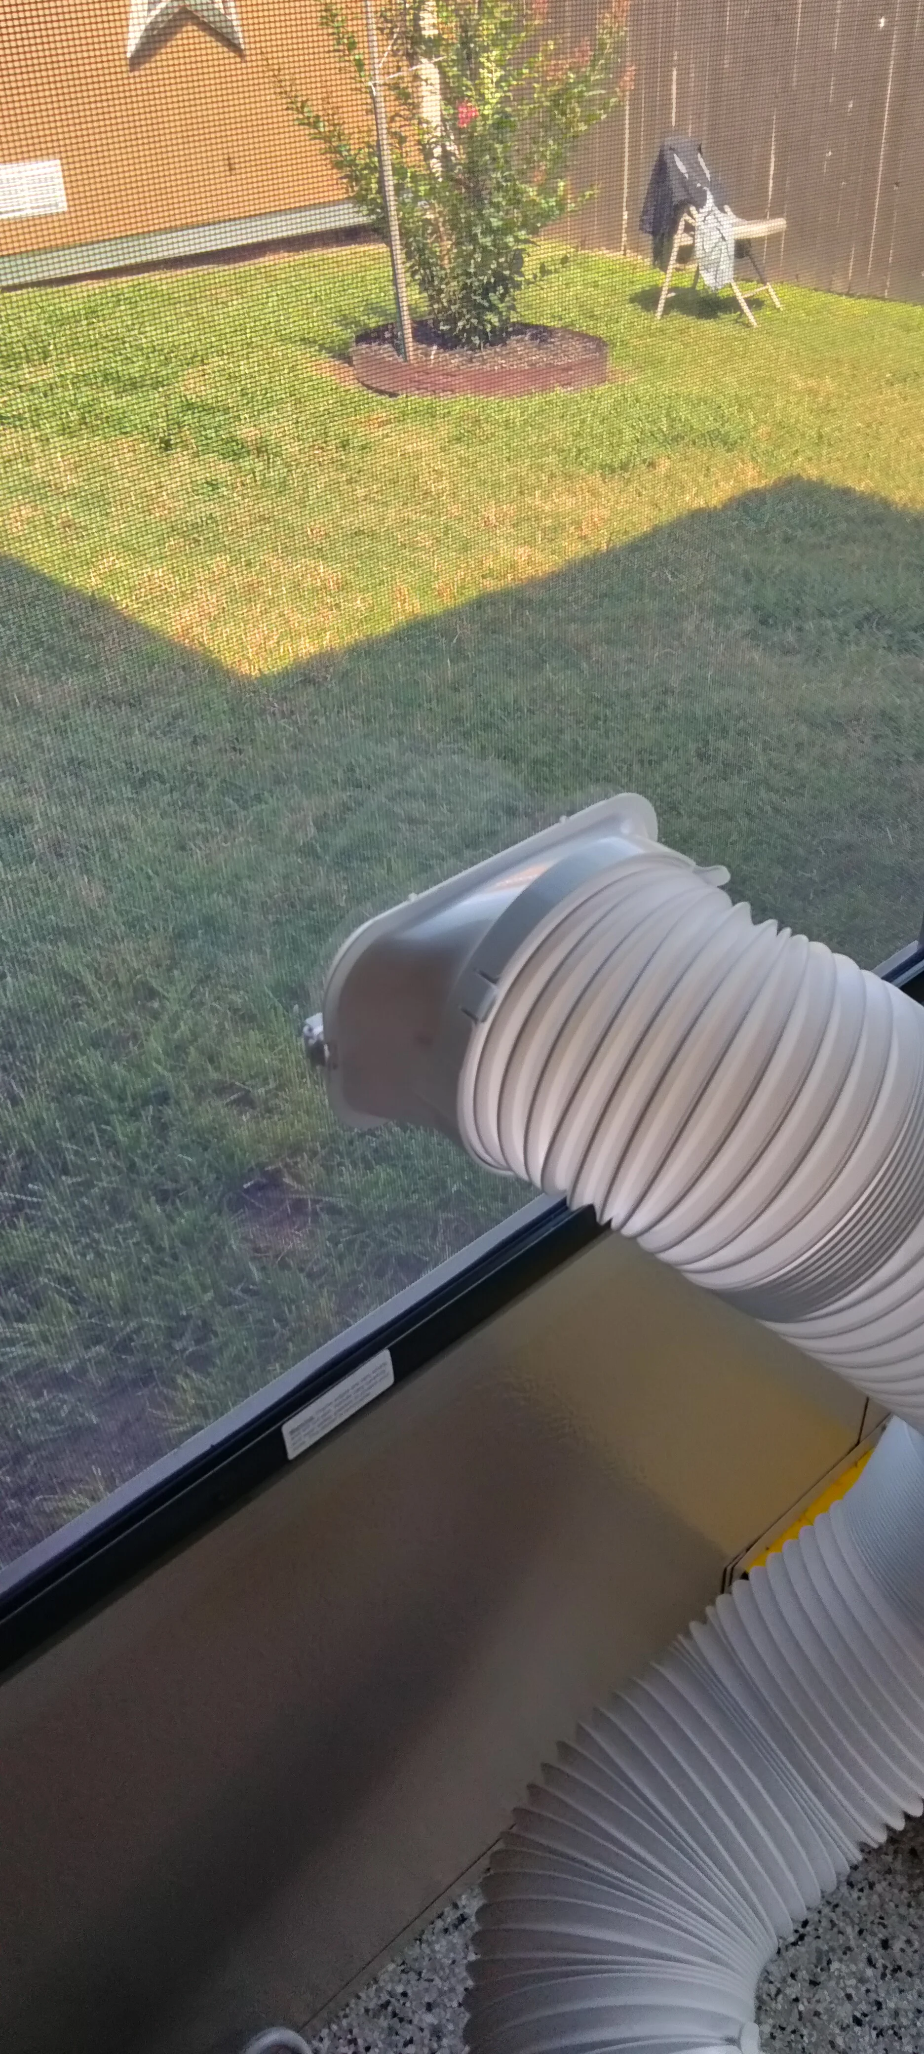
White vinyl ducting and black aluminum frame patio enclosure over lawn with mesh screening Patio Builders
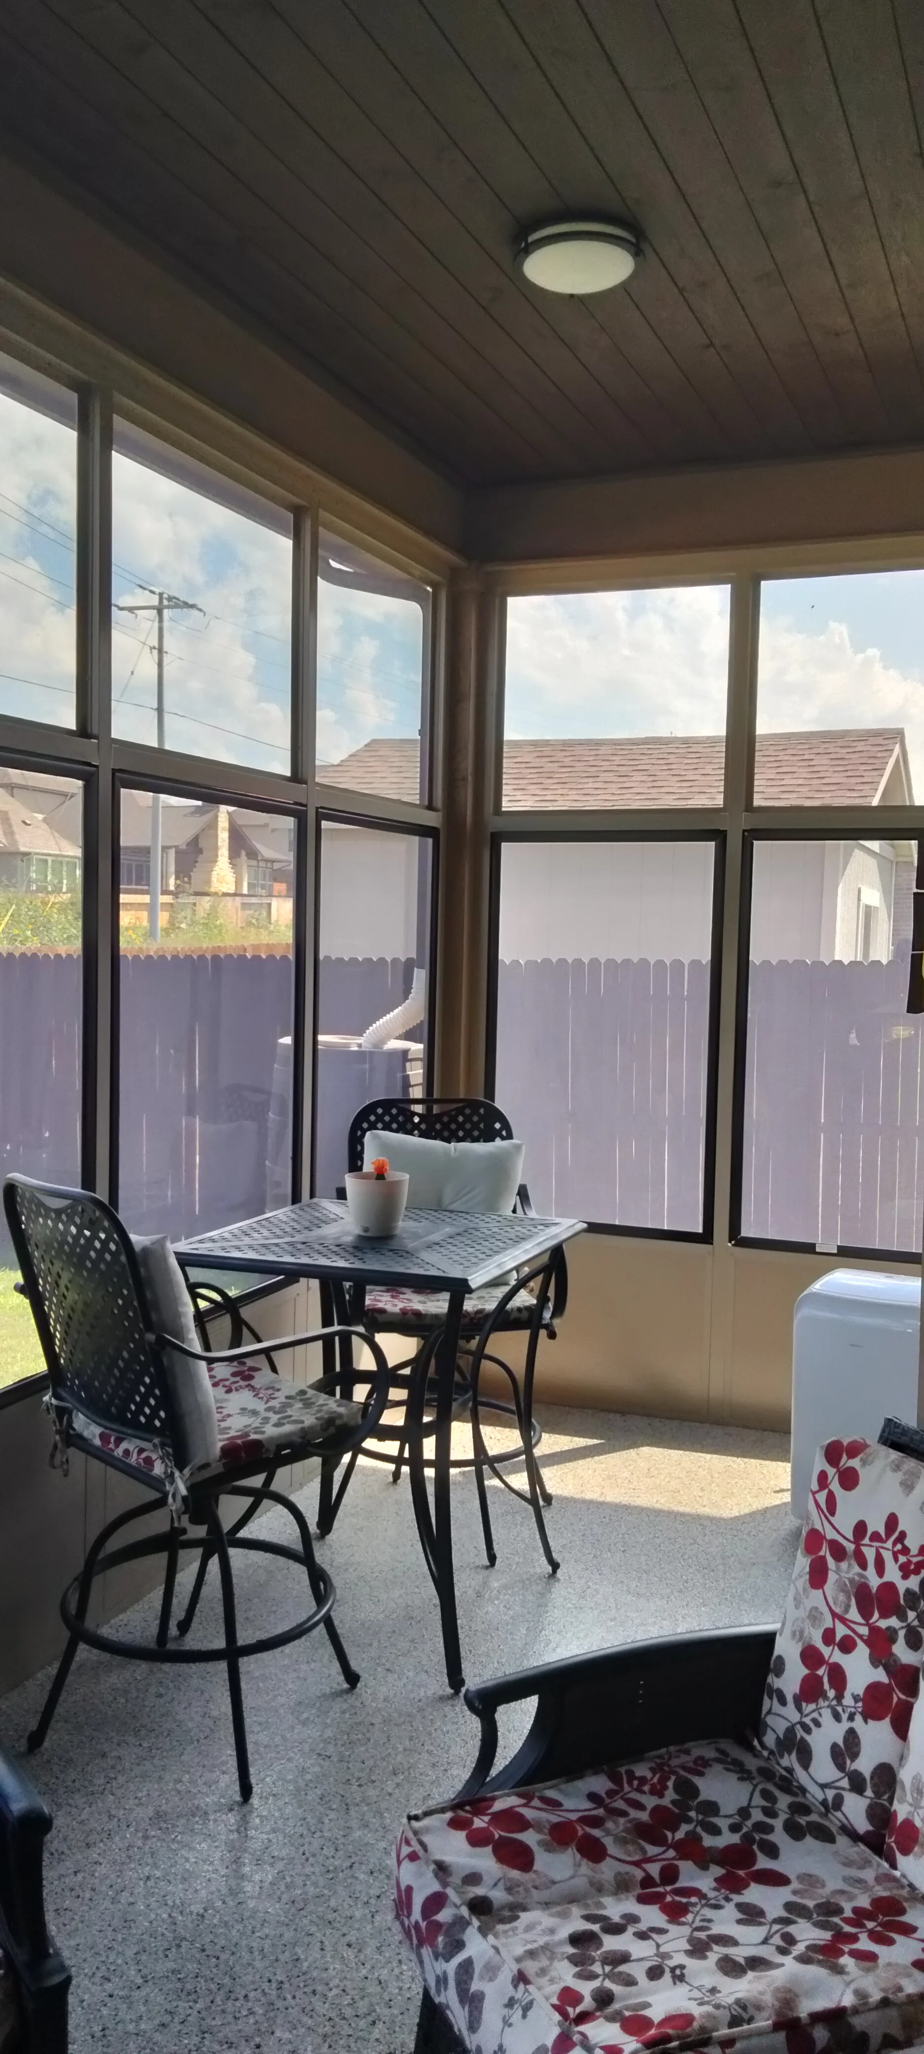
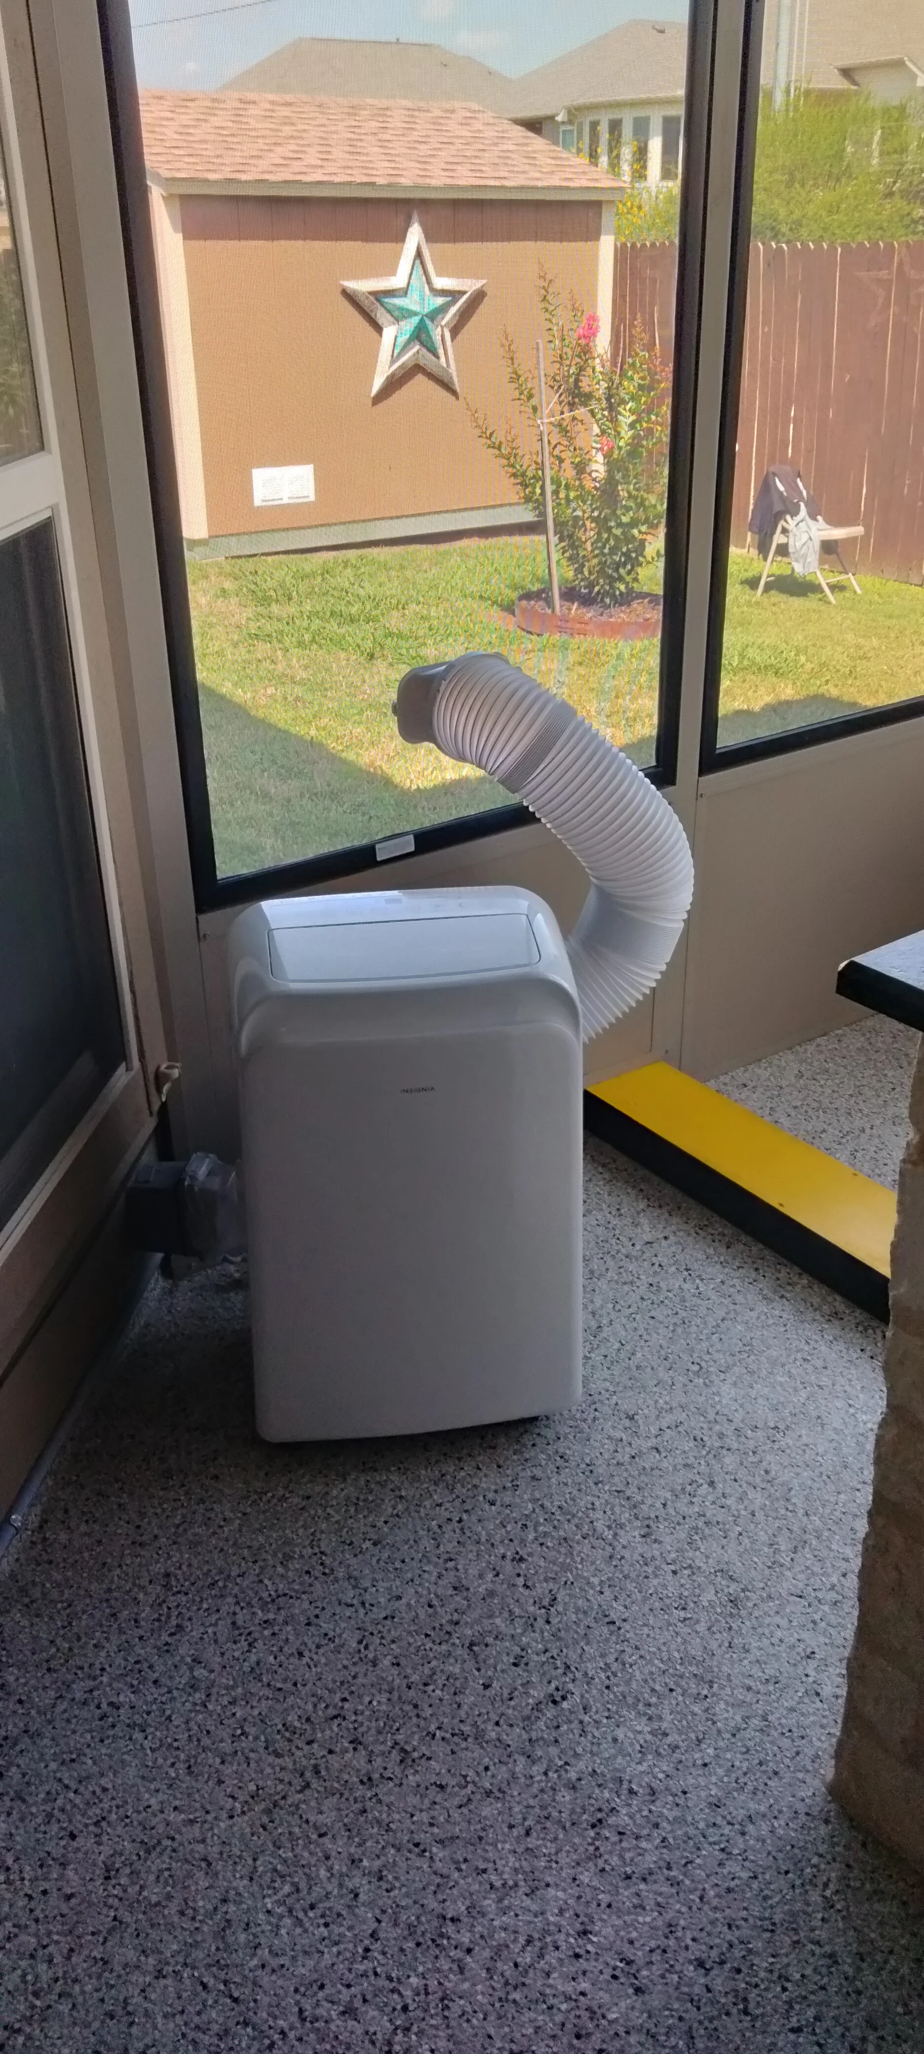
Enclosed patio with glass doors, concrete floor, and portable AC unit with ductwork Patio Builders
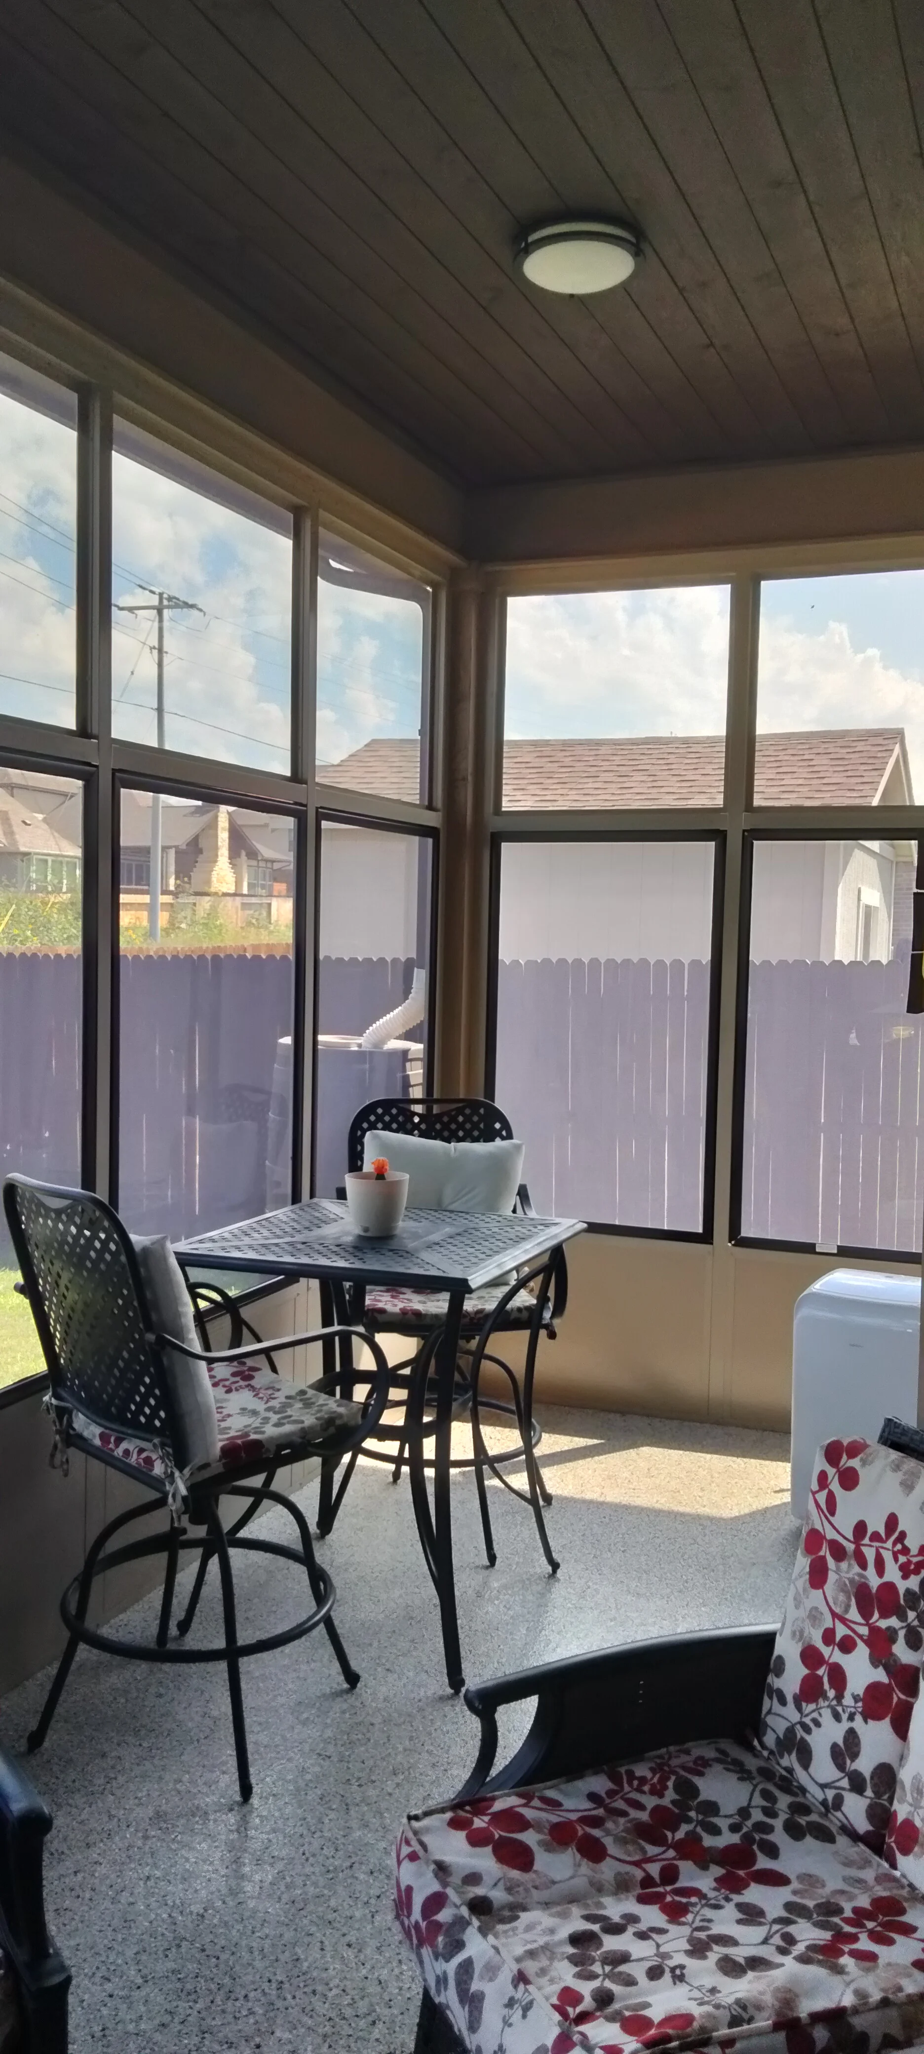
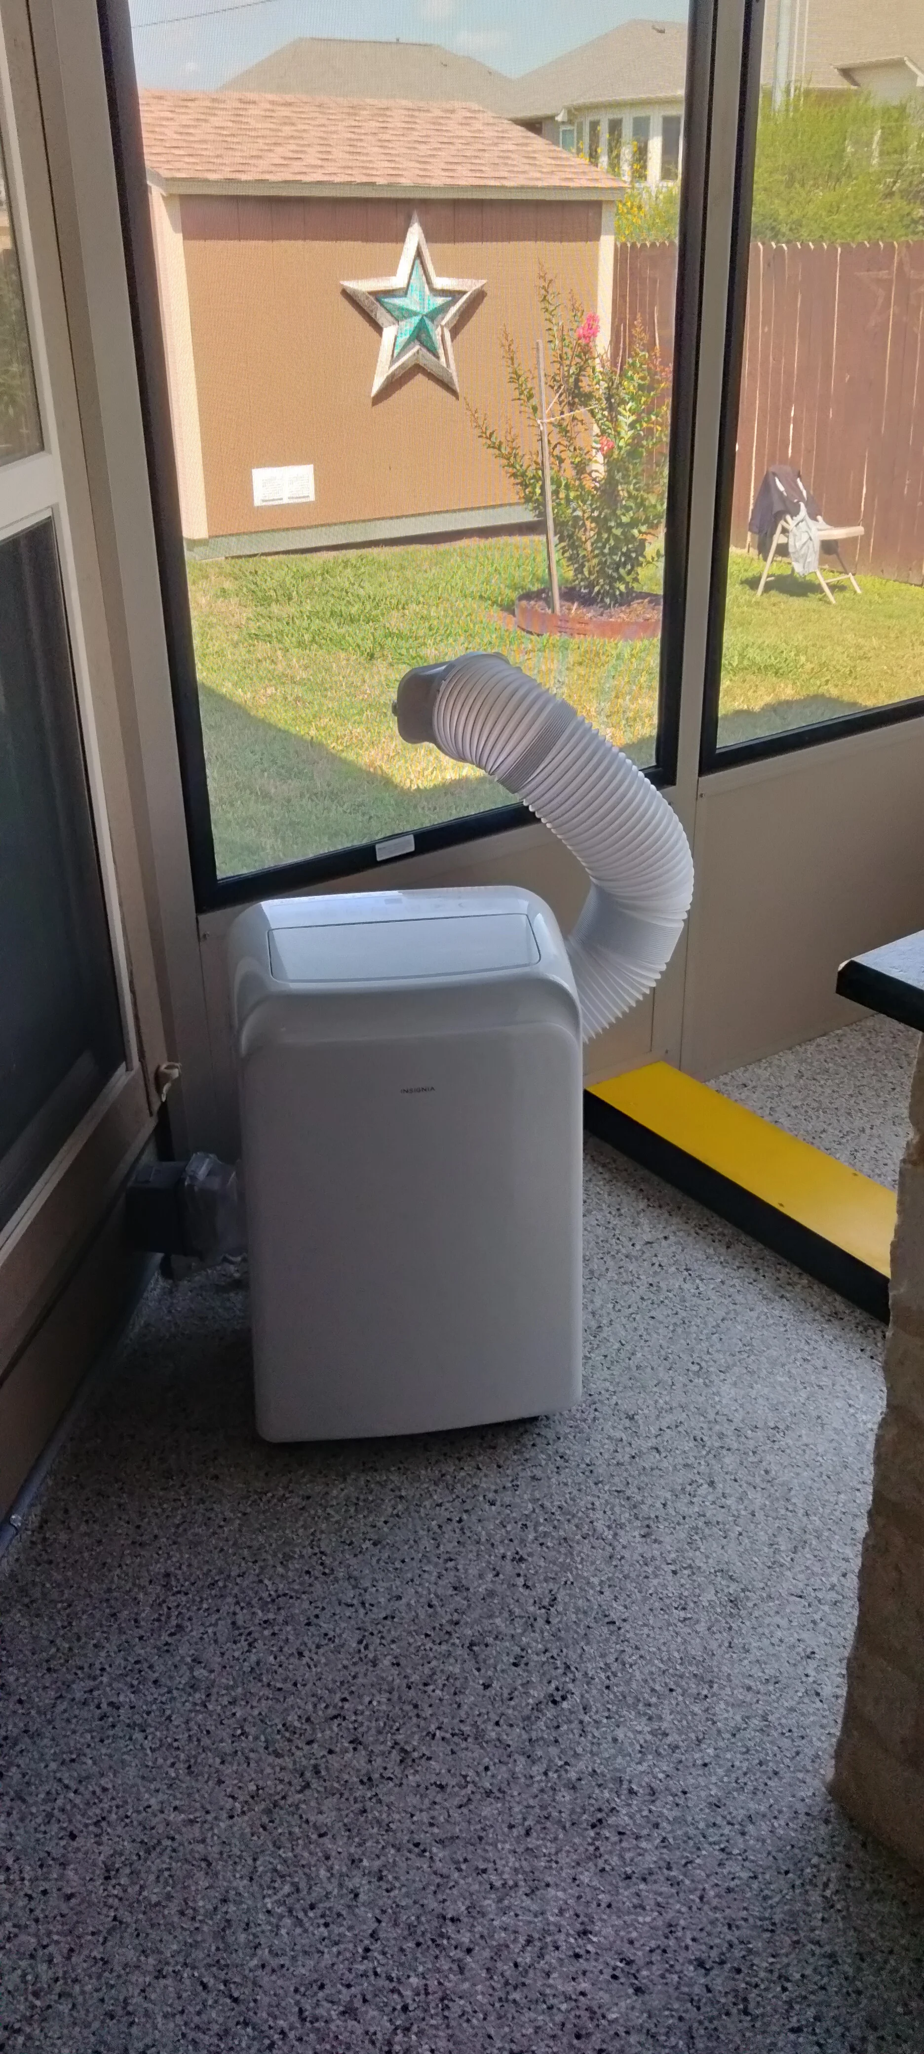
Patio enclosure interior with concrete floor, glass doors, and portable AC unit with ductwork Patio Builders
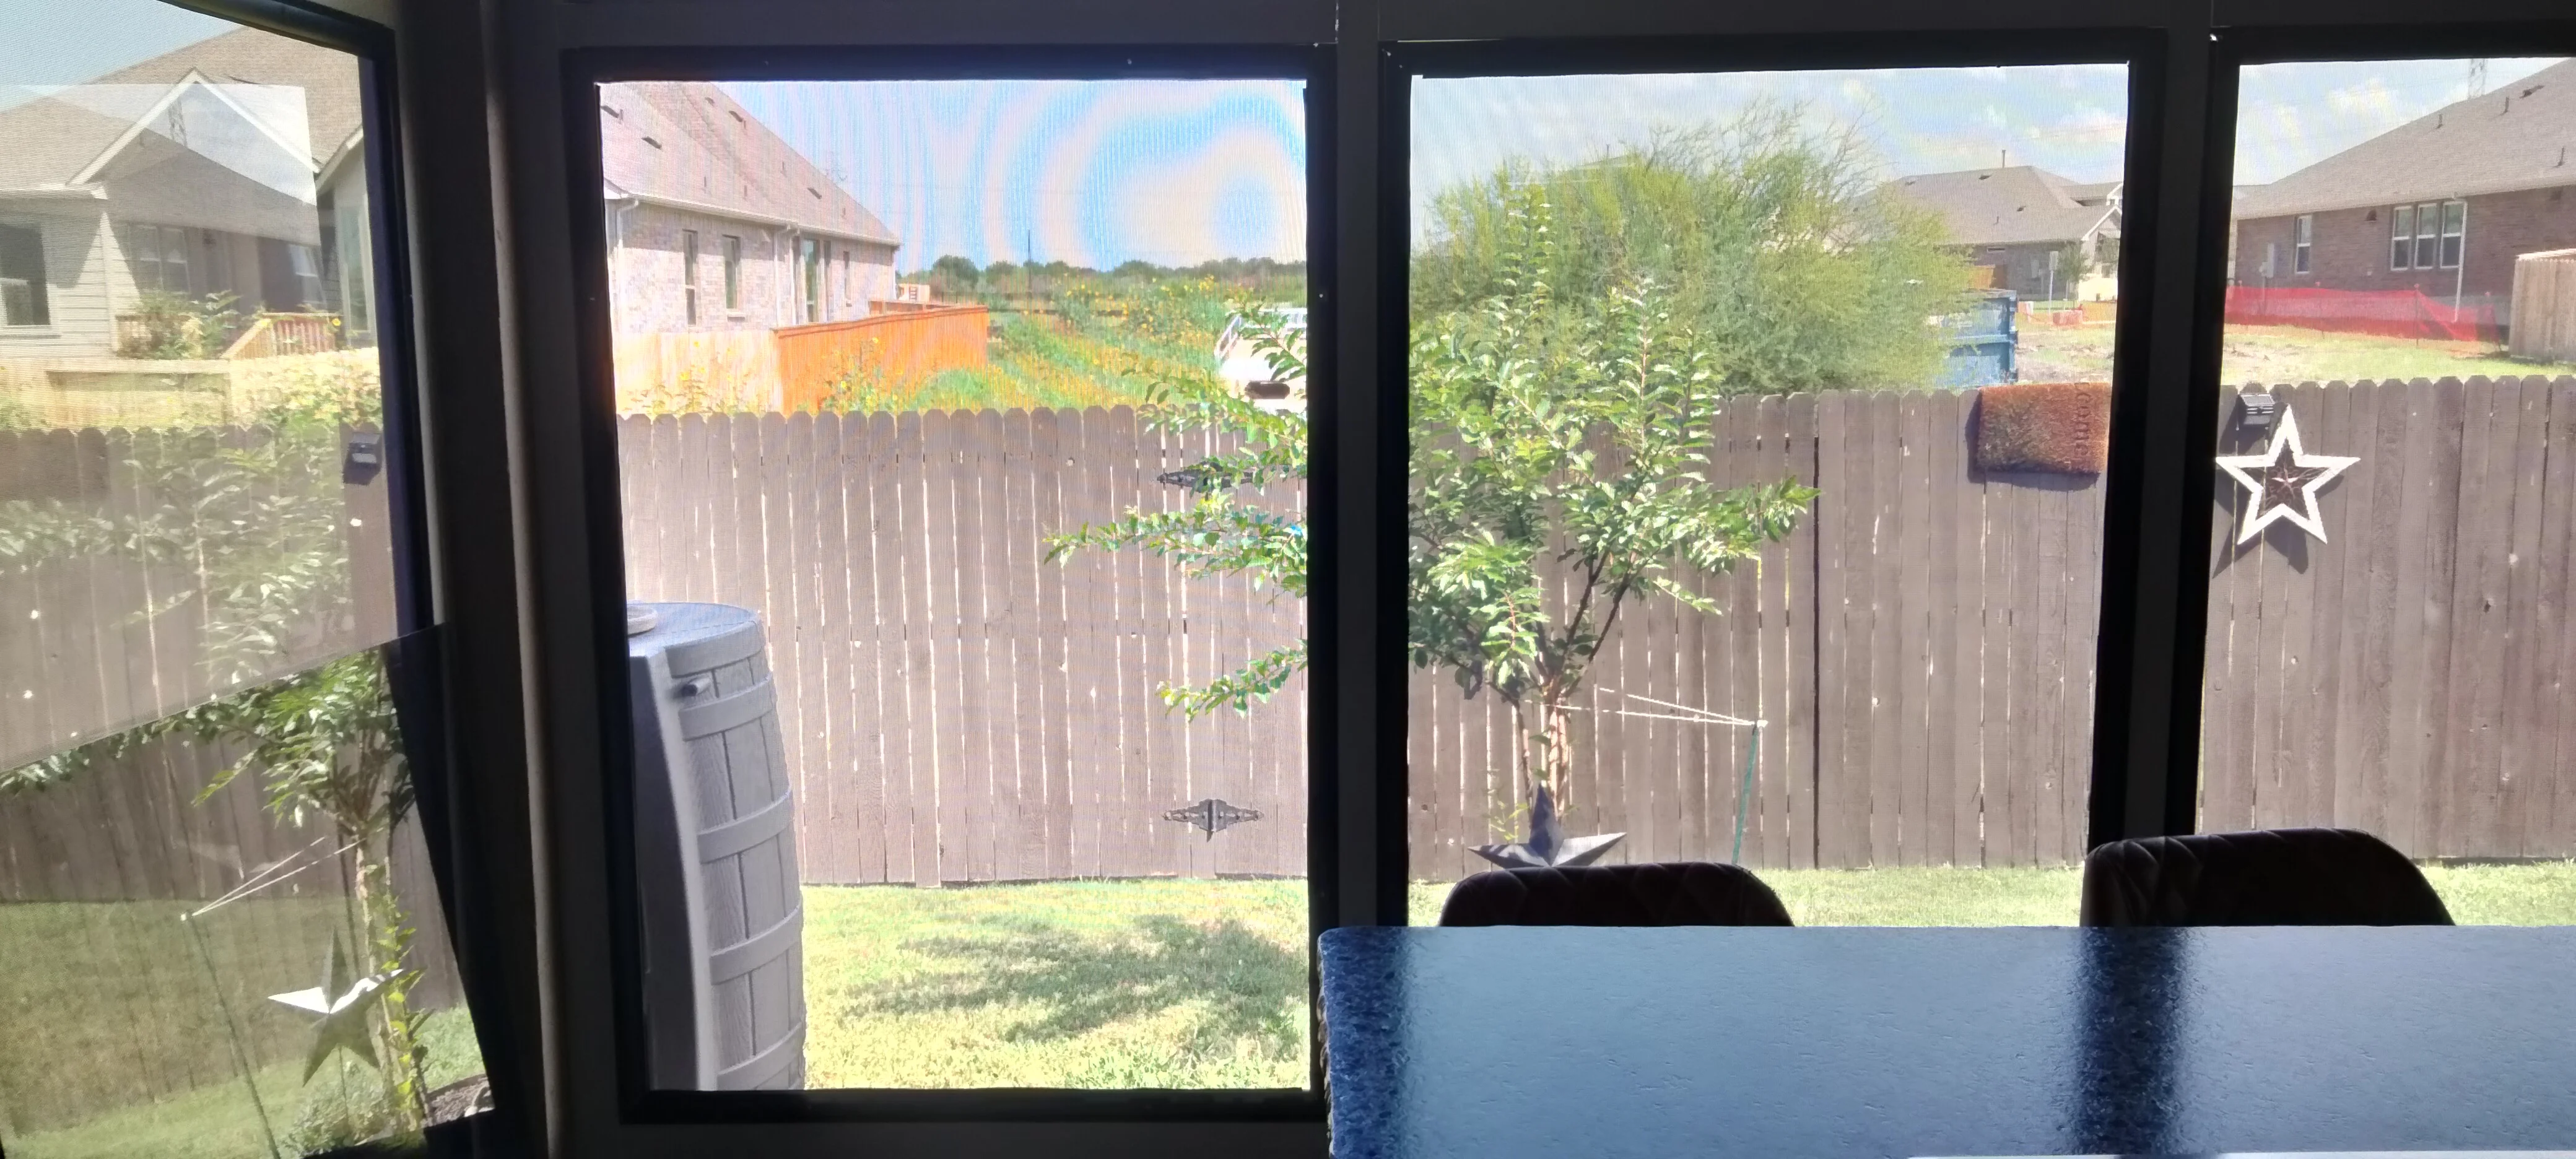
Patio enclosure with black-framed sliding glass doors overlooking fenced yard with grass and plantings Patio Builders
Black-framed patio enclosure with vinyl sliding glass doors overlooking fenced backyard with grass and landscaping Patio Builders
Aluminum-framed patio enclosure with tinted glass and solid lower panels Patio Builders
Aluminum patio enclosure with tinted glass panels and tan lower panels Patio Builders
Aluminum-framed screened patio with dark mesh screening, white panels, and integrated window sections Patio Builders
Aluminum-framed screened patio with dark mesh panels, white base, and gable roof attached to residential home Patio Builders
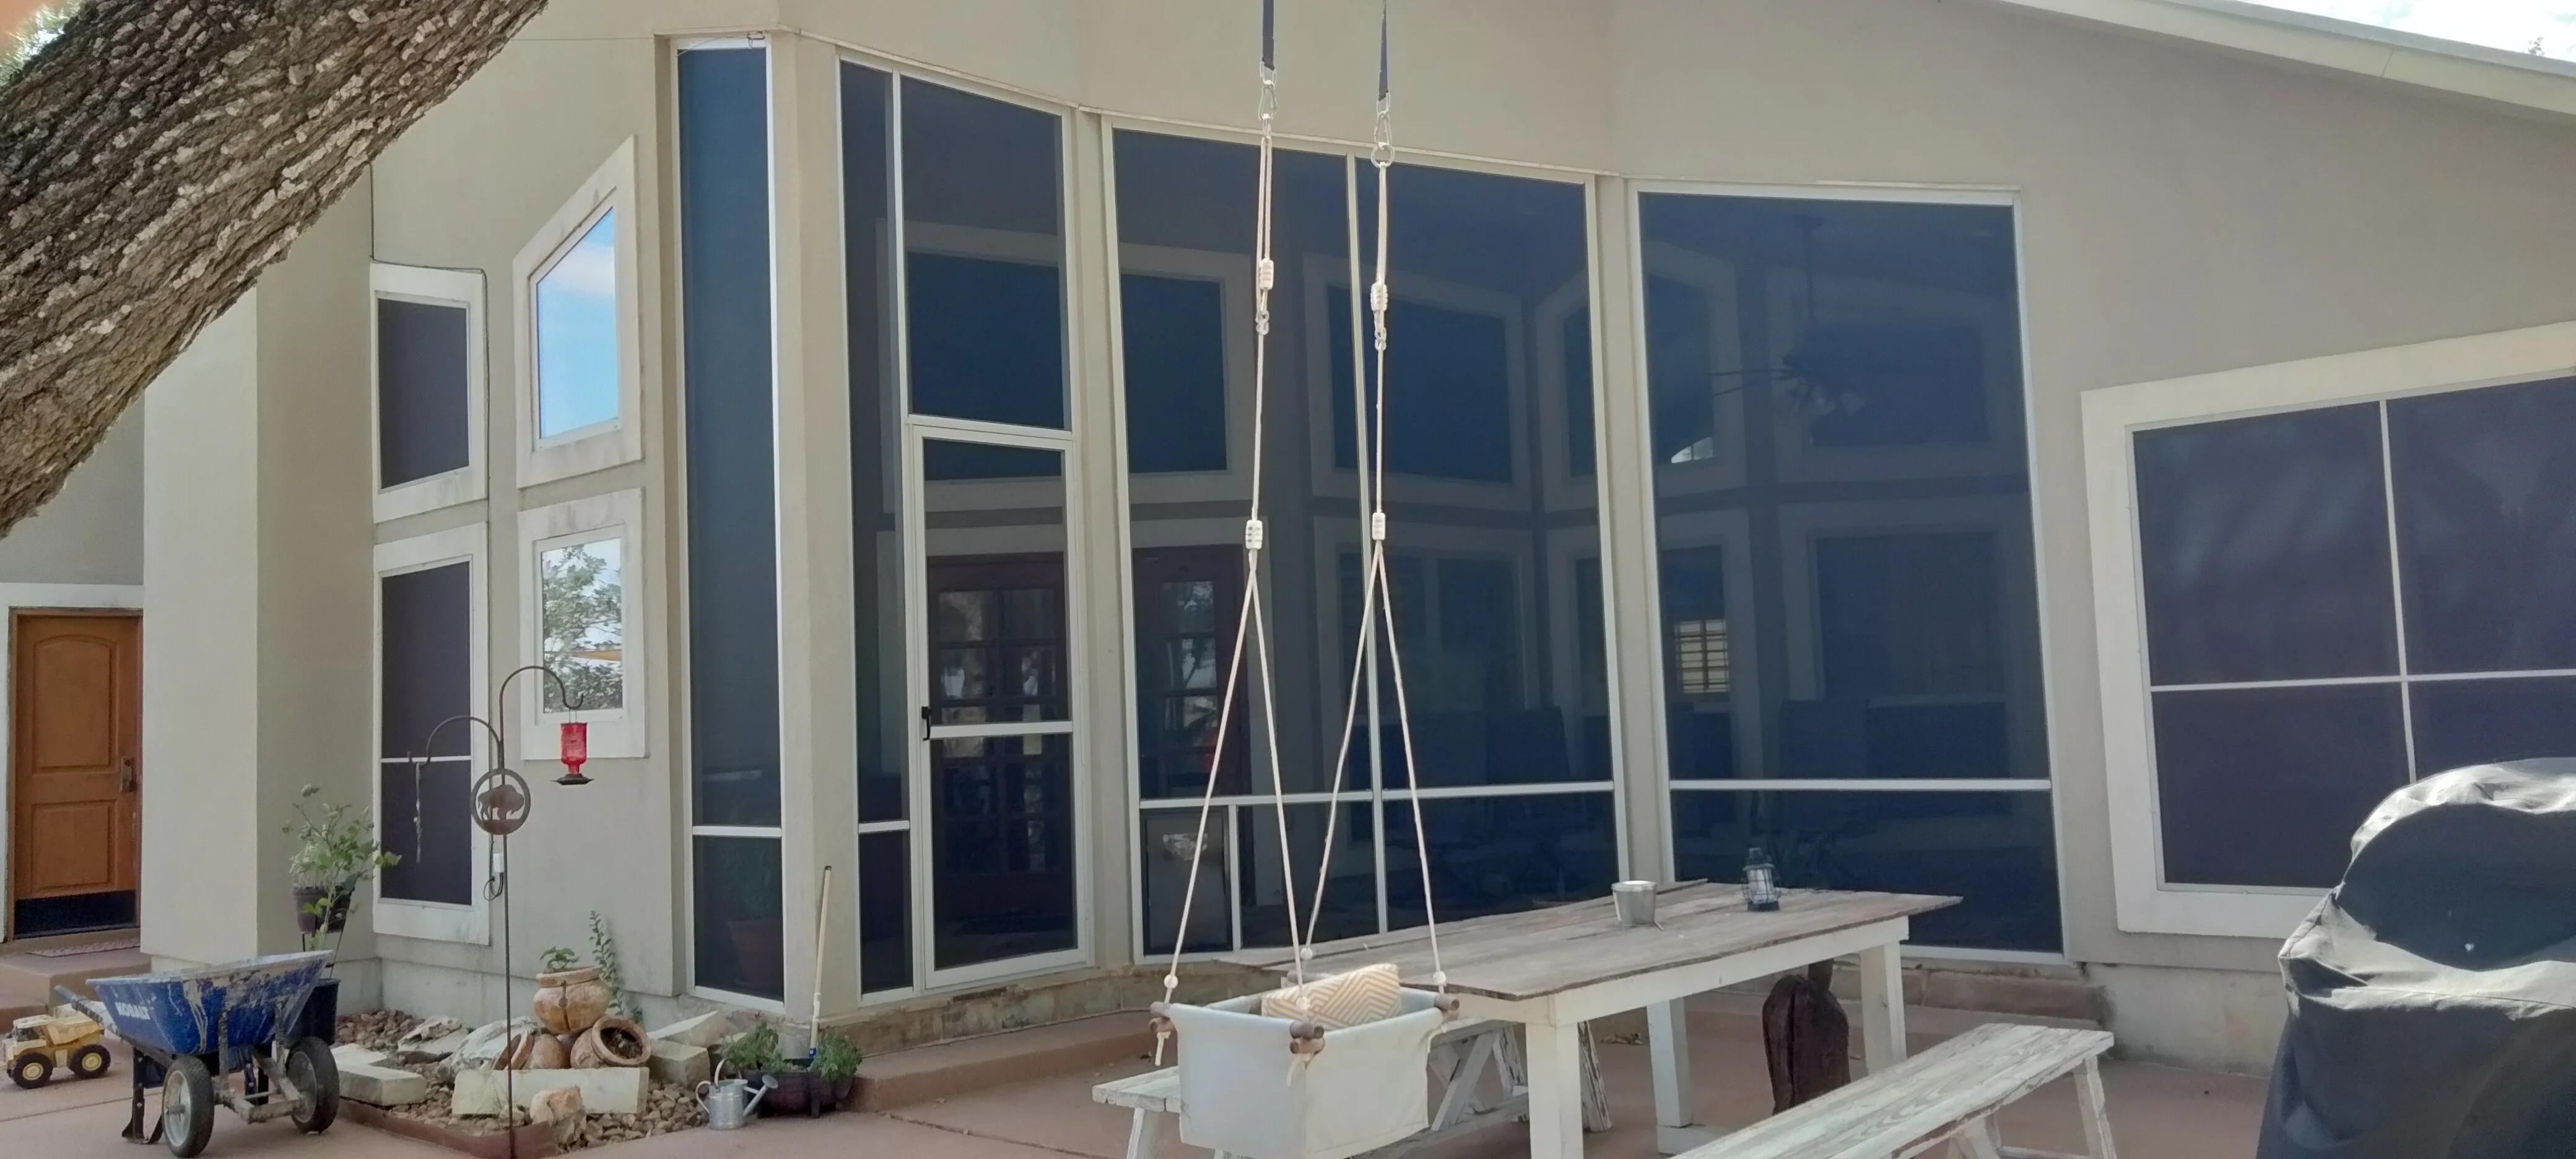
White aluminum patio enclosure with dark tinted glass panels and roof overhang Patio Builders
Aluminum-framed screened patio with dark mesh panels and white base, sliding glass door, and concrete foundation Patio Builders
Aluminum-framed screened patio with dark mesh panels and white base trim attached to home Patio Builders
Screened patio with aluminum frame, glass doors, and dark metal posts overlooking fenced yard Patio Builders
Aluminum patio enclosure with glass sliding doors and roof, overlooking fenced backyard Patio Builders
Brick patio enclosure with motorized mesh screens and aluminum frame on stamped concrete deck Patio Builders
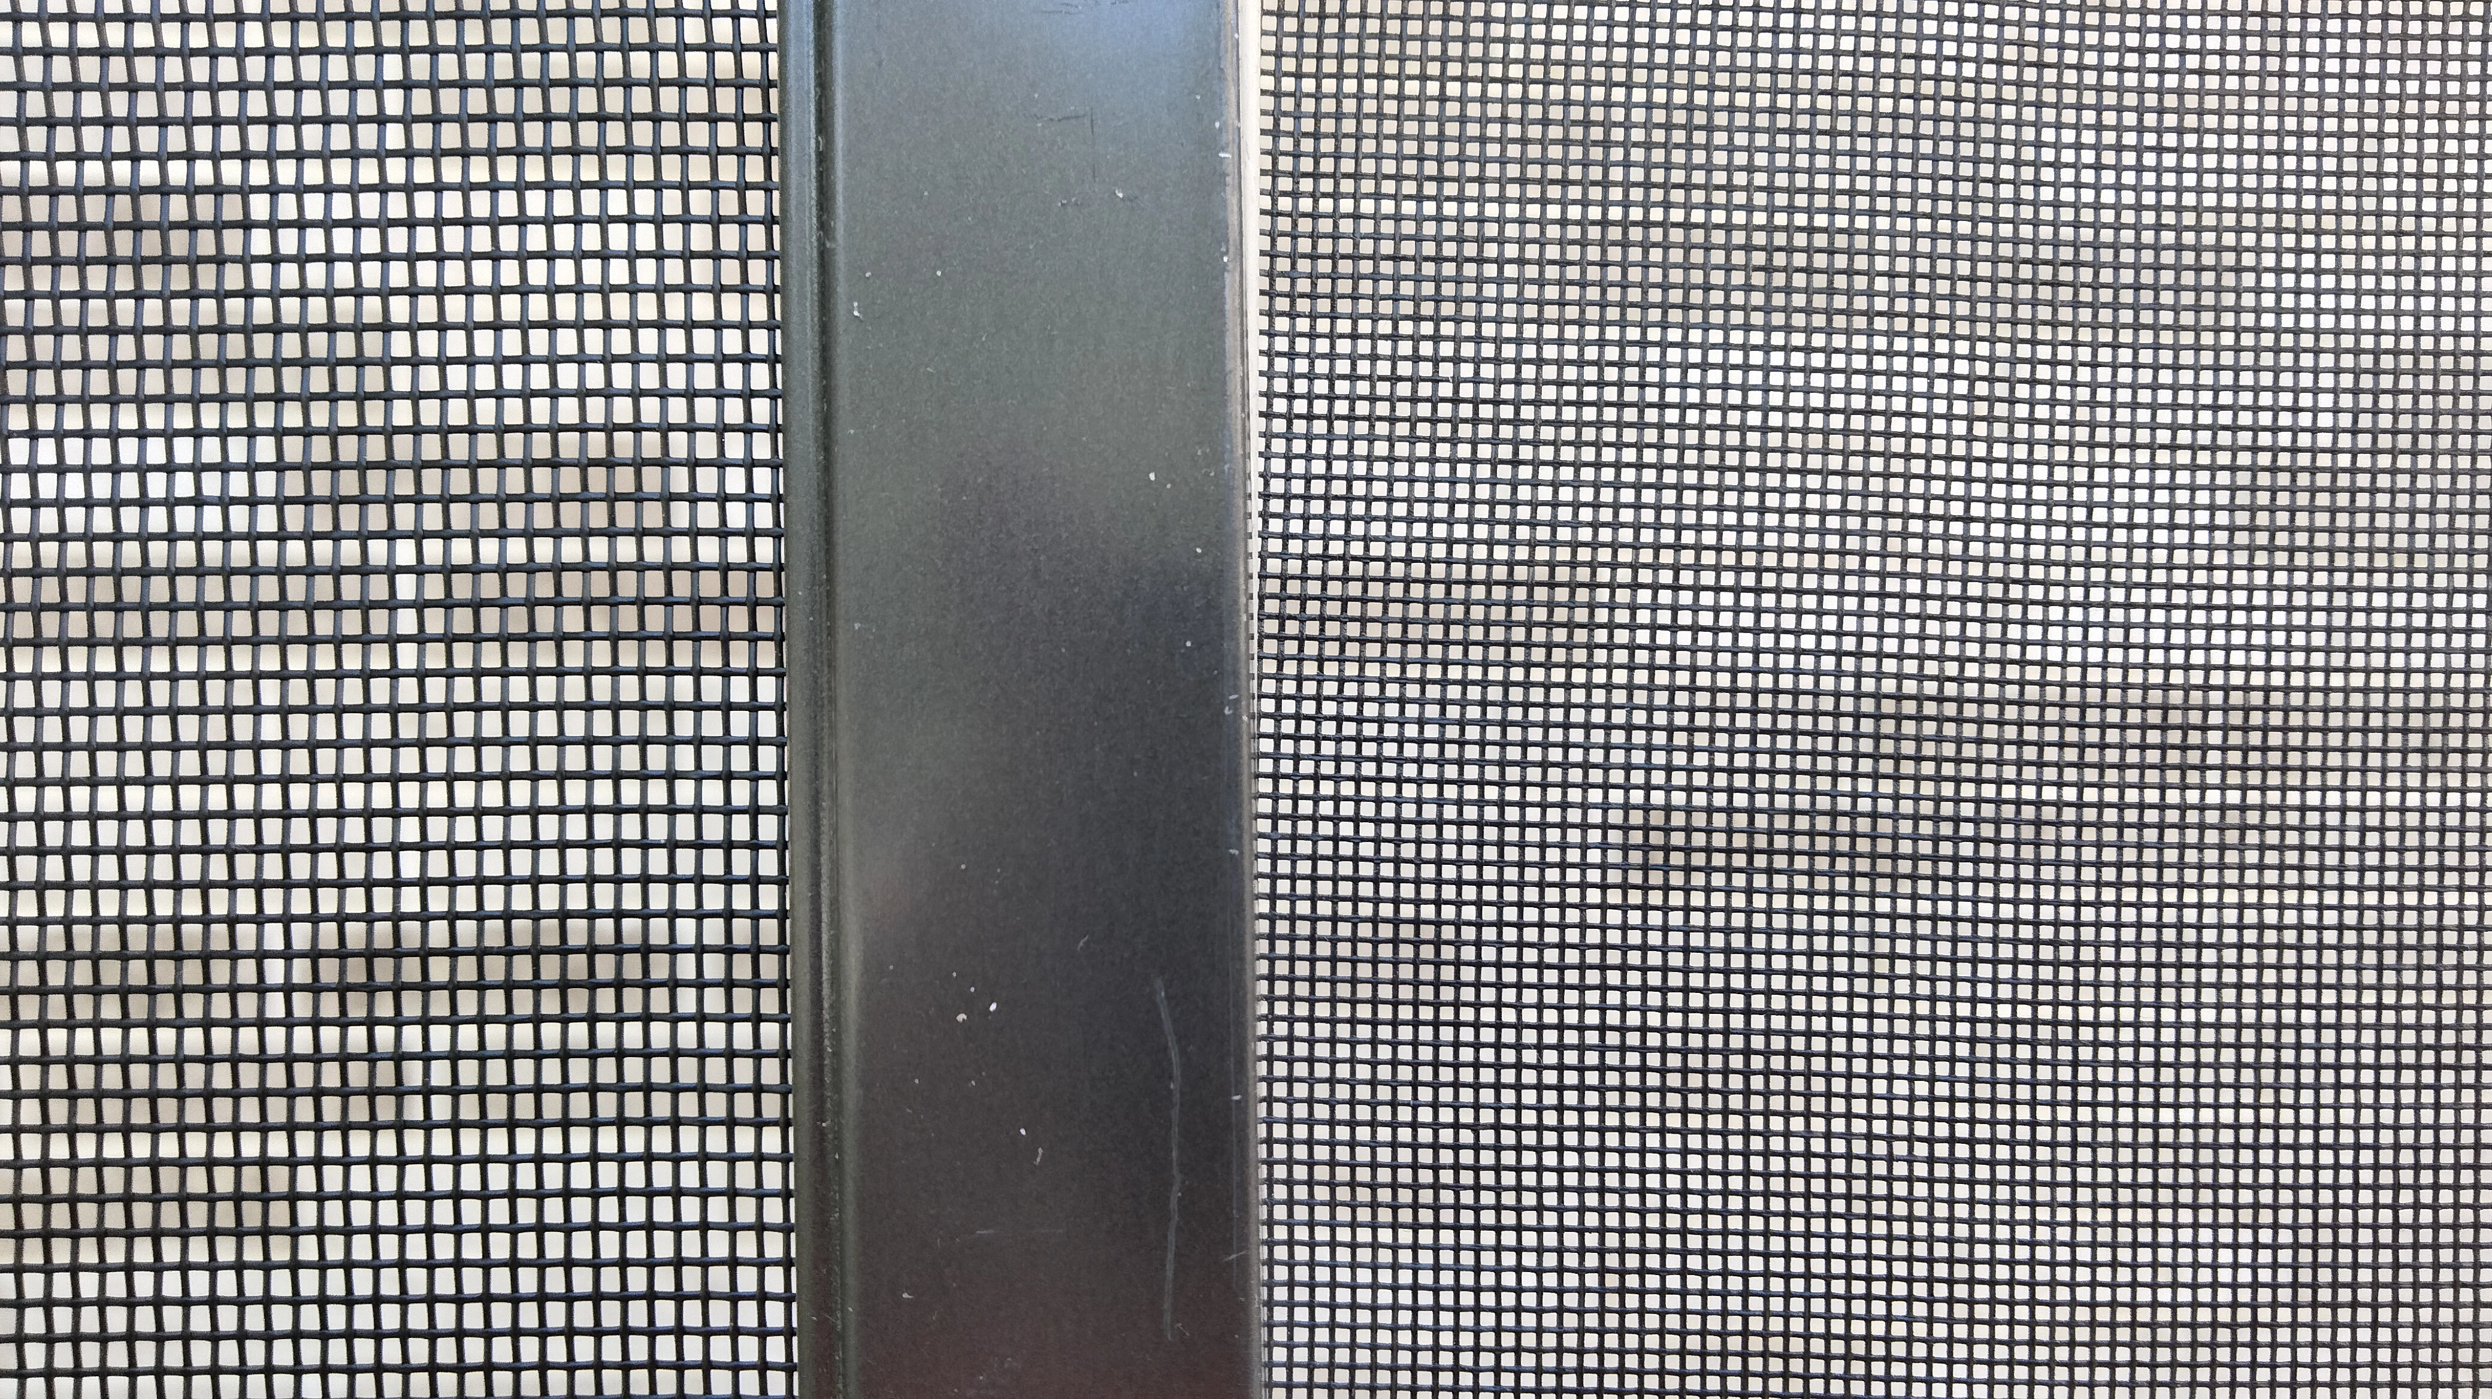
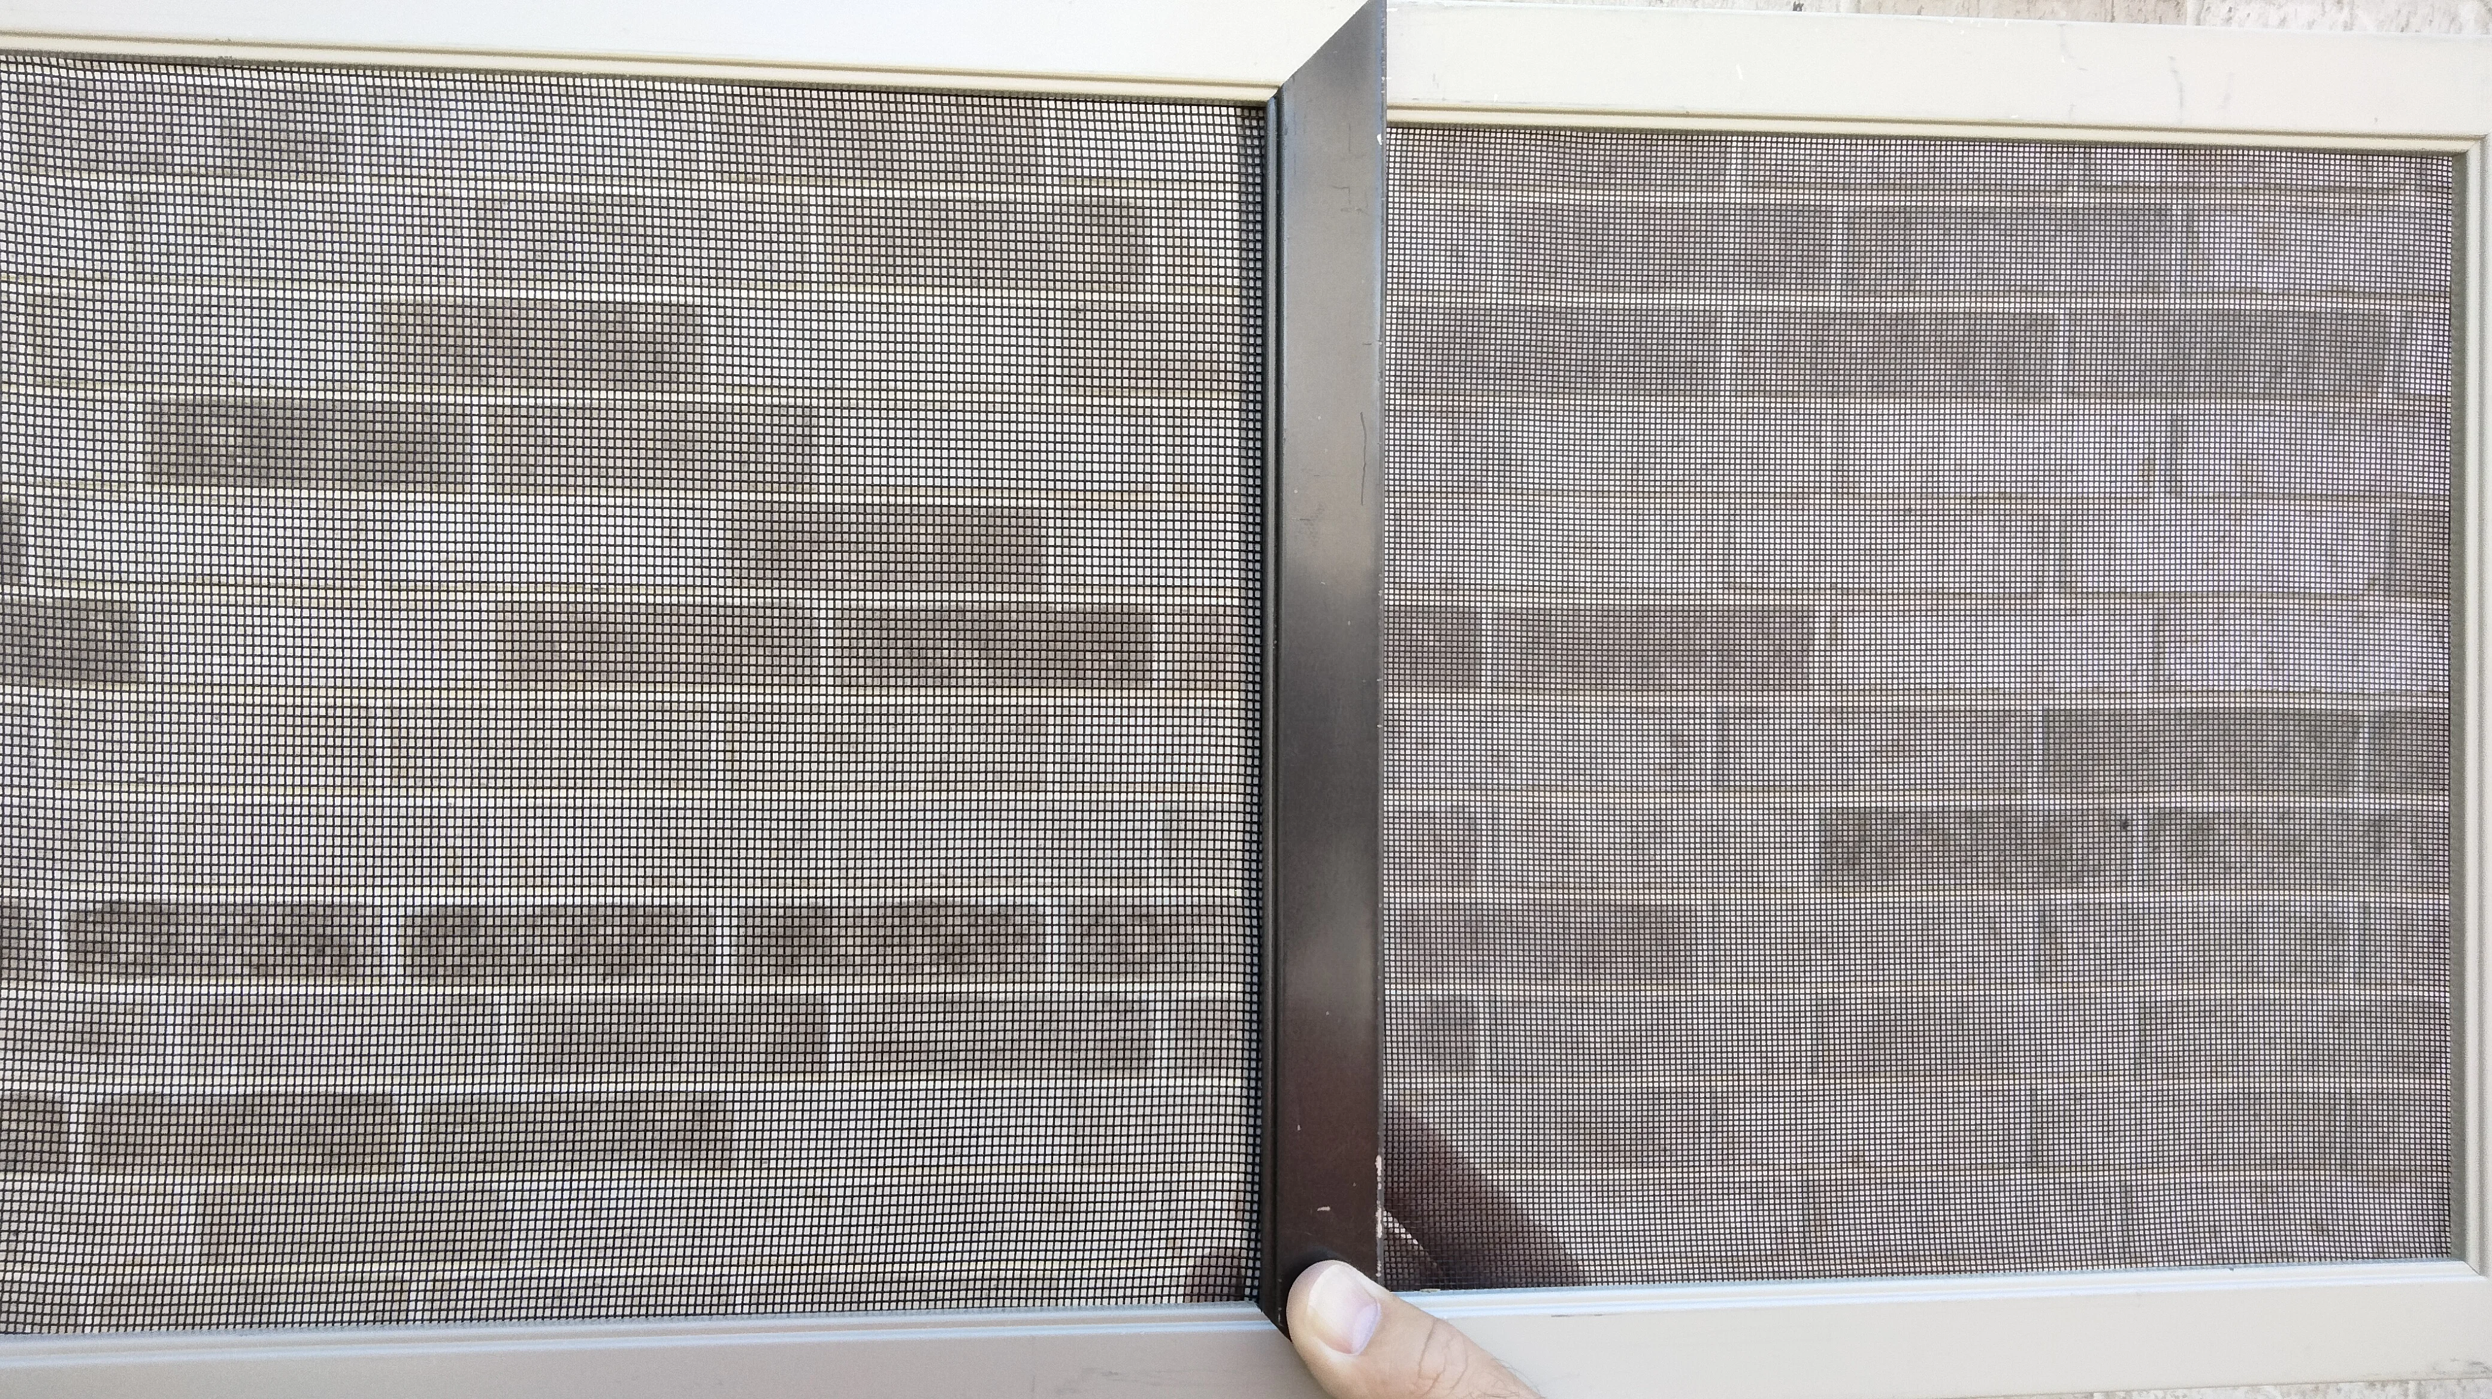
Side-by-side comparison of super screen and NoSeeum screen mesh with aluminum frame divider Patio Builders
Two aluminum-framed patio screens showing standard mesh and no-see-um mesh side by side Patio Builders
Screened pool enclosure with retractable shade, aluminum frame, concrete deck, and integrated fire pit seating area Patio Builders
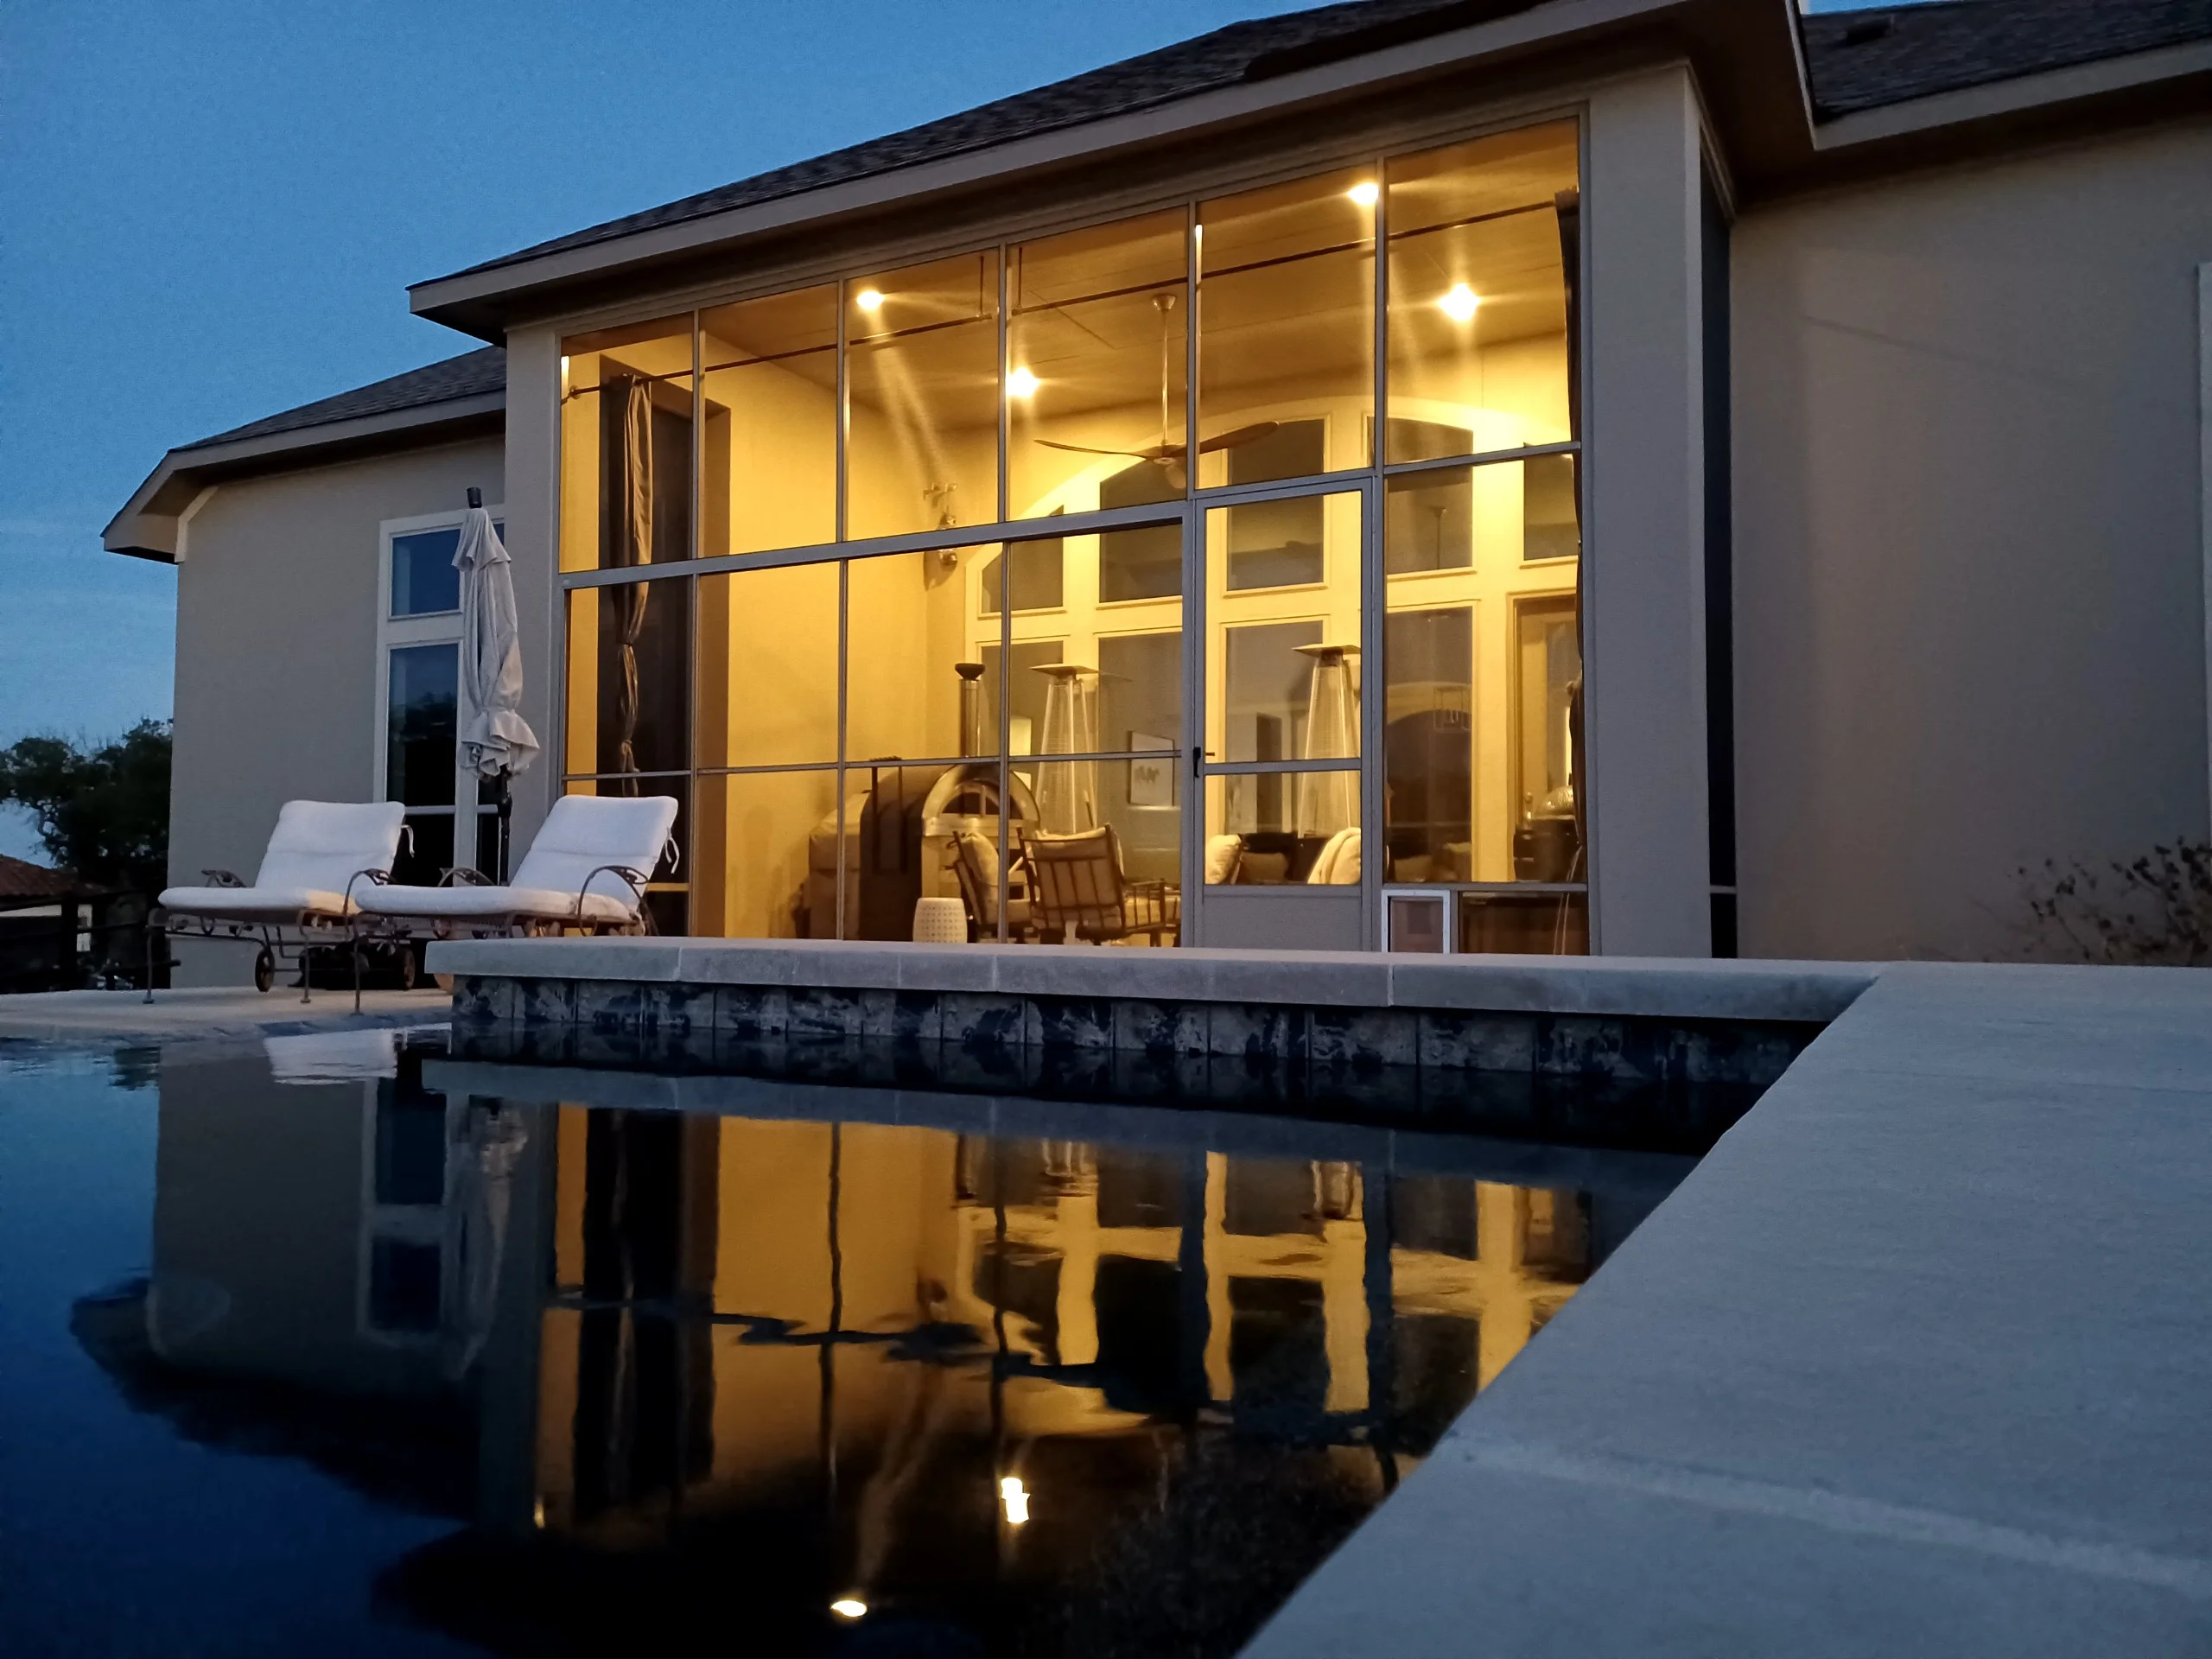
Glass patio enclosure with aluminum framing, polished concrete deck, and integrated lighting at dusk Patio Builders
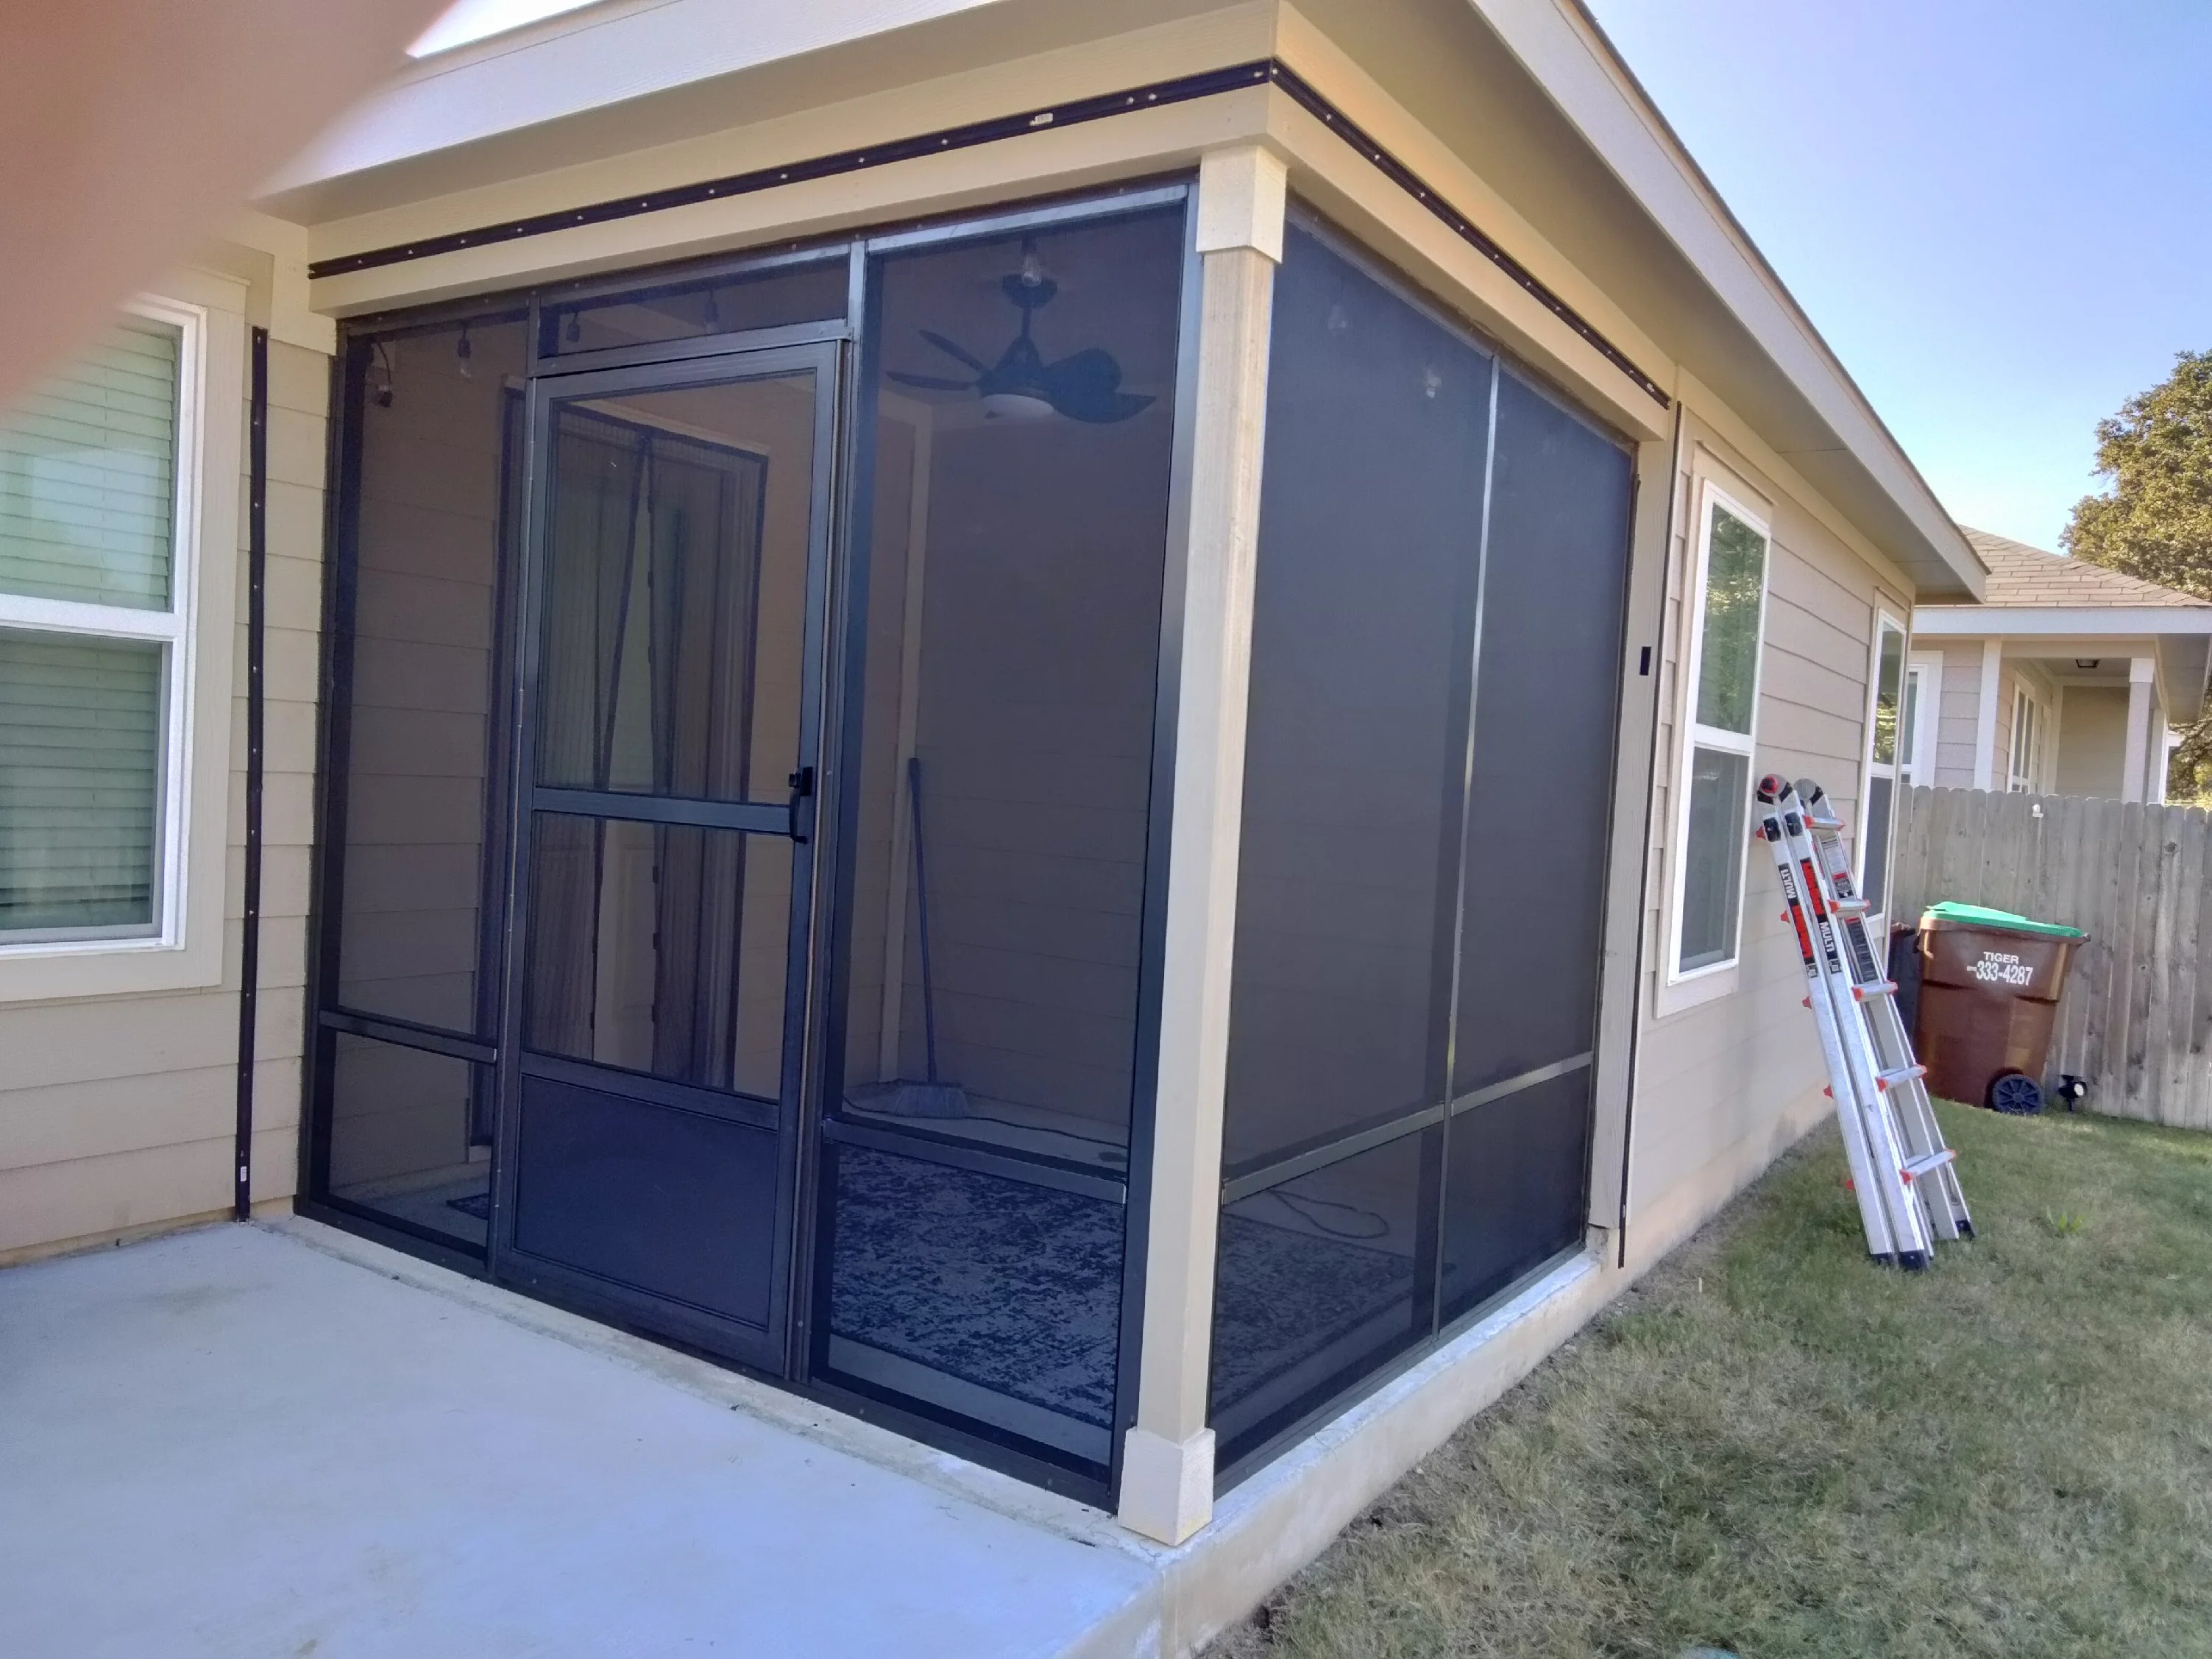
Black aluminum patio enclosure with sliding glass panels and entry door on concrete pad Patio Builders
White aluminum patio cover with angled louvers over stamped concrete pad attached to house Patio Builders
Black aluminum pool enclosure with mesh screening and peaked roof on residential property Patio Builders
Wood-framed patio enclosure with black screening, composite deck, and lattice skirting Patio Builders
Cedar deck with black metal railings, lattice skirting, and insulated patio cover with gable roof Patio Builders

Ready to get started?

Seen the work. Ready to talk about your project?

Call (210) 858-8858

Common Questions About Patio Builders in San Antonio, TX

Straight answers to the questions homeowners ask before hiring a local contractor.

A patio cover provides shade and weather protection with an open design. An enclosure adds screens or glass walls for bug and weather protection while keeping the space open to air.

Yes, we serve Kyle, San Marcos, and the entire San Antonio area with custom patio construction and enclosure services.

Yes, we specialize in motorized retractable screen rooms that open and close with the push of a button for flexible outdoor living.

Still have questions?

Call us directly. Real answers, no scripts.

Call (210) 858-8858

What homeowners say.

4.8
43 Google reviews

Worked with us?

Leave a Review

Update 11-30-2025: I wish to express my appreciation to Oasis Patio for addressing the leak repair and issuing the trip voucher. The workmanship demonstrated by Lucas and his team was exemplary, and I am confident my patio will serve me well for years ahead.

Sonia Google review · November 2025

We are very happy with our pool enclosure. John and Miles were very professional and very detail oriented.

Gina Hucal Google review · July 2026

We’re now enjoying our sixth month in our incredible new Oasis sunroom. So pleased to recommend this honest, customer-focused company. Our project began life ten years ago as a large covered patio. We had high hopes for enjoying time with friends and family there, but as every San Antonio resident eventually learns, the relentless heat and humidity here makes outdoor entertaining impractical. This spring we finally decided to spend the money and enclose the space, so that we could comfortably enjoy it year round. We didn’t know anything about Oasis when we invited them to come look at our space, but we were immediately impressed by two things: the framing materials they use were really robust, and they offered us many options to achieve the particular style we had in mind. Our sales rep Kevin Calcote excelled in this regard. He created technical sketches showing what different framing configurations might look like, and he offered us just the right door options to make the space accessible. Construction proceeded rapidly once we agreed on the specifications and price. This was an ambitious and complex job, given the large square footage, the number of windows, and lastly, the need to air condition the space (using a separate AC company). But at each step of the way, Oasis was always available to visit with us in person, always patient with our needed design changes, and committed to building the best possible sunroom for the price. The results speak for themselves. We couldn’t be happier with what they did for us! Some quick highlights to share with you: first, absolutely consider installing plexiglass window panels instead of standard glass windows. They are phenomenally good at insulating the space from outside heat, and they’re priced much more affordably than glass; second, plan to install a mini split air conditioner of sufficient capacity to heat and cool your space. You’ll probably need an 18,000 btu unit minimum, with an air handler that isn’t too wide. We found that mini splits from Mitsubishi and Friedrich—with air handlers measuring 38” or less—are the best fit for your Oasis patio enclosure. In summary, we’re happy to report that our new sunroom has impressed our visitors and finally given us the entertainment space we always wanted. Oasis did a masterful job building it. They were honest, fairly priced, hard working, and meticulous about even the smallest details. Love these guys…nobody does it better!

Mary Berg Google review · October 2024

Outstanding work. Did the front and back porches. Looks amazing and no more barm swallows and mosquitos. Highly recommend them. If you get Lucas he is a metal working master.

C Tez Google review · November 2025

Kevin and the team at Oasis Patio are top notch. Fair prices, great customer service, and follow up. We are happy with the entire process and staff from sales to installation, it has transformed our back porch and made it even more magical.

David Jackson Google review · January 2026

Proudly Based in ,

Stop by, call, or book online — we're always nearby when you need us.

Hours

Get a Free Estimate